Welcome to Ballard Hill Estates—an exceptional setting for this beautifully appointed custom Colonial, ideally positioned on a quiet cul-de-sac in one of Ashland’s most sought-after neighborhoods. With an enviable location literally 7 minutes from Rt 90 or the commuter rail, this remarkable residence combines sophisticated living, thoughtful updates, exceptional versatility, and serene privacy.From the dramatic two-story foyer, the home immediately impresses with gleaming hardwood floors, generous proportions, and an abundance of natural light. The stunning eat-in kitchen is designed to delight, featuring custom white cabinetry, granite countertops, a striking cherry center island, glass display cabinets, and high-end appliances including a wine refrigerator and beverage drawers.The kitchen opens effortlessly to the breathtaking family room—a true centerpiece of the home—with soaring cathedral ceilings, a handsome stone-surround gas fireplace, built-in window seat with storage, and dramatic floor-to-ceiling windows allowing plenty of light and framing tranquil views of the private backyard.The first floor also features an elegant formal dining room and a spacious living room currently transformed into a sophisticated home office behind glass French doors. An updated half bath completes this level.Upstairs, four generously sized bedrooms provide exceptional comfort. The luxurious primary suite features a walk-in closet and beautifully renovated bath with a large tiled walk-in shower, custom double vanity accented with glass and crystal, and a clever frosted-glass pocket door enclosing the water closet. A versatile additional bedroom offers a wonderful teen retreat with private desk/TV nook and abundant closet space.The walk-out lower level expands the possibilities with a fifth bedroom and full bath—ideal for guests, extended family, an au pair, or private accommodations—plus flexible finished space perfect for a home theater, gym, playroom, or recreation area.Step outside to the newer composite deck and enjoy the peaceful, private fenced yard bordered by wooded conservation views. An attached two-car garage, EV charger, and additional storage add everyday convenience.With updates to the kitchen, baths, HVAC, lower level, and deck, this meticulously maintained home reflects true pride of ownership. A rare opportunity to enjoy elegant living, remarkable flexibility, privacy, and commuter convenience.
Pending
$1,200,000
8 Dearth Cir, Ashland, MA 01721
5beds
3,807sqft
Single Family Residence
Built in 1999
0.89 Acres Lot
$1,225,200 Zestimate®
$315/sqft
$-- HOA
What's special
Handsome stone-surround gas fireplaceLarge tiled walk-in showerNewer composite deckBreathtaking family roomAttached two-car garageQuiet cul-de-sacGleaming hardwood floors
- 7 days
- 458
- 21
Zillow last checked:
Listing updated:
Listed by:
Paul Gustavson 508-254-6069,
Realty Executives Boston West 508-879-0660
Source: MLS PIN,MLS#: 73584692
Facts & features
Interior
Bedrooms & bathrooms
- Bedrooms: 5
- Bathrooms: 4
- Full bathrooms: 3
- 1/2 bathrooms: 1
Primary bedroom
- Level: Second
Bedroom 2
- Level: Second
Bedroom 3
- Level: Second
Bedroom 4
- Level: Second
Bedroom 5
- Level: Basement
Primary bathroom
- Features: Yes
Bathroom 1
- Level: First
Bathroom 2
- Level: Second
Bathroom 3
- Level: Second
Dining room
- Level: First
Family room
- Level: First
Kitchen
- Level: First
Living room
- Level: First
Office
- Level: First
Heating
- Forced Air
Cooling
- Central Air
Appliances
- Included: Gas Water Heater, Range, Dishwasher, Disposal, Microwave, Refrigerator, Washer, Dryer, Plumbed For Ice Maker
- Laundry: First Floor, Electric Dryer Hookup, Washer Hookup
Features
- Bathroom, Home Office, Media Room, Game Room, Exercise Room, Central Vacuum, Wet Bar, Internet Available - Broadband
- Flooring: Tile, Carpet, Hardwood
- Doors: Insulated Doors, French Doors
- Windows: Insulated Windows
- Basement: Full,Finished,Walk-Out Access
- Number of fireplaces: 1
Interior area
- Total structure area: 3,807
- Total interior livable area: 3,807 sqft
- Finished area above ground: 2,835
- Finished area below ground: 972
Video & virtual tour
Property
Parking
- Total spaces: 6
- Parking features: Attached, Garage Door Opener, Paved Drive, Off Street
- Attached garage spaces: 2
- Uncovered spaces: 4
Features
- Patio & porch: Deck - Composite
- Exterior features: Deck - Composite, Professional Landscaping
- Waterfront features: Lake/Pond, 1 to 2 Mile To Beach, Beach Ownership(Public)
Lot
- Size: 0.89 Acres
- Features: Cul-De-Sac
Details
- Parcel number: 3293200
- Zoning: Res
Construction
Type & style
- Home type: SingleFamily
- Architectural style: Colonial
- Property subtype: Single Family Residence
Materials
- Frame
- Foundation: Concrete Perimeter
- Roof: Shingle
Condition
- Year built: 1999
Utilities & green energy
- Electric: Circuit Breakers
- Sewer: Public Sewer
- Water: Public
- Utilities for property: for Gas Range, for Electric Dryer, Washer Hookup, Icemaker Connection
Green energy
- Energy efficient items: Thermostat
Community & HOA
Community
- Features: Public Transportation, Shopping, Park, Walk/Jog Trails, Medical Facility, Conservation Area, Highway Access, House of Worship, Private School, Public School, T-Station, University, Sidewalks
- Security: Security System
HOA
- Has HOA: No
Location
- Region: Ashland
Financial & listing details
- Price per square foot: $315/sqft
- Tax assessed value: $1,004,900
- Annual tax amount: $12,833
- Date on market: 10/2/2026
- Listing terms: Contract
- Road surface type: Paved
Estimated market value
$1,225,200
$1.16M - $1.29M
$4,979/mo
Price history
| Date | Event | Price |
|---|---|---|
| 10/3/2026 | Pending sale | $1,200,000$315/sqft |
Source: MLS PIN #73584692 Report a problem | ||
| 9/30/2026 | Listed for sale | $1,200,000+98.3%$315/sqft |
Source: MLS PIN #73584692 Report a problem | ||
| 6/18/2003 | Sold | $605,000+61.3%$159/sqft |
Source: Public Record Report a problem | ||
| 6/2/1999 | Sold | $375,000$99/sqft |
Source: Public Record Report a problem | ||
Public tax history
| Year | Property taxes | Tax assessment |
|---|---|---|
| 2025 | $12,833 +4.1% | $1,004,900 +8% |
| 2024 | $12,324 +8.9% | $930,800 +13.2% |
| 2023 | $11,322 -0.9% | $822,200 +14.2% |
| 2022 | $11,430 +4.7% | $719,800 +5.1% |
| 2021 | $10,912 +2.1% | $685,000 +3.6% |
| 2020 | $10,683 +3% | $661,100 +3.8% |
| 2019 | $10,369 +1.8% | $636,900 +3.8% |
| 2018 | $10,187 +1.9% | $613,300 +2.5% |
| 2017 | $9,997 +1.9% | $598,600 +3.7% |
| 2016 | $9,809 | $577,000 |
Find assessor info on the county website
Monthly payment
Est. payment
Payment breakdown
Explore the cost of this home by adjusting the details. Changes won't be saved.Climate risks
Neighborhood: 01721
Similar homes
- $1,180,0004 bd3 ba3.4k sqft19 Dearth Cir, Ashland, MA 01721For Sale
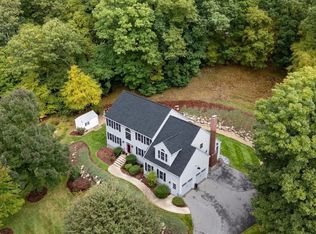 MLS ID #73587194, Paul Gustavson, Realty Executives Boston West. MLS PIN
 - $1,199,0004 bd4 ba3.3k sqft18 Pilgrim Rd, Ashland, MA 01721For Sale
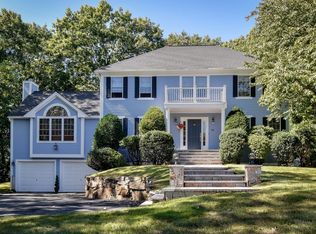 MLS ID #73578895, Alan Turetsky, Realty Executives Boston West. MLS PIN
 - $1,180,0003 bd3 ba2.6k sqft89 Brush Hill Rd, Sherborn, MA 01770For Sale
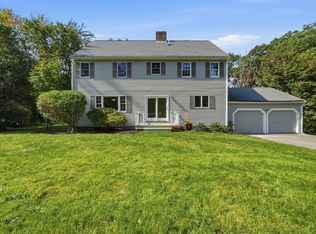 MLS ID #73586979, Nana Lo, S.Y.K. Corporation. MLS PIN
 - $1,275,0004 bd3 ba4.2k sqft24 Goodnow Ln, Framingham, MA 01702For Sale
 MLS ID #73582045, Kessel Shea Team, Berkshire Hathaway HomeServices Commonwealth Real Estate. MLS PIN
