This spacious new construction in Ashland features a modern, open layout with 4100 square feet of beautifully finished space; and a superior build quality with numerous luxury appointments, modern conveniences, and thoughtful details. Three of four bedrooms feature Walk In Closets and Private Baths. Fenced, nicely landscaped yard with custom stonework and a spacious rear deck. The convenient MetroWest location provides easy access to major routes and public transportation. Nearby local amenities include recreational opportunities as well as shopping and restaurants. This property has a great WalkScore® of 75.
For sale
$1,350,000
17 Central St, Ashland, MA 01721
4beds
4,109sqft
Single Family Residence
Built in 2026
6,368 Square Feet Lot
$1,333,300 Zestimate®
$329/sqft
$-- HOA
What's special
Spacious rear deckNumerous luxury appointmentsCustom stoneworkModern open layoutModern conveniencesThoughtful detailsFenced nicely landscaped yard
- 9 days
- 383
- 16
Zillow last checked:
Listing updated:
Listed by:
David S. Noyes 617-645-8555,
Keller Williams Realty Boston Northwest 617-497-8900
Source: MLS PIN,MLS#: 73584996
Facts & features
Interior
Bedrooms & bathrooms
- Bedrooms: 4
- Bathrooms: 6
- Full bathrooms: 5
- 1/2 bathrooms: 1
Primary bedroom
- Features: Bathroom - Full, Walk-In Closet(s), Flooring - Hardwood
- Level: Second
Bedroom 2
- Features: Bathroom - Full, Walk-In Closet(s), Flooring - Hardwood
- Level: Second
Bedroom 3
- Features: Flooring - Hardwood
- Level: Second
Bedroom 4
- Features: Bathroom - Full, Walk-In Closet(s), Flooring - Hardwood
- Level: Third
Primary bathroom
- Features: Yes
Bathroom 1
- Features: Bathroom - Half
- Level: First
Bathroom 2
- Features: Bathroom - Full
- Level: Second
Bathroom 3
- Features: Bathroom - Full
- Level: Second
Dining room
- Features: Flooring - Hardwood
- Level: First
Family room
- Features: Flooring - Stone/Ceramic Tile
- Level: Basement
Kitchen
- Features: Flooring - Hardwood
- Level: First
Living room
- Features: Coffered Ceiling(s), Flooring - Hardwood
- Level: First
Heating
- Central, Forced Air, Natural Gas
Cooling
- Central Air
Features
- Bathroom - Full, Bathroom, Play Room
- Flooring: Flooring - Hardwood
- Basement: Full,Finished,Interior Entry,Garage Access
- Has fireplace: No
Interior area
- Total structure area: 4,109
- Total interior livable area: 4,109 sqft
- Finished area above ground: 3,139
- Finished area below ground: 970
Property
Parking
- Total spaces: 9
- Parking features: Paved Drive
- Garage spaces: 1
- Uncovered spaces: 8
Features
- Fencing: Fenced/Enclosed
- Waterfront features: Lake/Pond, Beach Ownership(Public)
Lot
- Size: 6,368 Square Feet
Details
- Parcel number: 3294120
- Zoning: R1
Construction
Type & style
- Home type: SingleFamily
- Architectural style: Colonial,Contemporary
- Property subtype: Single Family Residence
Materials
- Foundation: Concrete Perimeter
Condition
- Year built: 2026
Utilities & green energy
- Sewer: Public Sewer
- Water: Public
Community & HOA
HOA
- Has HOA: No
Location
- Region: Ashland
Financial & listing details
- Price per square foot: $329/sqft
- Tax assessed value: $450,300
- Annual tax amount: $5,750
- Date on market: 9/30/2026
Estimated market value
$1,333,300
$1.27M - $1.40M
$3,263/mo
Price history
| Date | Event | Price |
|---|---|---|
| 10/1/2026 | Listed for sale | $1,350,000+373.7%$329/sqft |
Source: MLS PIN #73584996 Report a problem | ||
| 3/20/2020 | Sold | $285,000-5%$69/sqft |
Source: Public Record Report a problem | ||
| 2/6/2020 | Pending sale | $299,900$73/sqft |
Source: Keller Williams Boston Metrowest #72610192 Report a problem | ||
| 1/21/2020 | Listed for sale | $299,900+39.5%$73/sqft |
Source: Keller Williams Boston Metrowest #72610192 Report a problem | ||
| 11/13/2009 | Sold | $215,000$52/sqft |
Source: Public Record Report a problem | ||
Public tax history
| Year | Property taxes | Tax assessment |
|---|---|---|
| 2025 | $5,750 +2.3% | $450,300 +6.1% |
| 2024 | $5,618 +9% | $424,300 +13.4% |
| 2023 | $5,153 -1.4% | $374,200 +13.7% |
| 2022 | $5,225 +8.1% | $329,000 +8.5% |
| 2021 | $4,832 +3.3% | $303,300 +4.8% |
| 2020 | $4,677 +3.9% | $289,400 +4.7% |
| 2019 | $4,501 +1.4% | $276,500 +3.5% |
| 2018 | $4,437 +3% | $267,100 +3.6% |
| 2017 | $4,307 +6.5% | $257,900 +8.4% |
| 2016 | $4,044 | $237,900 |
Find assessor info on the county website
Monthly payment
Est. payment
Payment breakdown
Explore the cost of this home by adjusting the details. Changes won't be saved.Climate risks
Neighborhood: 01721
Similar homes
- $1,180,0004 bd3 ba3.4k sqft19 Dearth Cir, Ashland, MA 01721For Sale
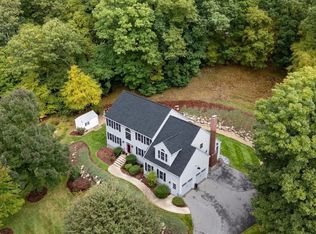 MLS ID #73587194, Paul Gustavson, Realty Executives Boston West. MLS PIN
 - $1,199,0004 bd4 ba3.3k sqft18 Pilgrim Rd, Ashland, MA 01721For Sale
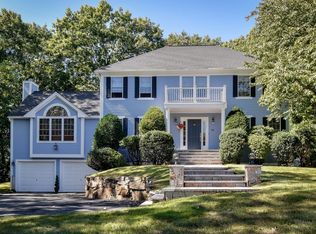 MLS ID #73578895, Alan Turetsky, Realty Executives Boston West. MLS PIN
 - $1,495,0006 bd6 ba4.9k sqft10 Pond View Ln, Ashland, MA 01721For Sale
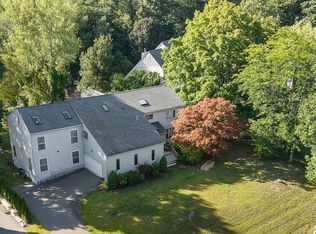 MLS ID #73574854, Jonah Friedman, Partners Realty Group. MLS PIN
 - $1,399,9004 bd3 ba4.6k sqft6 Peter Porcaro Dr, Hopkinton, MA 01748For Sale
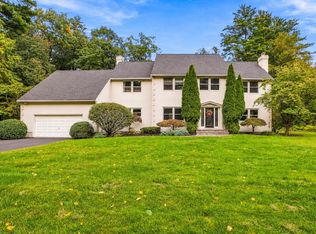 MLS ID #73588703, Kim Foemmel, Foemmel Fine Homes. MLS PIN
