Welcome to The Ellington, a stunning 4 bedroom, 2 1/2 bath Contemporary Colonial in the charming Village of Cold Spring. This 4 bedroom, 2 .5 bath home offers hardwood floors throughout for timeless beauty and durability, an inviting family room w/wood burning fireplace that is open to a stylish eat-in kitchen with custom kitchen cabinetry, granite countertops and stainless appliances. The first floor also features an office, laundry room, mudroom, additional storage and 2 car garage. The second floor features a spacious primary bedroom with 2 walk in closets, an ensuite bathroom with double sinks, 3 additional bedrooms, and a 3rd bathroom. With Municipal water and sewer and electric heat pumps and appliances you have peace of mind with clean, reliable, low maintenance utilities. This is truly a hidden gem tucked away on a private road for privacy yet walking distance to everything that the Village of Cold Spring has to offer.
Pending
$1,550,000
8 E Belvedere Street, Cold Spring, NY 10516
4beds
3,756sqft
Single Family Residence, Residential
Built in 2025
0.4 Acres Lot
$-- Zestimate®
$413/sqft
$-- HOA
What's special
Laundry roomHardwood floors throughoutStainless appliancesAdditional storageGranite countertopsStylish eat-in kitchenCustom kitchen cabinetry
- 10 days
- 104
- 3
Zillow last checked:
Listing updated:
Listed by:
Joncar Realty Inc 845-831-3331,
Jonathan R Miller 845-453-8049
Source: OneKey® MLS as distributed by MLS GRID,MLS#: 1064286
Facts & features
Interior
Bedrooms & bathrooms
- Bedrooms: 4
- Bathrooms: 3
- Full bathrooms: 2
- 1/2 bathrooms: 1
Primary bedroom
- Level: Second
Bedroom 2
- Level: Second
Bedroom 3
- Level: Second
Primary bathroom
- Level: Second
Bathroom 1
- Level: First
Bathroom 2
- Level: Second
Dining room
- Level: First
Family room
- Level: First
Laundry
- Level: First
Laundry
- Level: First
Office
- Level: First
Heating
- Electric, Heat Pump
Cooling
- Ductless
Appliances
- Included: Dishwasher, Electric Range, Microwave, Refrigerator, Stainless Steel Appliance(s)
- Laundry: Washer/Dryer Hookup
Features
- Eat-in Kitchen, Entrance Foyer, Formal Dining, Granite Counters, High Ceilings, His and Hers Closets, Kitchen Island, Open Floorplan, Open Kitchen, Primary Bathroom, Recessed Lighting, Storage, Walk-In Closet(s)
- Attic: Storage
- Number of fireplaces: 1
Interior area
- Total structure area: 3,756
- Total interior livable area: 3,756 sqft
Property
Parking
- Total spaces: 2
- Parking features: Attached, Garage
- Garage spaces: 2
Features
- Levels: Two
Lot
- Size: 0.4 Acres
Details
- Parcel number: 37260104800800040140000000
- Special conditions: None
Construction
Type & style
- Home type: SingleFamily
- Architectural style: Colonial,Contemporary
- Property subtype: Single Family Residence, Residential
Materials
- HardiPlank Type
Condition
- Year built: 2025
Details
- Builder model: The Ellington
Utilities & green energy
- Sewer: Public Sewer
- Water: Public
- Utilities for property: Electricity Connected, Trash Collection Private
Community & HOA
HOA
- Has HOA: No
Location
- Region: Cold Spring
Financial & listing details
- Price per square foot: $413/sqft
- Date on market: 10/19/2026
- Listing agreement: Exclusive Right To Sell
- Electric utility on property: Yes
Estimated market value
Not available
Estimated sales range
Not available
Not available
Price history
| Date | Event | Price |
|---|---|---|
| 10/19/2026 | Pending sale | $1,550,000$413/sqft |
Source:  OneKey® MLS as distributed by MLS GRID #1064286 Report a problem | ||
| 10/19/2026 | Listed for sale | $1,550,000$413/sqft |
Source: OneKey® MLS as distributed by MLS GRID #1064286 Report a problem | ||
Public tax history
Tax history is unavailable.
Monthly payment
Climate risks
Neighborhood: 10516
Nearby schools
Schools provided by the listing agent
- Elementary: Haldane Elementary/Middle School
- Middle: Haldane Middle School
- High: Haldane High School
Source: OneKey® MLS as distributed by MLS GRID. This data may not be complete. We recommend contacting the local school district to confirm school assignments for this home.

Similar homes
- $1,575,0004 bd4 ba4.5k sqft14 Windsor Road, Yorktown Heights, NY 10598For Sale
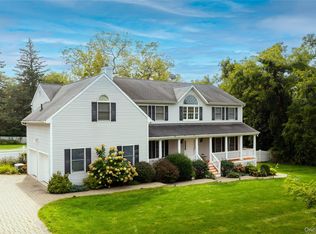
 MLS ID #1056760, Snezana B. Portante, Listing by: William Raveis Real Estate. OneKey® MLS as distributed by MLS GRID
- $795,0004 bd3 ba3.1k sqft1964 State Route 32, New Windsor, NY 12553For Sale
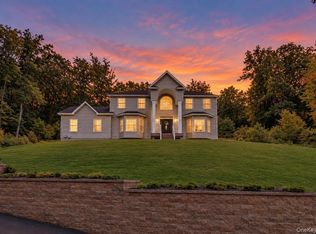 MLS ID #1059774, Donna Brunell, Listing by: RE/MAX Benchmark Realty Group. OneKey® MLS as distributed by MLS GRID
- $1,250,0004 bd3 ba3.6k sqft22 Lhasa Court, Carmel, NY 10512New Construction
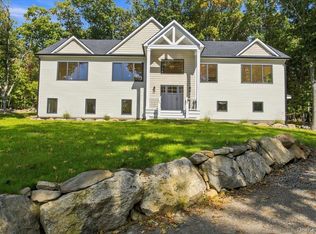 MLS ID #1059577, Bliss Voutsinas, Listing by: Hillside Realty & Development. OneKey® MLS as distributed by MLS GRID
- $1,545,0004 bd4 ba3.2k sqft24 Florence Drive, Somers, NY 10541For Sale
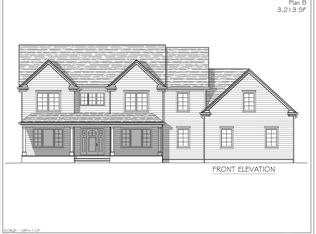 MLS ID #986984, Mario Sclafani, Listing by: RE/MAX Classic Realty. OneKey® MLS as distributed by MLS GRID
- $1,399,0004 bd3 ba3.8k sqft56 Londonderry Lane, Somers, NY 10589For SaleMLS ID #1057223, Hope Ross Mazzola, Listing by: Coldwell Banker Realty. OneKey® MLS as distributed by MLS GRID
- $1,250,0004 bd4 ba3.3k sqft17 Meadow Crest Drive, Mahopac, NY 10541For SaleMLS ID #1051129, Sammy Vivace, Listing by: Serhant LLC. OneKey® MLS as distributed by MLS GRID
- $820,0004 bd3 ba2.6k sqft79 Frank Street, New Windsor, NY 12553New ConstructionMLS ID #1061551, Diana Iseni, Listing by: Keller Williams Village Sq Rlt. OneKey® MLS as distributed by MLS GRID
- $1,495,0004 bd3 ba3.5k sqft4 Bianca Way, Amawalk, NY 10501New ConstructionMLS ID #979572, William F. Reilly, Listing by: Billingsley Realty. OneKey® MLS as distributed by MLS GRID
- $816,0004 bd3 ba2.5k sqft45 Frank Street, New Windsor, NY 12553New ConstructionMLS ID #1060941, Diana Iseni, Listing by: Keller Williams Village Sq Rlt. OneKey® MLS as distributed by MLS GRID
- $1,399,9995 bd5 ba2.4k sqft27 Hastings Avenue, Croton-on-Hudson, NY 10520For SaleMLS ID #1067240, Susan Fraietta, Listing by: BHHS River Towns Real Estate. OneKey® MLS as distributed by MLS GRID
- $779,0004 bd3 ba2.4k sqft1 Deerwood Drive, Hopewell Junction, NY 12533New ConstructionMLS ID #1067404, John Gabriel, Listing by: KW MidHudson. OneKey® MLS as distributed by MLS GRID
- $1,595,0004 bd4 ba3.4k sqft26 Kimlin Court, Poughkeepsie, NY 12603New ConstructionMLS ID #983257, Justin M. LaFalce, Listing by: KW MidHudson. OneKey® MLS as distributed by MLS GRID
- $1,295,2224 bd3 ba4.8k sqft79 Cortlandt Avenue, Cortlandt Manor, NY 10567New ConstructionMLS ID #992106, Mark J. Seiden, Listing by: Mark Seiden Real Estate Team. OneKey® MLS as distributed by MLS GRID
- $1,200,0004 bd4 ba3.1k sqft8 Jefferson Avenue, New Windsor, NY 12553For SaleMLS ID #924486, George K Koudounas, Listing by: RE/MAX Benchmark Realty Group. OneKey® MLS as distributed by MLS GRID
- $826,0004 bd3 ba2.7k sqft16 McDonald Court, New Windsor, NY 12553New ConstructionMLS ID #1061944, Diana Iseni, Listing by: Keller Williams Village Sq Rlt. OneKey® MLS as distributed by MLS GRID
- $1,395,0005 bd4 ba3.3k sqft240 Mahopac Avenue, Somers, NY 10598New ConstructionMLS ID #973209, Kelly Castiglione, Listing by: Coldwell Banker Realty. OneKey® MLS as distributed by MLS GRID
- $950,0004 bd3 ba3.1k sqft12 Callaway Drive, Monroe, NY 10950For SaleMLS ID #1064956, Maria Kriesel, Listing by: Century 21 Full Service Realty. OneKey® MLS as distributed by MLS GRID
- $1,500,0004 bd7 ba5.4k sqft55 Daley Road, Lagrangeville, NY 12603New ConstructionMLS ID #H6322312, Claudine Colletti, Listing by: Giner Real Estate Inc.. OneKey® MLS as distributed by MLS GRID
- $945,0004 bd3 ba2.7k sqft504 Bull Mill Road, Chester, NY 10918For SaleMLS ID #1059896, Joseph Rosenfeld, Listing by: Flag Realty Group. OneKey® MLS as distributed by MLS GRID
- $1,199,0004 bd3 ba2.8k sqft220 N Little Tor Road, New City, NY 10956For SaleMLS ID #1046810, Jim V Damiani, Listing by: Howard Hanna Rand Realty. OneKey® MLS as distributed by MLS GRID
