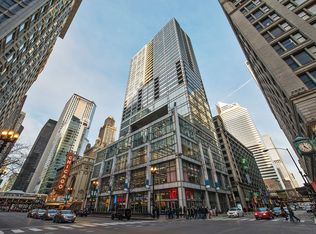
Perched on a high floor with coveted EAST exposure, this exceptionally rare home at The Joffrey Towers offers expansive floor to ceiling windows showcasing beautiful views of Lake Michigan & the Chicago skyline. This spacious, thoughtfully designed 1 bed, 1 bath is the largest in the building offering excellent functionality & multiple options for furnishings. Open living space with hardwood floors leads to private balcony with jaw dropping views and flows seamlessly to kitchen with dark stained cabinets, stainless appliances, gas cooking & granite counters. Wake up to spectacular views in oversized bedroom which easily accommodates king size bed with nightstands & includes a full wall of closets with custom Elfa organizers. Fresh, crisp new white paint, faucet & lighting in bathroom. Convenient In-unit laundry & additional closet space. Enjoy the ease of full-service downtown living with 24 hour door staff, on-site management & engineer. Unbeatable newly renovated fitness center, business center, party room, receiving room + valet/dry cleaning service. Walk Score 99 - First Class location with access to Riverwalk, Millennium Park, Michigan Ave., Theater District, Block 37, public transportation, world class shopping, dining & entertainment at your doorstep!
New
$330,000
8 E Randolph St Unit 3202, Chicago, IL 60601
1beds
925sqft
Condominium, Single Family Residence
Built in 2008
-- sqft lot
$-- Zestimate®
$357/sqft
$1,185/mo HOA
What's special
- --
- 52
- views
- 6
- saves
Zillow last checked:
Listing updated:
Listed by:
Jennifer Cummings (312)543-2927,
Jameson Sotheby's Intl Realty
Source: MRED as distributed by MLS GRID,MLS#: 12730684
Facts & features
Interior
Bedrooms & bathrooms
- Bedrooms: 1
- Bathrooms: 1
- Full bathrooms: 1
Rooms
- Room types: Balcony/Porch/Lanai, Foyer
Primary bedroom
- Features: Flooring (Carpet), Window Treatments (Blinds), Bathroom (Full)
- Level: Main
- Area: 204 Square Feet
- Dimensions: 12X17
Balcony porch lanai
- Level: Main
- Area: 90 Square Feet
- Dimensions: 6X15
Dining room
- Features: Flooring (Hardwood)
- Level: Main
- Dimensions: COMBO
Foyer
- Features: Flooring (Hardwood)
- Level: Main
- Area: 40 Square Feet
- Dimensions: 5X8
Kitchen
- Features: Kitchen (Galley, Granite Counters), Flooring (Hardwood)
- Level: Main
- Area: 90 Square Feet
- Dimensions: 9X10
Laundry
- Features: Flooring (Vinyl)
- Level: Main
- Area: 28 Square Feet
- Dimensions: 7X4
Living room
- Features: Flooring (Hardwood), Window Treatments (Blinds)
- Level: Main
- Area: 322 Square Feet
- Dimensions: 14X23
Heating
- Natural Gas
Cooling
- Central Air
Appliances
- Laundry: In Unit
Features
- Granite Counters
- Flooring: Hardwood
- Windows: Screens, Drapes
- Basement: None
Interior area
- Total structure area: 0
- Total interior livable area: 925 sqft
Property
Accessibility
- Accessibility features: No Disability Access
Features
- Exterior features: Balcony
- Has view: Yes
- View description: Front of Property
- Has water view: Yes
- Water view: Front of Property
- Body of water: LAKE MICHIGAN
Details
- Parcel number: 17103050111170
- Special conditions: List Broker Must Accompany
Construction
Type & style
- Home type: Condo
- Property subtype: Condominium, Single Family Residence
Materials
- Glass, Concrete
Condition
- New construction: No
- Year built: 2008
Utilities & green energy
- Electric: Circuit Breakers
- Sewer: Public Sewer
- Water: Public
Community & HOA
HOA
- Has HOA: Yes
- Amenities included: Bike Room/Bike Trails, Door Person, Elevator in Residence, Exercise Room, Storage, On Site Manager/Engineer, Party Room, Receiving Room, Service Elevator(s)
- Services included: Heat, Water, Gas, Insurance, Doorman, Cable TV, Exercise Facilities, Exterior Maintenance, Snow Removal, Internet
- HOA fee: $1,185 monthly
Location
- Region: Chicago
Financial & listing details
- Price per square foot: $357/sqft
- Tax assessed value: $395,950
- Annual tax amount: $7,420
- Date on market: 9/2/2026
- Ownership: Condo
Estimated market value
Not available
Estimated sales range
Not available
Not available
Price history
| Date | Event | Price |
|---|---|---|
| 4/16/2015 | Sold | $319,000+6.3%$345/sqft |
Source:  MRED as distributed by MLS GRID #08850955 Report a problem MRED as distributed by MLS GRID #08850955 Report a problem | ||
| 1/5/2009 | Sold | $300,000$324/sqft |
Source: MRED as distributed by MLS GRID #07101404 Report a problem | ||
Public tax history
| Year | Property taxes | Tax assessment |
|---|---|---|
| 2024 | $7,420 -5.8% | $39,595 +1.5% |
| 2023 | $7,878 +3.3% | $38,999 |
| 2022 | $7,626 +2.2% | $38,999 |
| 2021 | $7,465 -2.1% | $38,999 +8.1% |
| 2020 | $7,624 +1.6% | $36,086 -8.2% |
| 2019 | $7,505 +1.8% | $39,302 |
| 2018 | $7,375 +8.9% | $39,302 +17.2% |
| 2017 | $6,770 +3.9% | $33,540 |
| 2016 | $6,515 +9.5% | $33,540 |
| 2015 | $5,951 +37.7% | $33,540 +36.6% |
| 2014 | $4,321 +2.3% | $24,562 |
| 2013 | $4,225 +0.4% | $24,562 |
| 2012 | $4,211 -8.2% | $24,562 -13.4% |
| 2011 | $4,584 -12.1% | $28,355 -9.9% |
| 2010 | $5,218 -10.6% | $31,458 -8.9% |
| 2009 | $5,834 | $34,539 |
Find assessor info on the county website
Monthly payment
Est. payment
Payment breakdown
Explore the cost of this home by adjusting the details. Changes won't be saved.Climate risks
Neighborhood: The Loop
Nearby schools
- $548,0002 bd2 ba1.4k sqft8 E Randolph St UNIT 2305, Chicago, IL 60601Off Market

- $453,0002 bd2 ba1.3k sqft8 E Randolph St UNIT 2508, Chicago, IL 60601Sold
- $302,3001 bd1 ba834 sqft8 E Randolph St UNIT 2907, Chicago, IL 60601Off Market
- $493,4001 bd1 ba850 sqft8 E Randolph St UNIT 1001, Chicago, IL 60601Off Market
Similar homes
- $330,0001 bd1 ba687 sqft225 N Columbus Dr Unit 6009, Chicago, IL 60601New
 MLS ID #12748600, Vickie Liu, ABR,SFR, Baird & Warner. MRED as distributed by MLS GRID
 - $339,9001 bd1 ba1k sqft333 W Hubbard St APT 604, Chicago, IL 60654New
 MLS ID #12749720, Grigory Pekarsky, Vesta Preferred LLC. MRED as distributed by MLS GRID
 - $310,0002 bd1 ba1k sqft200 N Dearborn St Unit 1107, Chicago, IL 60601Active
 MLS ID #12733152, Angel Wu Wu, Realty ONE Group Karmma. MRED as distributed by MLS GRID
 - $345,0001 bd2 ba925 sqft600 N Dearborn St APT 602, Chicago, IL 60654New
 MLS ID #12748900, Joseph Hosch, @properties Christie's International Real Estate. MRED as distributed by MLS GRID
