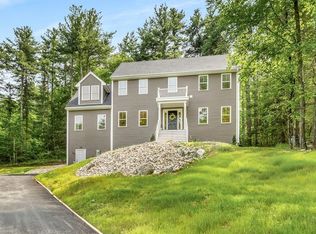
Beautifully set on 3.28 private acres at the end of a cul-de-sac, this meticulously maintained Colonial offers four finished levels and a versatile floor plan. The gourmet kitchen features premium appliances, abundant cabinetry, and a center island, opening to a stunning cathedral family room with fireplace. A sun room with hot tub overlooks the backyard, while the living room, complemented by a nearby 3/4 bath, offers flexibility as an office, guest space, or potential first-floor bedroom. Upstairs, the spacious primary suite offers a spa-like bath and generous closet space, accompanied by three additional bedrooms and a full bath. Finished third-floor and lower-level spaces offer endless possibilities for a media room, guest retreat, gym, or recreation room. Enjoy mature landscaping, an above-ground pool, a two-car garage with oversized doors, and expansive grounds that create your own outdoor oasis. A rare offering that combines space, privacy, and exceptional pride of ownership.
Pending
$949,900
8 Evergreen Dr, Plaistow, NH 03865
4beds
4,250sqft
:
Get pre-qualified$6,258/mo
Single Family Residence
Built in 2001
3.28 Acres Lot
$961,700 Zestimate®
$224/sqft
$-- HOA
What's special
- 44 days |
- 103 |
- 1 |
Zillow last checked:
Listing updated:
Listed by:
Julie Darcangelo 978-490-8465,
Coldwell Banker Realty 603-334-1900
Source: MLS PIN,MLS#: 73537161
Facts & features
Interior
Bedrooms & bathrooms
- Bedrooms: 4
- Bathrooms: 3
- Full bathrooms: 3
- Main level bathrooms: 1
Primary bedroom
- Features: Bathroom - Full, Skylight, Ceiling Fan(s), Vaulted Ceiling(s), Walk-In Closet(s), Flooring - Hardwood, Cable Hookup, Lighting - Overhead
- Level: Second
- Area: 420
- Dimensions: 21 x 20
Bedroom 2
- Features: Closet, Flooring - Wall to Wall Carpet, Lighting - Overhead
- Level: Second
- Area: 144
- Dimensions: 12 x 12
Bedroom 3
- Features: Closet, Flooring - Hardwood, Lighting - Overhead
- Level: Second
- Area: 144
- Dimensions: 12 x 12
Bedroom 4
- Features: Closet, Flooring - Hardwood, Lighting - Overhead
- Level: Second
- Area: 132
- Dimensions: 12 x 11
Primary bathroom
- Features: Yes
Bathroom 1
- Features: Bathroom - 3/4, Bathroom - Tiled With Shower Stall, Closet - Linen, Flooring - Stone/Ceramic Tile, Countertops - Stone/Granite/Solid, Lighting - Sconce, Lighting - Overhead
- Level: Main,First
- Area: 54
- Dimensions: 9 x 6
Bathroom 2
- Features: Bathroom - Full, Bathroom - Double Vanity/Sink, Bathroom - Tiled With Shower Stall, Closet - Linen, Flooring - Stone/Ceramic Tile, Countertops - Stone/Granite/Solid, Lighting - Sconce, Lighting - Overhead, Soaking Tub
- Level: Second
- Area: 126
- Dimensions: 14 x 9
Bathroom 3
- Features: Bathroom - Full, Bathroom - Double Vanity/Sink, Bathroom - Tiled With Tub & Shower, Closet - Linen, Flooring - Stone/Ceramic Tile, Lighting - Sconce, Lighting - Overhead
- Level: Second
- Area: 72
- Dimensions: 9 x 8
Dining room
- Features: Flooring - Hardwood, French Doors, Chair Rail, Lighting - Overhead, Tray Ceiling(s)
- Level: Main,First
- Area: 168
- Dimensions: 14 x 12
Family room
- Features: Cathedral Ceiling(s), Ceiling Fan(s), Flooring - Hardwood, French Doors, Cable Hookup, Lighting - Overhead
- Level: Main,First
- Area: 368
- Dimensions: 23 x 16
Kitchen
- Features: Flooring - Stone/Ceramic Tile, Dining Area, Balcony / Deck, Pantry, Countertops - Stone/Granite/Solid, Kitchen Island, Cabinets - Upgraded, Deck - Exterior, Open Floorplan, Recessed Lighting, Stainless Steel Appliances, Gas Stove, Lighting - Pendant, Lighting - Overhead
- Level: Main,First
- Area: 300
- Dimensions: 25 x 12
Living room
- Features: Flooring - Hardwood, French Doors, Crown Molding
- Level: Main,First
- Area: 168
- Dimensions: 14 x 12
Heating
- Forced Air, Oil
Cooling
- Central Air, Ductless
Appliances
- Included: Tankless Water Heater, Range, Dishwasher, Microwave, Refrigerator, Washer, Dryer, Range Hood
- Laundry: Main Level, Electric Dryer Hookup, Washer Hookup, Sink, First Floor
Features
- Lighting - Overhead, Ceiling Fan(s), Closet/Cabinets - Custom Built, Countertops - Upgraded, Recessed Lighting, Closet, Entrance Foyer, Sun Room, Mud Room, Media Room, Bonus Room, Central Vacuum, Walk-up Attic
- Flooring: Tile, Carpet, Hardwood, Flooring - Stone/Ceramic Tile, Flooring - Wall to Wall Carpet
- Doors: Insulated Doors, French Doors
- Windows: Skylight, Insulated Windows, Screens
- Basement: Full,Finished,Interior Entry,Garage Access,Concrete
- Number of fireplaces: 1
- Fireplace features: Family Room
Interior area
- Total structure area: 4,250
- Total interior livable area: 4,250 sqft
- Finished area above ground: 3,764
- Finished area below ground: 486
Video & virtual tour
Property
Parking
- Total spaces: 8
- Parking features: Attached, Garage Door Opener, Garage Faces Side, Oversized, Paved Drive, Off Street, Paved
- Attached garage spaces: 2
- Uncovered spaces: 6
Features
- Patio & porch: Deck - Exterior, Deck, Patio
- Exterior features: Deck, Patio, Pool - Above Ground, Rain Gutters, Hot Tub/Spa, Storage, Professional Landscaping, Sprinkler System, Screens, Fenced Yard, Invisible Fence
- Has private pool: Yes
- Pool features: Above Ground
- Has spa: Yes
- Spa features: Hot Tub / Spa, Private
- Fencing: Fenced,Invisible
- Frontage length: 499.00
Lot
- Size: 3.28 Acres
- Features: Cul-De-Sac
Details
- Parcel number: M:61 B:060 L:032013,1024577
- Zoning: LDR
Construction
Type & style
- Home type: SingleFamily
- Architectural style: Colonial
- Property subtype: Single Family Residence
Materials
- Frame
- Foundation: Concrete Perimeter
- Roof: Shingle
Condition
- Year built: 2001
Utilities & green energy
- Electric: Generator, Circuit Breakers, 200+ Amp Service
- Sewer: Private Sewer
- Water: Private
- Utilities for property: for Gas Range, for Electric Oven, for Electric Dryer, Washer Hookup
Green energy
- Energy efficient items: Thermostat
Community & HOA
Community
- Features: Shopping, Park, Walk/Jog Trails, Golf, Medical Facility, Conservation Area, Highway Access, House of Worship, Public School
- Security: Security System
HOA
- Has HOA: No
Location
- Region: Plaistow
Financial & listing details
- Price per square foot: $224/sqft
- Tax assessed value: $692,000
- Annual tax amount: $9,992
- Date on market: 6/18/2026
- Road surface type: Paved
Estimated market value
$961,700
$914,000 - $1.01M
$5,666/mo
Price history
| Date | Event | Price |
|---|---|---|
| 6/29/2026 | Pending sale | $949,900$224/sqft |
Source:  PrimeMLS #5095132 Report a problem PrimeMLS #5095132 Report a problem | ||
| 6/17/2026 | Listed for sale | $949,900+13.1%$224/sqft |
Source: MLS PIN #73537161 Report a problem | ||
| 11/16/2022 | Sold | $840,000-1.2%$198/sqft |
Source: PrimeMLS #4931637 Report a problem | ||
| 9/29/2022 | Listed for sale | $849,900+94.5%$200/sqft |
Source: PrimeMLS #4931637 Report a problem | ||
| 6/30/2010 | Sold | $437,000-1.1%$103/sqft |
Source: Public Record Report a problem | ||
| 4/16/2001 | Sold | $441,900$104/sqft |
Source: Public Record Report a problem | ||
Public tax history
| Year | Property taxes | Tax assessment |
|---|---|---|
| 2024 | $14,338 -7.3% | $692,000 |
| 2023 | $15,459 +21% | $692,000 +3% |
| 2022 | $12,775 +3.2% | $672,000 +17.5% |
| 2020 | $12,380 +2.3% | $571,820 +0.7% |
| 2019 | $12,107 +6.9% | $568,120 +23.3% |
| 2018 | $11,328 +2.6% | $460,690 |
| 2017 | $11,038 +6.5% | $460,690 |
| 2016 | $10,366 +2.1% | $460,690 +9.7% |
| 2015 | $10,150 +6.2% | $420,110 +10.5% |
| 2014 | $9,557 +1.8% | $380,290 +0.1% |
| 2011 | $9,387 | $379,890 |
Find assessor info on the county website
Monthly payment
Est. payment
Payment breakdown
Explore the cost of this home by adjusting the details. Changes won't be saved.Climate risks
Neighborhood: 03865
Nearby schools
GreatSchools rating
- 4/10Pollard Elementary SchoolGrades: PK-5Distance: 1.6 mi
- 5/10Timberlane Regional Middle SchoolGrades: 6-8Distance: 2.7 mi
- 5/10Timberlane Regional High SchoolGrades: 9-12Distance: 2.7 mi
Schools provided by the listing agent
- Elementary: Pollard Elementary
- Middle: Timberlane
- High: Timberlane
Source: MLS PIN. This data may not be complete. We recommend contacting the local school district to confirm school assignments for this home.
- $898,5003 bd3 ba2.9k sqft5 Evergreen Dr, Plaistow, NH 03865Off Market
- $872,6004 bd3 ba2.7k sqft3 Evergreen Dr, Plaistow, NH 03865Off Market
- $813,1003 bd2 ba2.3k sqft8 Collins Ct, Plaistow, NH 03865Off Market
- $653,6004 bd2 ba2.1k sqft9 Dundee Dr, Plaistow, NH 03865Off Market
- $518,0003 bd1 ba1.2k sqft7 Dundee Dr, Plaistow, NH 03865Off Market
- $693,4003 bd1 ba2k sqft13 Collins Ct, Plaistow, NH 03865Off Market
- $946,6004 bd3 ba3.2k sqft1 Evergreen Dr, Plaistow, NH 03865Off Market
- $631,8003 bd2 ba1.8k sqft10 Dundee Dr, Plaistow, NH 03865Off Market
A local agent can set up tours, give advice and negotiate with sellers.
A local lender can help you make sure your offer is ready when you are.
Similar homes
- $949,9004 bd3 ba2.5k sqft374 Brandy Brow Rd, Haverhill, MA 01830For Sale
 MLS ID #73525719, Team Lillian Montalto, Lillian Montalto Signature Properties. MLS PIN
 - $679,9005 bd3 ba4.4k sqft10 Patricia Ann Dr, Haverhill, MA 01830For Sale
 MLS ID #73557648, Bob DeVito, Cameron Real Estate Group. MLS PIN
 - $949,0004 bd3 ba3.8k sqft17 Thurston Drive, Lee, NH 03861Active
 MLS ID #5098371, Florence Ruffner. PrimeMLS
 - $785,0004 bd3 ba2.8k sqft22 Sawmill Ridge Rd, Haverhill, MA 01832For Sale
 MLS ID #73555294, Edward Mahoney, Diamond Key Real Estate. MLS PIN
 - $855,0003 bd2 ba2.3k sqft36 Stewart St, West Newbury, MA 01985For SaleMLS ID #73545519, Team Ladner, RE/MAX Harmony. MLS PIN
- $1,199,0004 bd4 ba4.3k sqft3 Rocking Chair Lane, Atkinson, NH 03811ActiveMLS ID #5099335, Blaise Coco. PrimeMLS
- $785,0004 bd4 ba2.9k sqft26 Parsonage Hill Rd, Haverhill, MA 01832For SaleMLS ID #73543919, Catherine Duff, Diamond Key Real Estate. MLS PIN
- $899,9005 bd4 ba3.2k sqft139 Autumn Rd, Dracut, MA 01826For SaleMLS ID #73554487, Touchstone Partners Team, Keller Williams Realty-Merrimack. MLS PIN
- $889,0003 bd2 ba2.7k sqft588 Main St, West Newbury, MA 01985For SaleMLS ID #73545722, Wendy L. Willis, Keller Williams Realty Evolution. MLS PIN
- $849,9004 bd3 ba2.7k sqft40 Elmwood St, Salisbury, MA 01952For SaleMLS ID #73543927, Roberta Fulford, LAER Realty Partners. MLS PIN
- $959,0004 bd3 ba2.4k sqft61 Bunker Hill Avenue, Stratham, NH 03885ActiveMLS ID #5101291, Jeffrey Levine. PrimeMLS
- $885,0003 bd3 ba2.2k sqft7 Cameron Way, Methuen, MA 01844For SaleMLS ID #73554179, Elisa Jordan, Keller Williams Gateway Realty. MLS PIN
- $919,9004 bd3 ba3k sqft46 Front 9 Dr, Haverhill, MA 01832For SaleMLS ID #73521730, Samuel McLennan, Century 21 McLennan & Company. MLS PIN
- $814,9004 bd4 ba2.6k sqft257 Howe St, Methuen, MA 01844For SaleMLS ID #73543963, Gabriela Pena, Chinatti Realty Group, Inc.. MLS PIN
- $1,025,0004 bd3 ba3k sqft84 Searles Road, Windham, NH 03087ActiveMLS ID #5095291, Jeremy Duhamel. PrimeMLS
- $830,0003 bd5 ba3.5k sqft83 Longview St, Haverhill, MA 01830For SaleMLS ID #73537494, Lisa Sears, Better Homes and Gardens Real Estate - The Masiello Group. MLS PIN
- $959,0004 bd3 ba3.9k sqft10 Sadie Ln, Methuen, MA 01844For SaleMLS ID #73549930, Lisa Johnson Sevajian, eXp Realty LLC - Corporate Office. MLS PIN
- $879,8006 bd4 ba5.2k sqft261 Oak St, Methuen, MA 01844For SaleMLS ID #73557205, Steven Thornhill, Gibson Sotheby's International Realty. MLS PIN
- $760,0004 bd3 ba2.2k sqft99 Pond Street, Salem, NH 03079ActiveMLS ID #5100988, Krista Lombardi. PrimeMLS
- $1,095,0004 bd4 ba3.9k sqft7 Lefevre Dr, Kingston, NH 03848For SaleMLS ID #73496254, Paul J. Cervone, Lamacchia Realty, Inc.. MLS PIN
