Sought after Ranch style home that is tucked away on a quiet cul-de-sac, in the Cedar Lake Association that provides deeded access to lake, beach and non motorized boating . This beautifully maintained 4-bedroom, 2 bathroom offers the privacy and single level living that you are looking for. Situated on nearly 1 acre, the grounds are a gardeners paradise with a wide variety of mature trees, annual, perennial flowers and gardens. The homes open floor plan is light & bright with a relaxed easy flow. Hardwood floors throughout the main living area. Your primary bedroom suite provides ample room that will accommodate all your furniture complete with siting area and a walk in closet. Ensuite bathroom has a large tile shower. Living room with wood burning fireplace that was converted to propane gas. Sliders leading the your all season sun room overlooking the backyard & deck. Modern & updated kitchen with island for everyday gatherings. Your 3 additional bedrooms & full bath make this homes single floor living a favorite for all to enjoy. There is a partial finished lower level, work shop & storage area. The oversized garage has more room then you will ever need. Combined with a driveway that could park easily 8 cars, your home will be the destination for family & friends for years to come. Home is serviced by City sewer & water which are a rare find in North Branford.
Accepting backups
$625,000
8 Glen Circle, North Branford, CT 06471
4beds
2,349sqft
:
Get pre-qualified$4,060/mo
Single Family Residence
Built in 1957
0.78 Acres Lot
$-- Zestimate®
$266/sqft
$-- HOA
What's special
Quiet cul-de-sac
- 18 days |
- 989 |
- 81 |
Likely to sell faster than
Zillow last checked:
Listing updated:
Listed by:
Greg G. Robbins (203)464-0125,
Houlihan Lawrence WD 203-787-7800,
Rhonda Young 860-876-7340,
Houlihan Lawrence WD
Source: Smart MLS,MLS#: 24194028
Facts & features
Interior
Bedrooms & bathrooms
- Bedrooms: 4
- Bathrooms: 2
- Full bathrooms: 2
Primary bedroom
- Features: Bedroom Suite, Jack & Jill Bath, Stall Shower, Walk-In Closet(s), Hardwood Floor
- Level: Main
- Area: 288.3 Square Feet
- Dimensions: 18.6 x 15.5
Bedroom
- Features: Hardwood Floor
- Level: Main
- Area: 162.63 Square Feet
- Dimensions: 13.9 x 11.7
Bedroom
- Features: Hardwood Floor
- Level: Main
- Area: 162.63 Square Feet
- Dimensions: 13.9 x 11.7
Bedroom
- Features: Hardwood Floor
- Level: Main
- Area: 149.76 Square Feet
- Dimensions: 12.8 x 11.7
Bathroom
- Features: Full Bath, Tub w/Shower, Tile Floor
- Level: Main
Kitchen
- Features: Skylight, Ceiling Fan(s), Granite Counters, Kitchen Island, Pantry, Hardwood Floor
- Level: Main
- Area: 320 Square Feet
- Dimensions: 16 x 20
Living room
- Features: Gas Log Fireplace, Sliders, Hardwood Floor
- Level: Main
- Area: 400 Square Feet
- Dimensions: 20 x 20
Rec play room
- Features: Concrete Floor
- Level: Lower
- Area: 625 Square Feet
- Dimensions: 25 x 25
Sun room
- Features: Dining Area, Sliders, Tile Floor
- Level: Main
- Area: 238 Square Feet
- Dimensions: 14 x 17
Heating
- Forced Air, Oil
Cooling
- Central Air
Appliances
- Included: Oven/Range, Microwave, Refrigerator, Dishwasher, Washer, Dryer, Water Heater
- Laundry: Main Level
Features
- Open Floorplan
- Basement: Full,Sump Pump,Partially Finished
- Attic: Crawl Space,Access Via Hatch
- Number of fireplaces: 1
Interior area
- Total structure area: 2,349
- Total interior livable area: 2,349 sqft
- Finished area above ground: 1,849
- Finished area below ground: 500
Property
Parking
- Total spaces: 8
- Parking features: Attached, Driveway, Garage Door Opener, Paved
- Attached garage spaces: 2
- Has uncovered spaces: Yes
Features
- Patio & porch: Covered, Patio
- Waterfront features: Walk to Water, Beach Access, Association Required, Water Community
Lot
- Size: 0.78 Acres
- Features: Level, Cul-De-Sac
Details
- Additional structures: Shed(s)
- Parcel number: 1270884
- Zoning: R40
Construction
Type & style
- Home type: SingleFamily
- Architectural style: Ranch
- Property subtype: Single Family Residence
Materials
- Clapboard
- Foundation: Concrete Perimeter
- Roof: Asphalt
Condition
- New construction: No
- Year built: 1957
Utilities & green energy
- Sewer: Public Sewer
- Water: Public
Community & HOA
Community
- Features: Golf, Lake
HOA
- Has HOA: No
Location
- Region: North Branford
Financial & listing details
- Price per square foot: $266/sqft
- Tax assessed value: $322,400
- Annual tax amount: $9,288
- Date on market: 7/24/2026
Estimated market value
Not available
Estimated sales range
Not available
Not available
Price history
| Date | Event | Price |
|---|---|---|
| 7/24/2026 | Listed for sale | $625,000+107.6%$266/sqft |
Source:  Smart MLS #24194028 Report a problem Smart MLS #24194028 Report a problem | ||
| 6/16/2014 | Sold | $301,000+0.3%$128/sqft |
Source: Smart MLS #M9147350 Report a problem | ||
| 5/4/2014 | Listed for sale | $299,999$128/sqft |
Source: Coldwell Banker Residential Brokerage #M9147350 Report a problem | ||
Public tax history
| Year | Property taxes | Tax assessment |
|---|---|---|
| 2025 | $8,901 +21.2% | $322,400 +57.7% |
| 2024 | $7,344 +4.1% | $204,400 |
| 2023 | $7,056 +3.9% | $204,400 |
| 2022 | $6,792 +0.3% | $204,400 |
| 2021 | $6,774 +0.2% | $204,400 +1.5% |
| 2020 | $6,760 +0.4% | $201,300 |
| 2019 | $6,735 +0.2% | $201,300 |
| 2018 | $6,721 -0.4% | $201,300 |
| 2017 | $6,746 +4.8% | $201,300 |
| 2016 | $6,438 +0.5% | $201,300 -2.4% |
| 2015 | $6,409 +3.9% | $206,200 |
| 2014 | $6,170 +2.8% | $206,200 |
| 2013 | $6,000 +4.8% | $206,200 |
| 2012 | $5,726 | $206,200 |
| 2011 | $5,726 -1.5% | $206,200 -5.2% |
| 2010 | $5,811 +2.9% | $217,560 |
| 2009 | $5,646 +4% | $217,560 |
| 2008 | $5,428 +6.7% | $217,560 +1.4% |
| 2007 | $5,085 +4.9% | $214,550 +0.8% |
| 2006 | $4,847 +29.7% | $212,940 +65.9% |
| 2004 | $3,738 +24.6% | $128,380 +32.3% |
| 2001 | $3,000 | $97,020 |
Find assessor info on the county website
Monthly payment
Est. payment
Payment breakdown
Explore the cost of this home by adjusting the details. Changes won't be saved.Climate risks
Neighborhood: 06471
Nearby schools
GreatSchools rating
- NAJerome Harrison SchoolGrades: PK-2Distance: 2.1 mi
- 5/10North Branford Intermediate SchoolGrades: 6-8Distance: 1.8 mi
- 7/10North Branford High SchoolGrades: 9-12Distance: 2 mi
Schools provided by the listing agent
- Elementary: Jerome Harrison
- High: North Branford
Source: Smart MLS. This data may not be complete. We recommend contacting the local school district to confirm school assignments for this home.
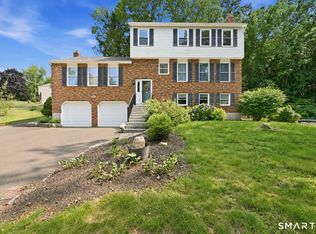
- $598,8004 bd2 ba2.3k sqft4 Glen Cir, North Branford, CT 06471Off Market
- $458,9003 bd2 ba1.3k sqft295 Twin Lakes Rd, North Branford, CT 06471Off Market
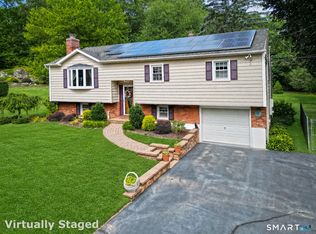
- $315,0003 bd2 ba1.2k sqft7 Glen Cir, North Branford, CT 06471Sold
- $411,2003 bd1 ba1.1k sqft293 Twin Lakes Rd, North Branford, CT 06471Off Market
- $560,0003 bd2 ba1.7k sqft303 Twin Lakes Rd, North Branford, CT 06471Off Market
- $625,0004 bd2 ba2.1k sqft3 Glen Cir, North Branford, CT 06471Sold
- $570,5004 bd4 ba1.9k sqft297 Twin Lakes Rd, North Branford, CT 06471Off Market
- $437,7003 bd1 ba1.2k sqft37 Glen Rd, North Branford, CT 06471Off Market
A local agent can set up tours, give advice and negotiate with sellers.
Similar homes
- $624,9003 bd3 ba3k sqft15 Deer Run Lane, North Haven, CT 06473For Sale
 MLS ID #24194419, Christina Boskello, Fiorelli Realty, LLC. Smart MLS
 - $695,0004 bd3 ba2.1k sqft161 Leetes Island Road, Branford, CT 06405For Sale
 MLS ID #24197989, Bill H. Mooney, William Raveis Real Estate. Smart MLS
 - $610,0003 bd3 ba2.2k sqft30 Lakeview Drive, Milford, CT 06460For Sale
 MLS ID #24197440, Wayne Hugendubel, Coldwell Banker Realty. Smart MLS
 - $544,9004 bd3 ba2.1k sqft23 Sara Circle, North Haven, CT 06473For Sale
 MLS ID #24195766, Jodi Barbiuto, Coldwell Banker Realty. Smart MLS
 - $624,0005 bd3 ba3.5k sqft34 River Road, North Haven, CT 06473For SaleMLS ID #24192630, Anne T. Degregorio, Press/Cuozzo Realtors. Smart MLS
- $499,9003 bd2 ba1.6k sqft1 Sachem Drive, North Haven, CT 06473For SaleMLS ID #24197519, Karen MacKenzie, Coldwell Banker Realty. Smart MLS
- $749,0004 bd3 ba2.4k sqft7 Milestone Lane, Madison, CT 06443For SaleMLS ID #24195695, Cathy Lynch, Coldwell Banker Realty. Smart MLS
- $539,9003 bd3 ba1.8k sqft81 Briarwood Drive, Guilford, CT 06437For SaleMLS ID #24189084, Teresa Peruzzi, Dan Combs Real Estate. Smart MLS
- $449,0004 bd2 ba2.1k sqft75 Brinsmade Road, Hamden, CT 06514For SaleMLS ID #24182612, Chelsey DeFrancesco, eXp Realty. Smart MLS
- $629,9003 bd2 ba2.9k sqft14 Rice Road, Woodbridge, CT 06525For SaleMLS ID #24191904, Regina M. Sauer, Houlihan Lawrence WD. Smart MLS
- $529,9003 bd2 ba2.4k sqft37 Woodside Drive, Branford, CT 06405For SaleMLS ID #24187425, Heather Zito, Carbutti & Co., Realtors. Smart MLS
- $625,0004 bd3 ba2.9k sqft204 Braeside Drive, Hamden, CT 06514For SaleMLS ID #24178683, Mark Mermelstein, eXp Realty. Smart MLS
- $639,0003 bd2 ba2.5k sqft11 Autumn Lane, Clinton, CT 06413For SaleMLS ID #24184990, Bonnie Fillion, Berkshire Hathaway NE Prop.. Smart MLS
- $739,9004 bd4 ba3.3k sqft393 Copse Road, Madison, CT 06443For SaleMLS ID #24191537, Tania Melo, Coldwell Banker Realty. Smart MLS
- $619,9004 bd3 ba3.4k sqft118 Rolling Ridge Road, Hamden, CT 06518For SaleMLS ID #24168830, Donna L. Frandy, Coldwell Banker Realty. Smart MLS
- $489,0003 bd2 ba2.2k sqft10 Glenmoor Drive, East Haven, CT 06512For SaleMLS ID #24173500, Debbie S. Goldberg, Coldwell Banker Realty. Smart MLS
- $629,0003 bd3 ba2.5k sqft128 Killingworth Road, Haddam, CT 06441For SaleMLS ID #24182766, Lori A. Vogel, William Raveis Real Estate. Smart MLS
- $625,0004 bd4 ba2.5k sqft38 Main Street, Deep River, CT 06417For SaleMLS ID #24185333, Sue Bowes, RE/MAX on the Bay. Smart MLS
- $699,9004 bd3 ba3.1k sqft31 Cliffside Drive, Wallingford, CT 06492For SaleMLS ID #24194591, Preston B. Roth, Coldwell Banker Realty. Smart MLS
- $560,0003 bd3 ba1.9k sqft14 Longview Lane, Wallingford, CT 06492For SaleMLS ID #24195514, Michael Albert, RE/MAX RISE. Smart MLS
