Tucked away on a beautiful lot with peaceful wooded views, this well-maintained Colonial offers the perfect blend of privacy, nature, and everyday comfort. Featuring 4 bedrooms and 2.5 bathrooms, you'll enjoy watching birds and wildlife from the expansive backyard or through the wall of windows in the family room. A welcoming foyer with a gorgeous tile entry, fresh paint, new carpet, and updated lighting create a move-in ready feel. The first floor offers a private office with built-in bookcases, formal dining room, spacious laundry room, and a large kitchen with abundant cabinetry, generous counter space, pantry, and an oversized breakfast area window overlooking the backyard. Upstairs, the spacious primary suite features an attached bath and large walk-in closet, while three additional bedrooms provide plenty of space. Additional highlights include replacement windows, a 2018 roof, 2023 upstairs HVAC, 2021 water heater, irrigation system, oversized garage with RV hookup, and pull-down attic storage. Zoned for Menchville High School.
Under contract
$415,000
8 Graham Dr, Newport News, VA 23606
4beds
2,110sqft
:
Get pre-qualified$2,699/mo
Single Family Residence
Built in 1984
0.32 Acres Lot
$416,500 Zestimate®
$197/sqft
$-- HOA
What's special
- 27 days |
- 996 |
- 99 |
Zillow last checked:
Listing updated:
Listed by:
Ashley Clevenger,
Keller Williams Town Center 757-963-5455
Source: REIN Inc.,MLS#: 10642713
Facts & features
Interior
Bedrooms & bathrooms
- Bedrooms: 4
- Bathrooms: 3
- Full bathrooms: 2
- 1/2 bathrooms: 1
Rooms
- Room types: Attic, Breakfast Area, PBR with Bath, Sun Room, Utility Room
Heating
- Heat Pump, Programmable Thermostat, Zoned
Cooling
- Central Air, Heat Pump, Zoned
Appliances
- Included: Dishwasher, Disposal, Microwave, Electric Range, Refrigerator, Electric Water Heater
- Laundry: Dryer Hookup, Washer Hookup
Features
- Walk-In Closet(s), Ceiling Fan(s), Entrance Foyer, Pantry
- Flooring: Carpet, Ceramic Tile, Vinyl
- Windows: Skylight(s)
- Basement: Crawl Space
- Attic: Scuttle
- Number of fireplaces: 1
- Fireplace features: Wood Burning
Interior area
- Total interior livable area: 2,110 sqft
Video & virtual tour
Property
Parking
- Total spaces: 2
- Parking features: Garage Att 2 Car, Oversized, Driveway, Garage Door Opener
- Attached garage spaces: 2
- Has uncovered spaces: Yes
Features
- Stories: 2
- Patio & porch: Deck
- Pool features: None
- Fencing: Back Yard,Picket,Wood,Fenced
- Has view: Yes
- View description: Trees/Woods
- Waterfront features: Not Waterfront
Lot
- Size: 0.32 Acres
- Features: Wooded
Details
- Parcel number: 218000217
- Zoning: R2
Construction
Type & style
- Home type: SingleFamily
- Architectural style: Colonial
- Property subtype: Single Family Residence
Materials
- Aluminum Siding, Vinyl Siding
- Roof: Asphalt Shingle
Condition
- New construction: No
- Year built: 1984
Utilities & green energy
- Sewer: City/County
- Water: City/County
- Utilities for property: Cable Hookup
Community & HOA
Community
- Subdivision: All Others Area 108
HOA
- Has HOA: No
Location
- Region: Newport News
Financial & listing details
- Price per square foot: $197/sqft
- Tax assessed value: $370,000
- Annual tax amount: $4,160
- Date on market: 7/4/2026
Estimated market value
$416,500
$396,000 - $437,000
$2,907/mo
Price history
Price history is unavailable.
Public tax history
| Year | Property taxes | Tax assessment |
|---|---|---|
| 2026 | $4,513 +8.5% | $370,000 +5% |
| 2025 | $4,160 +5.5% | $352,500 +5.5% |
| 2024 | $3,941 +15.5% | $334,000 +12.3% |
| 2022 | $3,412 +4.8% | $297,500 +11.2% |
| 2021 | $3,257 +6.7% | $267,600 +4.8% |
| 2020 | $3,053 +0.1% | $255,300 +7% |
| 2018 | $3,050 | $238,600 |
| 2017 | $3,050 +0.1% | $238,600 |
| 2016 | $3,046 +0.2% | $238,600 |
| 2015 | $3,040 | $238,600 +3.7% |
| 2014 | $3,040 +20.1% | $230,100 |
| 2013 | $2,531 | $230,100 |
| 2012 | $2,531 -7.9% | $230,100 -7.9% |
| 2011 | $2,749 -4.7% | $249,900 -4.7% |
| 2010 | $2,884 -3.7% | $262,200 -3.7% |
| 2009 | $2,996 | $272,400 |
| 2008 | $2,996 +3.9% | $272,400 +3.9% |
| 2007 | $2,884 +6% | $262,200 +15.6% |
| 2006 | $2,722 +24.6% | $226,800 +28.7% |
| 2005 | $2,185 +11.1% | $176,200 +13.8% |
| 2004 | $1,966 +12.5% | $154,800 +12.5% |
| 2003 | $1,748 | $137,600 |
| 2002 | $1,748 +5.6% | $137,600 +3.1% |
| 2001 | $1,655 | $133,500 |
| 2000 | $1,655 | $133,500 |
Find assessor info on the county website
Monthly payment
Est. payment
Payment breakdown
Explore the cost of this home by adjusting the details. Changes won't be saved.Climate risks
Neighborhood: Deep Creek
Nearby schools
GreatSchools rating
- 3/10Hidenwood Elementary SchoolGrades: PK-5Distance: 0.7 mi
- 4/10Ethel M. Gildersleeve Middle SchoolGrades: 6-8Distance: 1.1 mi
- 5/10Menchville High SchoolGrades: 9-12Distance: 2 mi
Schools provided by the listing agent
- Elementary: Hidenwood Elementary
- Middle: Ethel M. Gildersleeve Middle
- High: Menchville
Source: REIN Inc.. This data may not be complete. We recommend contacting the local school district to confirm school assignments for this home.
- $406,6003 bd3 ba2k sqft160 Reynolds Dr, Newport News, VA 23606Off Market
- $355,9003 bd2 ba1.5k sqft6 Graham Dr, Newport News, VA 23606Off Market
- $404,6003 bd2 ba2k sqft164 Reynolds Dr, Newport News, VA 23606Off Market
- $406,5004 bd3 ba1.9k sqft9 Graham Dr, Newport News, VA 23606Off Market
- $487,4004 bd2 ba1.9k sqft4 Graham Dr, Newport News, VA 23606Off Market
- $384,3003 bd2 ba2.3k sqft7 Graham Dr, Newport News, VA 23606Off Market
- $377,4004 bd2 ba2k sqft11 Graham Dr, Newport News, VA 23606Off Market
- $302,500-- bd-- ba-- sqft166 Reynolds Dr, Newport News, VA 23606Off Market
A local agent can set up tours, give advice and negotiate with sellers.
Similar homes
- $434,5004 bd3 ba2.5k sqft218 Crittenden Ln, Newport News, VA 23606For Sale
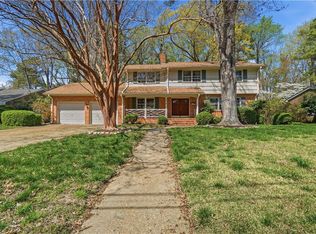 MLS ID #10646298, Herbert Morewitz. REIN Inc.
 - $399,0003 bd3 ba2.1k sqft501 Deep Creek Rd, Newport News, VA 23606For Sale
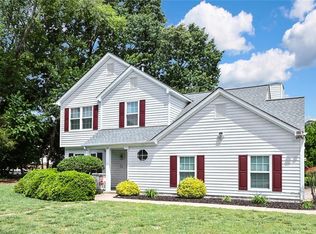 MLS ID #10644689, Laura Drummond. REIN Inc.
 - $415,0005 bd3 ba2.5k sqft2622 Marrow Dr, Newport News, VA 23606For Sale
 MLS ID #10642630, Anna Boyer. REIN Inc.
 - $484,9004 bd3 ba2.4k sqft127 James Landing Rd, Newport News, VA 23606For Sale
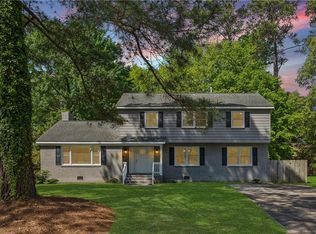 MLS ID #10629201, Maria Gauvin. REIN Inc.
 - $425,0004 bd3 ba2.2k sqft122 Michaels Woods Dr, Hampton, VA 23666For SaleMLS ID #10646126, Richard Zapata. REIN Inc.
- $420,0003 bd2 ba1.7k sqft208 Captains Ln, Newport News, VA 23602For SaleMLS ID #10639584, Peggy Todd. REIN Inc.
- $379,9003 bd2 ba2k sqft317 Central Pkwy, Newport News, VA 23606For SaleMLS ID #10635071, Michael Remy. REIN Inc.
- $377,7753 bd2 ba1.4k sqft7 Indian Springs Dr, Newport News, VA 23606For SaleMLS ID #10642728, Katherine Gill. REIN Inc.
- $420,0004 bd3 ba2.2k sqft899 Eastnor Ct, Newport News, VA 23608For SaleMLS ID #10637685, Andrea Hartnett. REIN Inc.
- $540,0004 bd4 ba2.5k sqft5 Deans Cir, Newport News, VA 23606For SaleMLS ID #10641585, Anthony Cartwright. REIN Inc.
- $485,0005 bd3 ba2.7k sqft21 E Governor Dr, Newport News, VA 23602For SaleMLS ID #10645261, Sheree Lester. REIN Inc.
- $385,0004 bd3 ba1.8k sqft932 Elton Hall Cir, Newport News, VA 23608For SaleMLS ID #10645301, Kris Weaver. REIN Inc.
- $385,6244 bd3 ba1.8k sqft32 Ridgewood Pkwy, Newport News, VA 23608For SaleMLS ID #10641037, Chaz Fiscella. REIN Inc.
- $380,0003 bd3 ba1.6k sqft2107 Village Green Pkwy, Newport News, VA 23602For SaleMLS ID #10633880, Greg Garrett. REIN Inc.
- $415,0003 bd3 ba2.2k sqft868 Weyanoke Ln, Newport News, VA 23608For SaleMLS ID #10640357, Whitney Rodgers. REIN Inc.
- $445,0004 bd3 ba2.5k sqft2202 Buckingham Grn, Newport News, VA 23602For SaleMLS ID #10641508, Lindsey Snyder. REIN Inc.
- $379,9004 bd3 ba1.8k sqft742 Jouett Dr, Newport News, VA 23608For SaleMLS ID #10641209, Kathy Macklin. REIN Inc.
- $399,0004 bd3 ba2.1k sqft915 Catalina Dr, Newport News, VA 23608For SaleMLS ID #10629692, Lisa Atkins. REIN Inc.
- $405,0003 bd3 ba2k sqft802 Thimbleby Dr, Newport News, VA 23608For SaleMLS ID #10639233, Lynne Sheppard. REIN Inc.
- $412,0003 bd3 ba2.4k sqft807 Marquette Ct, Newport News, VA 23602For SaleMLS ID #10645145, John Brooks. REIN Inc.
