Welcome to the sought-after Virtue model located in Carriages at Berkeley Heights, where thoughtful design, beautiful finishes, and inviting spaces come together effortlessly. A charming front porch welcomes you into the dramatic two-story foyer, setting the stage for this beautifully designed home. The heart of the home is the gourmet kitchen, featuring an oversized center island, abundant quartz countertops, soft-close cabinetry, and stainless-steel Jenn-Air appliances. Just off the kitchen, the casual dining area flows seamlessly into the spectacular two-story Great Room, with a coffered ceiling, a gas fireplace, and walls of windows create a warm and impressive gathering space. Head outside to the large deck, perfect for enjoying the outdoors or entertaining. The first-floor primary suite offers a peaceful retreat with a spacious walk-in closet and luxurious bath featuring dual vanities, water closet and a glass-enclosed shower with a built-in bench. Upstairs, you'll find three additional spacious bedrooms including a second primary. All this along with a generous loft area that offers wonderful flexibility for a home office, sitting area, or additional living space. The finished basement, with its moody vibe, extends the living space even further and includes a full bath, providing endless possibilities. With its exceptional layout, beautiful finishes, and abundance of living space, this Virtue model is truly a home you won't want to miss!
Under contract
$1,399,000
8 Hawfinch Dr, Berkeley Heights Twp., NJ 07922
4beds
--sqft
Townhouse
Built in 2023
-- sqft lot
$1,388,700 Zestimate®
$--/sqft
$650/mo HOA
What's special
- 55 days
- 205
- 2
Likely to sell faster than
Zillow last checked:
Listing updated:
Listed by:
Lisa Kulback 908-230-5449,
Coldwell Banker Realty
Source: GSMLS,MLS#: 4052732
Facts & features
Interior
Bedrooms & bathrooms
- Bedrooms: 4
- Bathrooms: 5
- Full bathrooms: 4
- 1/2 bathrooms: 1
Primary bedroom
- Description: 1st Floor, Full Bath, Walk-In Closet
Bedroom 1
- Level: First
- Area: 300
- Dimensions: 20 x 15
Bedroom 2
- Level: Second
- Area: 225
- Dimensions: 15 x 15
Bedroom 3
- Level: Second
- Area: 130
- Dimensions: 13 x 10
Bedroom 4
- Level: Second
- Area: 260
- Dimensions: 20 x 13
Primary bathroom
- Features: Stall Shower
Dining room
- Level: First
- Area: 117
- Dimensions: 13 x 9
Kitchen
- Features: Kitchen Island, Pantry, Separate Dining Area
- Level: First
- Area: 180
- Dimensions: 15 x 12
Living room
- Level: First
- Area: 380
- Dimensions: 20 x 19
Basement
- Features: Bath(s) Other, Rec Room, Storage Room, Utility Room
Heating
- Zoned, Electric, Natural Gas
Cooling
- 2 Units, Central Air
Appliances
- Included: Carbon Monoxide Detector, Gas Cooktop, Dishwasher, Dryer, Microwave, Refrigerator, Self Cleaning Oven, Washer, Gas Water Heater
- Laundry: Level 1
Features
- Flooring: Carpet, Tile, Wood
- Windows: Thermal Windows/Doors, Blinds
- Basement: Yes,Finished
- Number of fireplaces: 1
- Fireplace features: Gas, Great Room
- Common walls with other units/homes: 2+ Common Walls,Townhouse-Interior
Video & virtual tour
Property
Parking
- Total spaces: 2
- Parking features: 2 Car Width, Attached Garage
- Attached garage spaces: 2
- Uncovered spaces: 1
Features
- Levels: Multi Floor Unit
- Patio & porch: Deck, Open Porch(es)
- Exterior features: Curbs, Sidewalk, Underground Lawn Sprinkler
Details
- Parcel number: 2901013010000000190000C038
- Zoning description: residential
Construction
Type & style
- Home type: Townhouse
- Property subtype: Townhouse
- Attached to another structure: Yes
Materials
- Composition Siding, Stone
- Roof: Asphalt Shingle
Condition
- Year built: 2023
Utilities & green energy
- Gas: Gas-Natural
- Sewer: Public Sewer
- Water: Public
- Utilities for property: Electricity Connected, Natural Gas Connected, Cable Available, Fiber Optic Available, Garbage Included
Community & HOA
Community
- Security: Carbon Monoxide Detector
- Subdivision: Carriages At Berkeley Hgts
HOA
- Has HOA: Yes
- Services included: Maintenance-Common Area, Maintenance Structure, Snow Removal, Trash
- HOA fee: $650 monthly
Location
- Region: Berkeley Heights
Financial & listing details
- Tax assessed value: $633,500
- Annual tax amount: $27,880
- Date on market: 9/17/2026
- Ownership type: Condominium
- Electric utility on property: Yes
Estimated market value
$1,388,700
$1.32M - $1.46M
$6,063/mo
Price history
| Date | Event | Price |
|---|---|---|
| 10/14/2026 | Pending sale | $1,399,000 |
Source:  GSMLS #4052732 Report a problem | ||
| 9/17/2026 | Listed for sale | $1,399,000+10.6% |
Source: GSMLS #4052732 Report a problem | ||
| 10/25/2023 | Sold | $1,264,958 |
Source: GSMLS #3842091 Report a problem | ||
| 8/19/2023 | Pending sale | $1,264,958 |
Source: GSMLS #3842091 Report a problem | ||
| 6/11/2023 | Price change | $1,264,958-3.4% |
Source: GSMLS #3842091 Report a problem | ||
| 5/5/2023 | Listed for sale | $1,309,908 |
Source: GSMLS #3842091 Report a problem | ||
Public tax history
Tax history is unavailable.
Monthly payment
Est. payment
Payment breakdown
Explore the cost of this home by adjusting the details. Changes won't be saved.Climate risks
Neighborhood: 07922
Nearby schools
Schools provided by the listing agent
- Elementary: Hughes
- Middle: Columbia
- High: Governor
Source: GSMLS. This data may not be complete. We recommend contacting the local school district to confirm school assignments for this home.
- $1,382,5004 bd4 ba-- sqft22 Hawfinch Dr, Berkeley Heights, NJ 07922Off Market
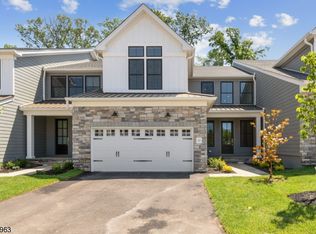
- $1,196,9953 bd4 ba-- sqft14 Hawfinch Dr, Berkeley Heights, NJ 07922Sold

- $404,600-- bd-- ba882 sqft10 Whispering Way W, Berkeley Heights, NJ 07922Off Market
- $480,800-- bd-- ba1.1k sqft8 Whispering Way W, Berkeley Heights, NJ 07922Off Market
Similar homes
- $1,349,0004 bd5 ba4.4k sqft491 Central Ave BLDG A #2, New Providence Boro, NJ 07974For Sale
 MLS ID #4063177, Atacan Zeran, Corcoran Sawyer Smith. GSMLS
- $1,499,0007 bd6 ba-- sqft46 Snyder Ave, Berkeley Heights Twp., NJ 07922For Sale
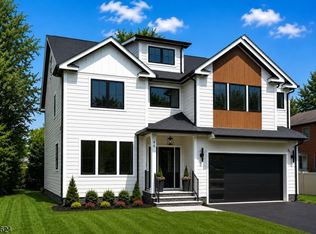 MLS ID #4044557, Indu Bansal, Premiumone Realty. GSMLS
- $1,449,0004 bd5 ba-- sqft491 Central Ave BLDG B #3, New Providence Boro, NJ 07974New Construction
 MLS ID #4060435, Atacan Zeran, Corcoran Sawyer Smith. GSMLS
- $1,449,0004 bd5 ba-- sqft491 Central Ave BLDG B #4, New Providence Boro, NJ 07974New Construction
 MLS ID #4060437, Atacan Zeran, Corcoran Sawyer Smith. GSMLS
