A One-of-a-Kind Custom Estate
A masterpiece of custom craftsmanship and timeless design, this extraordinary estate offers nearly 6,000 square feet of luxurious living space—exclusive of the basement and three-car garage. Conceived, designed, and meticulously built by its owners, every detail reflects an uncompromising commitment to quality, elegance, and enduring value.
Exceptional Property Highlights
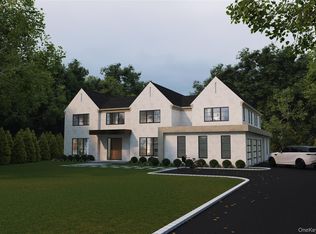
Architectural Distinction – The home’s striking exterior is clad in exquisite natural Turkish stone, quarried in Turkey, precision-cut overseas, and imported by container exclusively for this residence, creating a timeless and distinguished façade rarely found in today’s luxury homes.
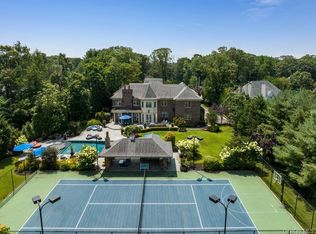
Resort-Caliber Outdoor Living – A spectacular custom-designed swimming pool, completed in 2025, anchors an extraordinary outdoor oasis.
Over $1.8 Million Invested Outdoors – The grounds have been transformed into a private resort with over $1.8 million invested in the backyard, featuring a luxury swimming pool and a professional multi-sport court designed for tennis, pickleball, and basketball.
Complete Landscape & Engineering Transformation – Originally situated on a steep hillside, the entire backyard was professionally re-engineered, reconstructed, and regraded to create an expansive, level outdoor living space that seamlessly combines beauty, functionality, and exceptional usability.
Comprehensive Drainage System – A professionally engineered French drain system extends throughout the property, ensuring superior drainage and long-term protection.
Newly Constructed Grand Driveway – A beautifully designed driveway, completed in 2025, enhances the home’s impressive curb appeal and grand arrival.
Three-Car Garage – A spacious three-car garage provides generous room for vehicles, storage, and everyday convenience.
Grand Lower Level – The full basement boasts impressive 10-foot clear ceilings, offering exceptional scale and endless possibilities for additional living and entertainment space. It also includes a custom-built reinforced bomb/storm shelter, providing an added level of security and peace of mind.
Sophisticated Interior Living
Five generously proportioned bedrooms and five-and-a-half luxurious bathrooms, thoughtfully designed for both everyday living and elegant entertaining.
Three private bedroom suites, each with its own full en-suite bathroom, offering exceptional comfort and privacy for family members or guests.
Two additional en-suite bedrooms, creating a home where every bedroom enjoys the comfort and convenience of its own dedicated bath.
Every inch of this remarkable residence was thoughtfully envisioned and custom crafted by its owners. From the imported natural stone exterior to the extensive structural enhancements and resort-inspired grounds, this is a home of exceptional quality, timeless elegance, and enduring craftsmanship—a truly rare offering in today’s luxury market.
For sale
$5,000,000
8 Headley Way, Woodbury, NY 11797
5beds
6,696sqft
Single Family Residence, Residential
Built in 2007
1 Acres Lot
$4,971,600 Zestimate®
$747/sqft
$-- HOA
What's special
Five-and-a-half luxurious bathroomsTwo additional en-suite bedroomsFive generously proportioned bedroomsSpectacular custom-designed swimming poolCustom craftsmanshipTimeless designSpacious three-car garage
- 10 days |
- 1,215 |
- 54 |
Zillow last checked:
Listing updated:
Listed by:
Property Professionals Realty 516-605-2700,
Khalidah Arifee 347-221-4278
Source: OneKey® MLS as distributed by MLS GRID,MLS#: 1028542
Facts & features
Interior
Bedrooms & bathrooms
- Bedrooms: 5
- Bathrooms: 6
- Full bathrooms: 5
- 1/2 bathrooms: 1
Heating
- Forced Air
Cooling
- Central Air
Appliances
- Included: Dishwasher, Gas Range, Refrigerator, Washer
Features
- First Floor Bedroom, First Floor Full Bath, Cathedral Ceiling(s), Chandelier, Chefs Kitchen, Entrance Foyer, In-Law Floorplan, Kitchen Island
- Basement: Full,Walk-Out Access
- Attic: Full
- Has fireplace: Yes
Interior area
- Total structure area: 8,797
- Total interior livable area: 6,696 sqft
Property
Parking
- Total spaces: 3
- Parking features: Driveway, Garage
- Garage spaces: 3
- Has uncovered spaces: Yes
Features
- Has private pool: Yes
Lot
- Size: 1 Acres
Details
- Parcel number: 2489130730000100
- Special conditions: None
Construction
Type & style
- Home type: SingleFamily
- Architectural style: Colonial
- Property subtype: Single Family Residence, Residential
- Attached to another structure: Yes
Materials
- Stone
Condition
- Year built: 2007
Utilities & green energy
- Sewer: Public Sewer
- Water: Public
- Utilities for property: Electricity Connected, Natural Gas Connected
Community & HOA
HOA
- Has HOA: No
Location
- Region: Woodbury
Financial & listing details
- Price per square foot: $747/sqft
- Tax assessed value: $2,281
- Annual tax amount: $56,711
- Date on market: 7/21/2026
- Cumulative days on market: 11 days
- Listing agreement: Exclusive Right To Sell
- Electric utility on property: Yes
Estimated market value
$4,971,600
$4.72M - $5.22M
$8,123/mo
Price history
| Date | Event | Price |
|---|---|---|
| 7/21/2026 | Listed for sale | $5,000,000+42.9%$747/sqft |
Source:  OneKey® MLS as distributed by MLS GRID #1028542 Report a problem OneKey® MLS as distributed by MLS GRID #1028542 Report a problem | ||
| 12/8/2007 | Listing removed | $3,499,000$523/sqft |
Source: VLS Homes #2022674 Report a problem | ||
| 11/24/2007 | Listed for sale | $3,499,000+200.3%$523/sqft |
Source: VLS Homes #2022674 Report a problem | ||
| 7/19/2006 | Sold | $1,165,000$174/sqft |
Source: Public Record Report a problem | ||
Public tax history
| Year | Property taxes | Tax assessment |
|---|---|---|
| 2024 | -- | $1,872 -10.8% |
| 2023 | -- | $2,098 +6% |
| 2022 | -- | $1,980 |
| 2021 | $50,475 -14.5% | -- |
| 2020 | $59,046 -1.1% | $3,259 -6.7% |
| 2019 | $59,724 | $3,492 -6.3% |
| 2018 | $59,724 +4.5% | $3,726 |
| 2017 | $57,151 +5.9% | $3,726 |
| 2016 | $53,955 +261.1% | $3,726 -5% |
| 2015 | $14,943 -13.8% | $3,922 -21.6% |
| 2013 | $17,343 +5% | $5,000 |
| 2012 | $16,509 -57.4% | $5,000 |
| 2011 | $38,796 -11.2% | $5,000 -15.4% |
| 2010 | $43,688 | $5,911 -3.3% |
| 2009 | -- | $6,110 +51.9% |
| 2008 | -- | $4,023 +148.5% |
| 2006 | -- | $1,619 -62.5% |
| 2005 | -- | $4,320 -31.6% |
| 2004 | -- | $6,316 -20% |
| 2003 | -- | $7,895 -52.8% |
| 2002 | -- | $16,720 |
| 2001 | -- | $16,720 |
| 2000 | -- | $16,720 |
Find assessor info on the county website
Monthly payment
Climate risks
Neighborhood: 11797
Nearby schools
GreatSchools rating
- 7/10Walt Whitman Elementary SchoolGrades: K-5Distance: 0.8 mi
- 8/10H B Thompson Middle SchoolGrades: 6-8Distance: 1.8 mi
- 10/10Syosset Senior High SchoolGrades: 9-12Distance: 2.2 mi
Schools provided by the listing agent
- Elementary: Walt Whitman Elementary School
- Middle: H B Thompson Middle School
- High: Syosset Senior High School
Source: OneKey® MLS as distributed by MLS GRID. This data may not be complete. We recommend contacting the local school district to confirm school assignments for this home.
- $1,648,700-- bd2 ba2.6k sqft10 Headley Way, Woodbury, NY 11797Off Market
- $2,374,600-- bd5 ba4k sqft6 Headley Way, Woodbury, NY 11797Off Market
- $4,087,5005 bd5 ba6.6k sqft12 Headley Way, Woodbury, NY 11797Off Market
- $2,138,400-- bd3 ba3.8k sqft33 Kodiak Dr, Woodbury, NY 11797Off Market
- $2,634,000-- bd3 ba4.9k sqft4 Headley Way, Woodbury, NY 11797Off Market
- $2,254,9004 bd2 ba3.8k sqft3 Headley Way, Woodbury, NY 11797Off Market
- $1,806,400-- bd2 ba2.5k sqft5 Headley Way, Woodbury, NY 11797Off Market
- $1,877,500-- bd2 ba3.1k sqft7 Headley Way, Woodbury, NY 11797Off Market
A local agent can set up tours, give advice and negotiate with sellers.
Similar homes
- $4,450,0008 bd9 ba7.6k sqft5 Kodiak Drive, Woodbury, NY 11797For Sale
 MLS ID #000011, Zachary Elliott, Listing by: Nest Seekers LLC. OneKey® MLS as distributed by MLS GRID
 - $4,988,0006 bd7 ba7k sqft7 The Rise, Woodbury, NY 11797For Sale
 MLS ID #935692, Stephen Gaon, Listing by: Serhant East End LLC. OneKey® MLS as distributed by MLS GRID
 - $2,699,0005 bd4 ba4k sqft4 Shannon Drive, Woodbury, NY 11797For Sale
 MLS ID #1029820, Joanne E. Mackonochie, Listing by: Compass Greater NY LLC. OneKey® MLS as distributed by MLS GRID
 - $2,599,9995 bd5 ba4.6k sqft2 Greenwood Lane, Woodbury, NY 11797For Sale
 MLS ID #1015209, Lyndsey M. Gallagher, Listing by: Coldwell Banker American Homes. OneKey® MLS as distributed by MLS GRID
 - $5,999,9996 bd9 ba8.5k sqft18 Gwynne Road, Melville, NY 11747For SaleMLS ID #1031747, Michelle Labarbera, Listing by: Nest Seekers LLC. OneKey® MLS as distributed by MLS GRID
- $4,295,0005 bd6 ba6.6k sqft3 Rock Hill Lane, Brookville, NY 11545For SaleMLS ID #1028751, Maria Babaev CBR CIPS E-PRO SFR GR, Listing by: Douglas Elliman Real Estate. OneKey® MLS as distributed by MLS GRID
- $2,800,0005 bd4 ba3.7k sqft20C Juneau Blvd, Woodbury, NY 11797For Sale By Owner
- $2,650,0007 bd6 ba5.1k sqft117 Plainview Road, Woodbury, NY 11797For SaleMLS ID #979421, Baimei Wan, Listing by: Winzone Realty Inc. OneKey® MLS as distributed by MLS GRID
- $2,798,0005 bd7 ba5.7k sqft21 Chauncey Place, Woodbury, NY 11797For SaleMLS ID #993715, Robert A. Korber, Listing by: Signature Premier Properties. OneKey® MLS as distributed by MLS GRID
- $2,895,0006 bd6 ba5.2k sqft7 Windemere Crest, Woodbury, NY 11797For SaleMLS ID #989712, Zachary Elliott, Listing by: Nest Seekers LLC. OneKey® MLS as distributed by MLS GRID
- $5,295,0006 bd9 ba6.9k sqft5 Farmwoods Lane, Upper Brookville, NY 11545For SaleMLS ID #1021182, Batul N. Morbi GRI, Listing by: Compass Greater NY LLC. OneKey® MLS as distributed by MLS GRID
- $2,799,0006 bd7 ba5.1k sqft12 Chauncey Place, Woodbury, NY 11797For SaleMLS ID #989842, Arjun Nagpal, Listing by: Property Professionals Realty. OneKey® MLS as distributed by MLS GRID
- $3,890,0005 bd6 ba6.6k sqft5 Westgate Road, Muttontown, NY 11791For SaleMLS ID #1016748, Baimei Wan, Listing by: Winzone Realty Inc. OneKey® MLS as distributed by MLS GRID
- $3,295,0005 bd5 ba5k sqft31 Saw Mill Road, Cold Spring Harbor, NY 11724For SaleMLS ID #1029939, Patricia M. Pascullo, Listing by: Douglas Elliman Real Estate. OneKey® MLS as distributed by MLS GRID
- $4,595,0006 bd8 ba9.4k sqft24 Emerson Road, Brookville, NY 11545For SaleMLS ID #1029380, Michael Pesce, Listing by: BERKSHIRE HATHAWAY. OneKey® MLS as distributed by MLS GRID
- $2,680,0005 bd5 ba3.7k sqft6 Clearmeadow Court, Woodbury, NY 11797For SaleMLS ID #1018908, Joshua Weisfeld, Listing by: W Brothers Brokerage LLC. OneKey® MLS as distributed by MLS GRID
- $4,250,0005 bd9 ba6.3k sqft503 Cold Spring Road, Laurel Hollow, NY 11791For SaleMLS ID #983469, John W. Messina GRI, Listing by: Daniel Gale Sothebys Intl Rlty. OneKey® MLS as distributed by MLS GRID
- $5,288,0006 bd7 ba7.1k sqft7 Fairway Court, Upper Brookville, NY 11771For SaleMLS ID #1010689, Michelle N. Cohen, Listing by: Compass Greater NY LLC. OneKey® MLS as distributed by MLS GRID
- $5,699,0005 bd6 ba6.1k sqft8 Serenite Lane, Muttontown, NY 11791For SaleMLS ID #942782, Joseph A. Scavo, Listing by: Douglas Elliman Real Estate. OneKey® MLS as distributed by MLS GRID
- $4,995,0003 bd3 ba4.8k sqft47 Laurel Cove Road, Laurel Hollow, NY 11771For SaleMLS ID #1008706, John W. Messina GRI, Listing by: Daniel Gale Sothebys Intl Rlty. OneKey® MLS as distributed by MLS GRID
