Welcome to highly sought after Littleton, NH! This well-loved 4-bedroom, 2.5-bath Colonial offers the charm of traditional design with the updates and improvements today's buyers appreciate. Situated on a corner lot along a quiet cul-de-sac, this home offers a peaceful setting while being just minutes from downtown Littleton, shopping, restaurants, and everything this wonderful community has to offer. Inside, you'll find the classic Colonial layout with separate rooms, creating a warm and inviting feel throughout. The kitchen offers a great layout with new appliances, while the living room features a pellet stove for added warmth and ambiance. The first floor also boasts beautiful bamboo hardwood flooring, tile in the kitchen and downstairs bath, and additional new flooring throughout. The primary bedroom features its own private en-suite bath. Improvements include a new boiler just one year ago providing heat and hot water, a roof approximately 9 years old, and new garage doors and openers. The bar room features built-in bookcases and offers flexible space for a variety of uses. The partially finished basement adds even more room to spread out, with a huge playroom, a separate bonus room, and a dedicated utility room offering plenty of storage. A 2-car attached garage connects to the home through a wonderful screened-in breezeway, providing convenient covered access in all kinds of weather. Outside, enjoy a backyard designed for relaxing and entertaining, complete with a retaining wall, landscaping improvements, and fire pit. Mature trees along the rear and side of the corner lot provide a lovely setting to enjoy the outdoors. Add in the welcoming porch swing and inviting outdoor spaces, and you'll quickly see why this home has been so loved. Classic Colonial charm, thoughtful improvements, flexible living space, and a convenient Littleton location make this one worth seeing!
Active under contract
Listed by: Northwind Realty • Tammy Dubreuil • 603-837-9700
$525,000
8 Heather Lane, Littleton, NH 03561
4beds
2,808sqft
Single Family Residence
Built in 1988
0.46 Acres Lot
$516,900 Zestimate®
$187/sqft
$-- HOA
What's special
Beautiful bamboo hardwood flooring
- 7 days
- 907
- 43
Zillow last checked:
Listing updated:
Listed by:
Tammy Dubreuil,
Northwind Realty 603-837-9700
Source: PrimeMLS,MLS#: 5117829
Facts & features
Interior
Bedrooms & bathrooms
- Bedrooms: 4
- Bathrooms: 3
- Full bathrooms: 2
- 1/2 bathrooms: 1
Heating
- Pellet Stove, Hot Water
Cooling
- None
Appliances
- Included: Dishwasher, Dryer, Microwave, Refrigerator, Washer, Electric Stove
- Laundry: 1st Floor Laundry
Features
- Ceiling Fan(s), Kitchen/Dining, Primary BR w/ BA, Indoor Storage, Walk-In Closet(s)
- Flooring: Carpet, Ceramic Tile, Hardwood, Vinyl
- Windows: Screens
- Basement: Finished,Full,Insulated,Partially Finished,Interior Stairs,Storage Space,Interior Entry
- Number of fireplaces: 1
- Fireplace features: 1 Fireplace
Interior area
- Total structure area: 3,182
- Total interior livable area: 2,808 sqft
- Finished area above ground: 1,872
- Finished area below ground: 936
Video & virtual tour
Property
Parking
- Total spaces: 2
- Parking features: Paved, Garage
- Garage spaces: 2
Accessibility
- Accessibility features: 1st Floor Hrd Surfce Flr, Paved Parking, 1st Floor Laundry
Features
- Levels: Two
- Stories: 2
- Patio & porch: Covered Porch
- Exterior features: Natural Shade
- Fencing: Dog Fence
- Frontage length: Road frontage: 260
Lot
- Size: 0.46 Acres
- Features: Corner Lot, Country Setting, Landscaped, Wooded, Neighborhood, Rural, Near Hospital, Near School(s)
Details
- Parcel number: LTLNM65B83L
- Zoning description: planning
- Special conditions: Standard
Construction
Type & style
- Home type: SingleFamily
- Architectural style: Colonial
- Property subtype: Single Family Residence
Materials
- Wood Frame
- Foundation: Concrete
- Roof: Asphalt Shingle
Condition
- New construction: No
- Year built: 1988
Utilities & green energy
- Electric: 200+ Amp Service, Circuit Breakers
- Sewer: Public Sewer
- Utilities for property: Cable Available
Community & HOA
Community
- Security: Smoke Detector(s)
Location
- Region: Littleton
Financial & listing details
- Price per square foot: $187/sqft
- Tax assessed value: $257,600
- Annual tax amount: $6,565
- Date on market: 11/13/2026
- Cumulative days on market: 6 days
- Listing agreement: Exclusive Right
- Road surface type: Paved
Estimated market value
$516,900
$491,000 - $543,000
$3,403/mo
Price history
| Date | Event | Price |
|---|---|---|
| 11/13/2026 | Listed for sale | $525,000+72.1%$187/sqft |
Source:  PrimeMLS #5117829 Report a problem | ||
| 4/16/2021 | Sold | $305,000-3.2%$109/sqft |
Source: PrimeMLS #4846993 Report a problem | ||
| 2/16/2021 | Contingent | $315,000$112/sqft |
Source: PrimeMLS #4846993 Report a problem | ||
| 2/11/2021 | Listed for sale | $315,000+50%$112/sqft |
Source: PrimeMLS #4846993 Report a problem | ||
| 7/13/2007 | Sold | $210,000-17.3%$75/sqft |
Source: Public Record Report a problem | ||
| 10/7/2005 | Sold | $254,000$90/sqft |
Source: Public Record Report a problem | ||
Public tax history
| Year | Property taxes | Tax assessment |
|---|---|---|
| 2024 | $6,425 +10.7% | $257,600 |
| 2023 | $5,806 -2.3% | $257,600 |
| 2022 | $5,940 +6.5% | $257,600 |
| 2021 | $5,577 | $257,600 |
| 2020 | $5,577 -0.6% | $257,600 +6.1% |
| 2019 | $5,609 | $242,800 |
| 2018 | $5,609 +13.7% | $242,800 +27.1% |
| 2017 | $4,932 -0.3% | $191,000 |
| 2016 | $4,949 +6.5% | $191,000 -4.1% |
| 2015 | $4,645 +5% | $199,200 |
| 2014 | $4,422 -1.7% | $199,200 -0.5% |
| 2013 | $4,499 +6.6% | $200,300 |
| 2012 | $4,220 +3.3% | $200,300 |
| 2011 | $4,086 -9.5% | $200,300 -3.3% |
| 2010 | $4,515 | $207,100 |
| 2008 | $4,515 -2.2% | $207,100 -9.3% |
| 2005 | $4,616 | $228,300 |
Find assessor info on the county website
Monthly payment
Est. payment
Payment breakdown
Explore the cost of this home by adjusting the details. Changes won't be saved.Climate risks
Neighborhood: 03561
Nearby schools
Schools provided by the listing agent
- Elementary: Mildred C. Lakeway School
- Middle: Daisy Bronson Junior High
- High: Littleton High School
- District: Littleton Sch District SAU #84
Source: PrimeMLS. This data may not be complete. We recommend contacting the local school district to confirm school assignments for this home.
Similar homes
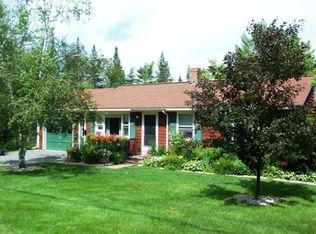
- $450,0005 bd3 ba2.7k sqft116 Mount Eustis Road, Littleton, NH 03561Active
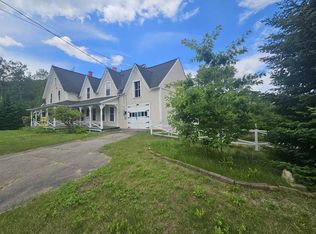 MLS ID #5099453, Herbie Bartlett. PrimeMLS
- $365,0004 bd3 ba2.3k sqft207 Main Street, Littleton, NH 03561Active
 MLS ID #5097515, Matt Tellier. PrimeMLS
- $349,9005 bd4 ba1.7k sqft24 Jackson Street, Littleton, NH 03561Active
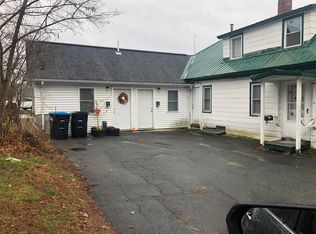 MLS ID #P5118163, James W Powers. PrimeMLS
- $750,0004 bd5 ba3.1k sqft754 Manns Hill Road, Littleton, NH 03561Active
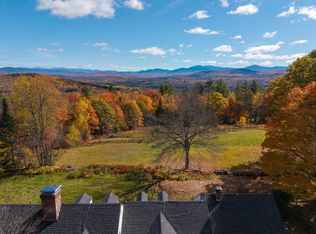 MLS ID #5115411, Jennifer Impey. PrimeMLS
