New Home currently under construction in every popular downtown district of Bethlehem. Open and spacious lot on the corner of Pine & Prospect, this 1.01+- acre parcel was previously part of the historic Bethlehem Town Golf Course. Sited for a pleasant Northerly view of distant hillsides, this 3 bedroom, 2 bath Contemporary features a light filled, open floor plan. Single Story with Vaulted / Cathedral ceilings. Kitchen boasts a Walk in Pantry, Island with ample seating space-- all adjacent to the dedicated dining area. Both the Great Room and Dining overlook the vaulted Covered Porch (24'10" X 14' 6"). Main Floor Master En suite is located in the southeast corner of the house with sunlight possible from multiple windows. Property features: Available cable or fiber internet; Town water; Town sewer. An easy stroll to restaurants, shops, brewery, Colonial Theater, town tennis courts and pool, library and school. Hop in your car and you are in Littleton (I-93) within 5 minutes. Franconia Notch (Cannon Mt / Echo Lake Park) and Crawford Notch (Bretton Woods Ski Area & AMC) are less than a half hour in either direction. Come and enjoy the joyful 'vibe' of this North Country 'Gem' -- Trails for biking, running, cross country skiing & snowmobiling are plentiful. Whether you are looking for a full time home, second home getaway and/ or an investment property, this property excels !!! Property will be ready for North Country Living in Spring of 2027.
Active
Listed by: Coldwell Banker LIFESTYLES- Littleton • Heidi Boedecker • Cell: 603-986-8389
$630,000
120 Prospect Street, Bethlehem, NH 03574
3beds
1,529sqft
Single Family Residence
Built in 2026
1.01 Acres Lot
$-- Zestimate®
$412/sqft
$-- HOA
What's special
Dedicated dining area
- 7 days
- 901
- 32
Zillow last checked:
Listing updated:
Listed by:
Heidi Boedecker,
Coldwell Banker LIFESTYLES- Littleton Cell:603-986-8389
Source: PrimeMLS,MLS#: 5117756
Facts & features
Interior
Bedrooms & bathrooms
- Bedrooms: 3
- Bathrooms: 2
- Full bathrooms: 2
Heating
- Radiant, Mini Split
Cooling
- Mini Split
Appliances
- Laundry: Laundry Hook-ups, 1st Floor Laundry
Features
- Cathedral Ceiling(s), Ceiling Fan(s), Dining Area, Kitchen Island, Kitchen/Dining, Primary BR w/ BA, Natural Light, Walk-In Closet(s), Smart Thermostat
- Has basement: No
- Number of fireplaces: 1
- Fireplace features: 1 Fireplace
Interior area
- Total structure area: 2,092
- Total interior livable area: 1,529 sqft
- Finished area above ground: 1,529
- Finished area below ground: 0
Property
Parking
- Total spaces: 1
- Parking features: Gravel
- Garage spaces: 1
Features
- Levels: One
- Stories: 1
- Has view: Yes
- Frontage length: Road frontage: 428
Lot
- Size: 1.01 Acres
- Features: Corner Lot, Level, Open Lot, Street Lights, Subdivided, Trail/Near Trail, Views, Near Country Club, Near Golf Course, Near Paths, Near Shopping, Near Skiing, Near Snowmobile Trails
Details
- Zoning description: District 1
- Special conditions: Standard
Construction
Type & style
- Home type: SingleFamily
- Architectural style: Contemporary
- Property subtype: Single Family Residence
Materials
- Wood Frame, Clapboard Exterior, Combination Exterior, Vertical Siding, Wood Siding
- Foundation: Concrete Slab
- Roof: Shingle
Condition
- Under Construction
- New construction: Yes
- Year built: 2026
Utilities & green energy
- Electric: Circuit Breakers
- Utilities for property: Cable Available, Sewer Connected
Community & HOA
Location
- Region: Bethlehem
Financial & listing details
- Price per square foot: $412/sqft
- Date on market: 11/12/2026
- Cumulative days on market: 8 days
- Listing agreement: Exclusive Right
Estimated market value
Not available
Estimated sales range
Not available
Not available
Price history
| Date | Event | Price |
|---|---|---|
| 11/12/2026 | Listed for sale | $630,000$412/sqft |
Source:  PrimeMLS #5117756 Report a problem | ||
Public tax history
Tax history is unavailable.
Monthly payment
Est. payment
Payment breakdown
Explore the cost of this home by adjusting the details. Changes won't be saved.Climate risks
Neighborhood: 03574
Nearby schools
Schools provided by the listing agent
- Elementary: Bethlehem Elementary
- Middle: Profile School
- High: Profile Sr. High School
- District: Bethlehem
Source: PrimeMLS. This data may not be complete. We recommend contacting the local school district to confirm school assignments for this home.


Similar homes
- $349,9003 bd2 ba1.1k sqft221 Lewis Hill Road, Bethlehem, NH 03574Active
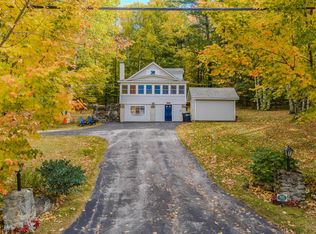 MLS ID #5112576, Tammy Dubreuil. PrimeMLS
- $625,0003 bd2 ba1.5k sqft492 Crane Hill Road, Sugar Hill, NH 03586Active
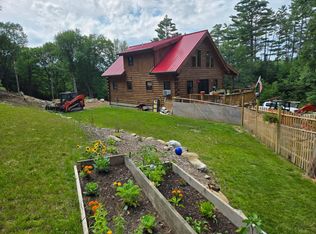 MLS ID #5117789, Valerie Ribeiro. PrimeMLS
- $324,9002 bd2 ba1k sqft117 Whitefield Road, Bethlehem, NH 03574Active
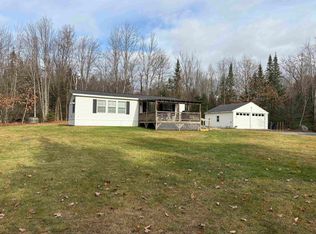 MLS ID #5118006, Max G LeBlanc. PrimeMLS
- $359,9003 bd1 ba1.2k sqft104 Mount Cleveland Road, Bethlehem, NH 03574Active
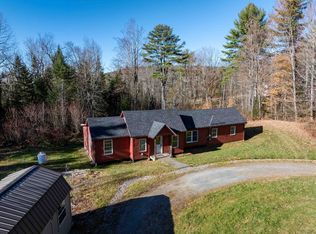 MLS ID #5115962, Lynne Tardiff. PrimeMLS
