Tucked away in the prestigious Indian Ridge Estates in Wilbraham, this beautiful home offers exceptional privacy and abundant natural light throughout! This home features a spacious entryway, a living room with a gas fireplace, and a study with another fireplace and built-in shelving. The dining room highlights a bay window and elegant wainscoting. The kitchen offers stainless steel appliances, a gas cooktop, a large two-tiered island, and a breakfast nook. It's open to the family room that has sliding glass doors leading to a deck overlooking peaceful views! Just off the kitchen, a side porch provides a convenient, more casual entry for guests. The second floor boasts 4 spacious bedrooms, including a primary suite with a full bath. Also on this level are a second full bathroom, a laundry room, and a home office with a sitting area. Walk out basement has a full bath and 2 spacious game rooms! Outside is a 40x20 inground pool! Timber Tech decking
Pending
$825,000
8 Iroquois Ln, Wilbraham, MA 01095
4beds
3,823sqft
:
Get pre-qualified$5,732/mo
Single Family Residence
Built in 2002
1.4 Acres Lot
$828,800 Zestimate®
$216/sqft
$-- HOA
What's special
Laundry roomDeck overlooking peaceful viewsLarge two-tiered islandBreakfast nookGas cooktopTimber tech deckingElegant wainscoting
- 30 days |
- 294 |
- 11 |
Zillow last checked:
Listing updated:
Listed by:
Lauri Doleva 413-330-8648,
Executive Real Estate, Inc. 413-596-2212
Source: MLS PIN,MLS#: 73521470
Facts & features
Interior
Bedrooms & bathrooms
- Bedrooms: 4
- Bathrooms: 4
- Full bathrooms: 3
- 1/2 bathrooms: 1
Primary bedroom
- Features: Bathroom - Full, Bathroom - Double Vanity/Sink, Ceiling Fan(s), Walk-In Closet(s), Flooring - Wall to Wall Carpet
- Level: Second
Bedroom 2
- Features: Ceiling Fan(s), Walk-In Closet(s), Flooring - Wall to Wall Carpet
- Level: Second
Bedroom 3
- Features: Ceiling Fan(s), Walk-In Closet(s), Flooring - Wall to Wall Carpet
- Level: Second
Bedroom 4
- Features: Ceiling Fan(s), Walk-In Closet(s), Flooring - Wall to Wall Carpet
- Level: Second
Bathroom 1
- Features: Bathroom - Half, Flooring - Stone/Ceramic Tile
- Level: First
Bathroom 2
- Features: Bathroom - Full, Bathroom - With Tub & Shower, Closet, Flooring - Stone/Ceramic Tile, Double Vanity
- Level: Second
Dining room
- Features: Flooring - Hardwood, Window(s) - Bay/Bow/Box, French Doors, Wainscoting, Lighting - Pendant, Crown Molding
- Level: First
Family room
- Features: Ceiling Fan(s), Flooring - Hardwood, French Doors, Deck - Exterior, Exterior Access, Open Floorplan, Recessed Lighting, Slider
- Level: First
Kitchen
- Features: Flooring - Stone/Ceramic Tile, Kitchen Island, Recessed Lighting, Stainless Steel Appliances, Gas Stove, Lighting - Pendant
- Level: First
Living room
- Features: Ceiling Fan(s), Flooring - Hardwood, French Doors, Recessed Lighting, Crown Molding
- Level: First
Office
- Features: Ceiling Fan(s), Flooring - Wall to Wall Carpet
- Level: Second
Heating
- Forced Air, Natural Gas, Fireplace(s)
Cooling
- Central Air
Appliances
- Included: Water Heater, Range, Oven, Dishwasher, Microwave, Refrigerator, Washer, Dryer, Plumbed For Ice Maker
- Laundry: Flooring - Stone/Ceramic Tile, Second Floor, Gas Dryer Hookup, Washer Hookup
Features
- Ceiling Fan(s), Bathroom - Full, Closet, Beadboard, Recessed Lighting, Slider, Lighting - Pendant, Study, Bathroom, Home Office, Sitting Room, Game Room, Foyer
- Flooring: Tile, Carpet, Hardwood, Flooring - Hardwood, Flooring - Stone/Ceramic Tile, Flooring - Wall to Wall Carpet, Flooring - Vinyl
- Doors: French Doors
- Basement: Full,Partially Finished,Walk-Out Access,Interior Entry,Concrete
- Number of fireplaces: 2
- Fireplace features: Living Room
Interior area
- Total structure area: 3,823
- Total interior livable area: 3,823 sqft
- Finished area above ground: 3,823
Property
Parking
- Total spaces: 6
- Parking features: Attached, Paved Drive, Paved
- Attached garage spaces: 2
- Uncovered spaces: 4
Features
- Patio & porch: Porch, Deck - Composite, Patio
- Exterior features: Porch, Deck - Composite, Patio, Pool - Inground, Rain Gutters, Storage
- Has private pool: Yes
- Pool features: In Ground
Lot
- Size: 1.4 Acres
- Features: Wooded, Sloped
Details
- Parcel number: M:5825 B:8 L:2338,4297373
- Zoning: R60
Construction
Type & style
- Home type: SingleFamily
- Architectural style: Colonial
- Property subtype: Single Family Residence
Materials
- Frame
- Foundation: Concrete Perimeter
- Roof: Shingle
Condition
- Year built: 2002
Utilities & green energy
- Electric: Circuit Breakers, 200+ Amp Service
- Sewer: Private Sewer
- Water: Private
- Utilities for property: for Gas Range, for Gas Oven, for Gas Dryer, Washer Hookup, Icemaker Connection
Community & HOA
Community
- Features: Public Transportation, Shopping, Walk/Jog Trails, Golf, Medical Facility, House of Worship, Private School, Public School
- Subdivision: Indian Ridge Estates
HOA
- Has HOA: No
Location
- Region: Wilbraham
Financial & listing details
- Price per square foot: $216/sqft
- Tax assessed value: $711,100
- Annual tax amount: $12,714
- Date on market: 6/25/2026
- Road surface type: Paved
Estimated market value
$828,800
$787,000 - $870,000
$4,137/mo
Price history
| Date | Event | Price |
|---|---|---|
| 7/1/2026 | Pending sale | $825,000$216/sqft |
Source: MLS PIN #73521470 Report a problem | ||
| 6/2/2026 | Listed for sale | $825,000+37.5%$216/sqft |
Source: MLS PIN #73521470 Report a problem | ||
| 7/1/2004 | Sold | $599,900+1233.1%$157/sqft |
Source: Public Record Report a problem | ||
| 5/28/1999 | Sold | $45,000$12/sqft |
Source: Public Record Report a problem | ||
Public tax history
| Year | Property taxes | Tax assessment |
|---|---|---|
| 2025 | $12,714 -4.7% | $711,100 -1.4% |
| 2024 | $13,346 +9.4% | $721,400 +10.5% |
| 2023 | $12,204 +1.5% | $652,600 +11.2% |
| 2022 | $12,021 -5.1% | $586,700 +6.3% |
| 2021 | $12,669 +2.6% | $551,800 |
| 2020 | $12,349 +2.6% | $551,800 0% |
| 2019 | $12,031 +1% | $551,900 +4.9% |
| 2018 | $11,915 +2.9% | $526,300 |
| 2017 | $11,579 +2.1% | $526,300 +0.2% |
| 2016 | $11,344 +3.4% | $525,200 |
| 2015 | $10,966 +2.2% | $525,200 |
| 2014 | $10,735 +3% | $525,200 -0.9% |
| 2013 | $10,424 +2.3% | $530,200 -6.1% |
| 2012 | $10,187 +5.2% | $564,400 -2.9% |
| 2011 | $9,684 +2.9% | $581,300 |
| 2010 | $9,411 -1.8% | $581,300 -7.2% |
| 2009 | $9,579 +2.9% | $626,500 +0.3% |
| 2008 | $9,305 +4.3% | $624,500 +1.8% |
| 2007 | $8,923 -0.8% | $613,700 +4.2% |
| 2006 | $8,995 +32% | $588,700 +46.5% |
| 2005 | $6,815 -18.5% | $401,800 -21.2% |
| 2004 | $8,366 +745.1% | $510,100 +841.1% |
| 2003 | $990 +4.8% | $54,200 |
| 2001 | $945 | $54,200 |
Find assessor info on the county website
Monthly payment
Est. payment
Payment breakdown
Explore the cost of this home by adjusting the details. Changes won't be saved.Climate risks
Neighborhood: 01095
Nearby schools
GreatSchools rating
- NAMile Tree Elementary SchoolGrades: PK-1Distance: 2 mi
- 7/10Wilbraham Middle SchoolGrades: 6-8Distance: 2.8 mi
- 7/10Minnechaug Regional High SchoolGrades: 9-12Distance: 2.3 mi
Schools provided by the listing agent
- High: Minnechaug
Source: MLS PIN. This data may not be complete. We recommend contacting the local school district to confirm school assignments for this home.
- $788,3004 bd4 ba3.9k sqft6 Iroquois Ln, Wilbraham, MA 01095Off Market

- $664,8003 bd2 ba2.3k sqft14 Algonquin Dr, Wilbraham, MA 01095Off Market
- $723,6005 bd4 ba2.8k sqft12 Algonquin Dr, Wilbraham, MA 01095Off Market
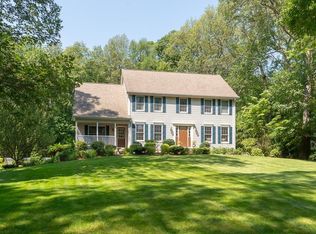
- $710,0004 bd3 ba3.9k sqft7 Iroquois Ln, Wilbraham, MA 01095Sold

- $844,0005 bd4 ba3k sqft9 Iroquois Ln, Wilbraham, MA 01095Off Market
- $--1 bd1 ba1.5k sqft12 Iroquois Ln #1, Wilbraham, MA 01095Off Market
- $667,7003 bd3 ba3.2k sqft12 Iroquois Ln, Wilbraham, MA 01095Off Market
- $770,0004 bd4 ba4.3k sqft4 Iroquois Ln, Wilbraham, MA 01095Sold
A local agent can set up tours, give advice and negotiate with sellers.
A local lender can help you make sure your offer is ready when you are.
Similar homes
- $799,9994 bd5 ba4k sqft2 Highview Cir, Wilbraham, MA 01095For Sale
 MLS ID #73533939, Barbara Rosas, William Raveis R.E. & Home Services. MLS PIN
 - $1,000,0004 bd4 ba3.5k sqft16 Falcon Hts, Wilbraham, MA 01095For Sale
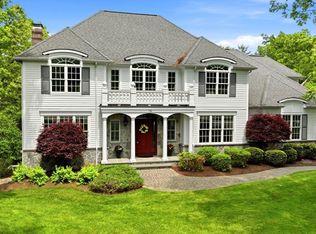 MLS ID #73489858, The Denise DeSellier Team, Berkshire Hathaway HomeServices Realty Professionals. MLS PIN
 - $725,0005 bd3 ba2.9k sqft20 Shirley St, Wilbraham, MA 01095For Sale
 MLS ID #73548311, Solymar Diaz, Executive Real Estate, Inc.. MLS PIN
 - $669,9004 bd3 ba2.2k sqft4 N Hills Ln, Wilbraham, MA 01095For Sale
 MLS ID #73537247, Kimberly Allen Team, Berkshire Hathaway HomeServices Realty Professionals. MLS PIN
 - $649,0005 bd3 ba2.9k sqft27 Eastwood Dr, Wilbraham, MA 01095For SaleMLS ID #73539668, Carl Sittard, Cuoco & Co. Real Estate. MLS PIN
- $849,9003 bd2 ba2.4k sqft155 Parker Ln, Ludlow, MA 01056For SaleMLS ID #73543026, Michelle Deslauriers, Coldwell Banker Realty - Western MA. MLS PIN
- $798,0004 bd3 ba3.4k sqftCedar Ridge, Wilbraham, MA 01095For SaleMLS ID #73538754, Brian Fitzgerald, Coldwell Banker Realty - Western MA. MLS PIN
- $799,0003 bd3 ba3.5k sqft208 Tanglewood Dr, Longmeadow, MA 01106For SaleMLS ID #73553104, Andrea Lyons, Keller Williams Realty. MLS PIN
- $740,0004 bd4 ba3.4k sqft99 Longview St, Palmer, MA 01069For SaleMLS ID #73520528, Chrisanne Connolly, Wilson Wolfe Real Estate. MLS PIN
- $749,9004 bd3 ba4.1k sqft20 Raymond Cir, Westfield, MA 01085For SaleMLS ID #73554496, Richard McCullough Jr., Keller Williams Realty. MLS PIN
- $625,0004 bd3 ba3.4k sqft98 Hollow Rd, Brimfield, MA 01010For SaleMLS ID #73553511, Katherine Niver, Berkshire Hathaway HomeServices Realty Professionals. MLS PIN
- $799,0005 bd3 ba3.4k sqft149 Taylor St, Granby, MA 01033For SaleMLS ID #73537666, Adriane Racine, Signature Realty. MLS PIN
- $695,0004 bd3 ba2.7k sqft7 Evergreen Ln, Sturbridge, MA 01518For SaleMLS ID #73553609, Cynthia Klocek, Coldwell Banker Realty - Worcester. MLS PIN
- $799,9004 bd4 ba4.3k sqft451 Falley Dr, Westfield, MA 01085For SaleMLS ID #73545818, Yevgeniy Popa, Gallagher Real Estate. MLS PIN
- $675,0004 bd2 ba2.2k sqft30 Cove Island Rd, South Hadley, MA 01075For SaleMLS ID #73553031, The Merrill Group, Naples Realty Group. MLS PIN
- $725,0003 bd2 ba3.5k sqft54 Olney Rd, Palmer, MA 01069For SaleMLS ID #73541258, King Group, Coldwell Banker Realty - Western MA. MLS PIN
- $759,0004 bd3 ba2.5k sqft110 Munsing Rdg, Granby, MA 01033For SaleMLS ID #73530062, Daniel O'Connell Jr, LAER Realty Partners. MLS PIN
- $849,5003 bd2 ba2.4k sqft780 Birnie Ave, West Springfield, MA 01089For SaleMLS ID #73535869, Julius Williams, Coldwell Banker Realty - Western MA. MLS PIN
- $889,0005 bd4 ba2.4k sqft36 Woodlot Rd, Amherst, MA 01002For SaleMLS ID #73553313, Gregory Haughton, 5 College REALTORS®. MLS PIN
- $450,0003 bd2 ba2.2k sqft73 Glendale Rd, Hampden, MA 01036For SaleMLS ID #73553086, Team ROVI, Real Broker MA, LLC. MLS PIN
