Welcome to 8 Jaripol Circle, in the very sought after community of Escencia. This former model townhouse offers over $100,000 of Builder upgrades with a premium lot and view. This well appointed home boasts two master suites, one on each floor, and two and a half Bathrooms. This cooks kitchen comes complete with quartz countertops, beautiful stainless steel appliances, upgraded kitchen cabinets, LED lighting, and attached dining area. You will enjoy a touch of luxury in this property with hardwood flooring throughout. The oversized double garage is immaculately finished with epoxy flooring and plenty of space for parking and storage. Esencia offers a host of amenities to suit every homeowner such parks, indoor and outdoor entertaining areas, indoor and outdoor fitness centers, community farms, sports fields, sport courts, sparkling pools and much more. This turnkey home is close to shopping, dining, and offers all the best of Rancho Mission Viejo.
Pending
Listed by: Coldwell Banker Realty • Donna Friedman • Contact: 949-466-1977
$825,000
8 Jaripol Cir, Mission Viejo, CA 92694
2beds
1,288sqft
:
Get pre-qualified$5,913/mo
Condominium
Built in 2016
-- sqft lot
$821,900 Zestimate®
$641/sqft
$533/mo HOA
What's special
- 34 days |
- 175 |
- 9 |
Likely to sell faster than
Zillow last checked:
Listing updated:
Listed by:
Donna Friedman DRE #01943656 949-466-1977,
Coldwell Banker Realty
Source: CRMLS,MLS#: OC26140369 Originating MLS: California Regional MLS
Originating MLS: California Regional MLSFacts & features
Interior
Bedrooms & bathrooms
- Bedrooms: 2
- Bathrooms: 3
- Full bathrooms: 2
- 1/2 bathrooms: 1
- Main level bathrooms: 1
- Main level bedrooms: 1
Rooms
- Room types: Bedroom, Entry/Foyer, Family Room, Kitchen, Laundry, Living Room, Primary Bathroom, Primary Bedroom, Dining Room
Primary bedroom
- Features: Primary Suite
Primary bedroom
- Features: Multiple Primary Suites
Bedroom
- Features: All Bedrooms Up
Bedroom
- Features: Multi-Level Bedroom
Bathroom
- Features: Quartz Counters, Stone Counters
Kitchen
- Features: Kitchen Island
Heating
- Central
Cooling
- Central Air
Appliances
- Included: Built-In Range, Dishwasher, Gas Oven, Microwave, Water Heater
- Laundry: Laundry Room
Features
- Breakfast Bar, Ceiling Fan(s), Separate/Formal Dining Room, All Bedrooms Up, Multiple Primary Suites, Primary Suite
- Has fireplace: No
- Fireplace features: None
- Common walls with other units/homes: 1 Common Wall
Interior area
- Total interior livable area: 1,288 sqft
Property
Parking
- Total spaces: 2
- Parking features: Guest, Garage Faces Rear
- Attached garage spaces: 2
Features
- Levels: Two
- Stories: 2
- Entry location: 1
- Patio & porch: Covered, Front Porch
- Exterior features: Lighting, Rain Gutters
- Pool features: Community, Association
- Has view: Yes
- View description: Neighborhood
Lot
- Size: 8.48 Acres
Details
- Parcel number: 93057924
- Special conditions: Standard
Construction
Type & style
- Home type: Condo
- Property subtype: Condominium
- Attached to another structure: Yes
Materials
- Stucco
Condition
- Turnkey
- New construction: No
- Year built: 2016
Utilities & green energy
- Sewer: Public Sewer
- Water: Public
- Utilities for property: Cable Connected, Electricity Connected, Natural Gas Connected, Phone Available, Sewer Connected, Water Connected
Community & HOA
Community
- Features: Biking, Dog Park, Park, Sidewalks, Pool
- Security: Carbon Monoxide Detector(s), Smoke Detector(s)
- Subdivision: Sage (Essage)
HOA
- Has HOA: Yes
- Amenities included: Bocce Court, Billiard Room, Clubhouse, Sport Court, Dog Park, Fitness Center, Fire Pit, Meeting Room, Meeting/Banquet/Party Room, Outdoor Cooking Area, Barbecue, Picnic Area, Playground, Pickleball, Pool, Pets Allowed, Recreation Room, Sauna, Spa/Hot Tub, Tennis Court(s), Trail(s)
- HOA fee: $287 monthly
- HOA name: RanchoMMC
- HOA phone: 949-625-6500
- Second HOA fee: $246 monthly
- Second HOA name: Esencia
- Second HOA phone: 800-428-5588
Location
- Region: Mission Viejo
Financial & listing details
- Price per square foot: $641/sqft
- Tax assessed value: $746,029
- Annual tax amount: $11,514
- Date on market: 7/2/2026
- Cumulative days on market: 35 days
- Listing terms: Cash,Cash to New Loan,Conventional
- Road surface type: Paved
Estimated market value
$821,900
$781,000 - $863,000
$4,015/mo
Price history
| Date | Event | Price |
|---|---|---|
| 7/14/2026 | Pending sale | $825,000$641/sqft |
Source:  CRMLS #OC26140369 Report a problem CRMLS #OC26140369 Report a problem | ||
| 7/2/2026 | Listed for sale | $825,000+17.4%$641/sqft |
Source: CRMLS #OC26140369 Report a problem | ||
| 12/30/2021 | Sold | $703,000+29%$546/sqft |
Source: Public Record Report a problem | ||
| 6/26/2019 | Sold | $545,000$423/sqft |
Source: Public Record Report a problem | ||
Public tax history
| Year | Property taxes | Tax assessment |
|---|---|---|
| 2025 | $11,514 +1.1% | $746,029 +2% |
| 2024 | $11,390 +0.5% | $731,401 +2% |
| 2023 | $11,328 -0.9% | $717,060 +2% |
| 2022 | $11,425 +17.4% | $703,000 +25.2% |
| 2021 | $9,732 +2.1% | $561,659 +1% |
| 2020 | $9,532 | $555,900 -4.5% |
| 2019 | $9,532 | $581,998 |
Find assessor info on the county website
Monthly payment
Est. payment
Payment breakdown
Explore the cost of this home by adjusting the details. Changes won't be saved.Climate risks
Neighborhood: 92694
Nearby schools
GreatSchools rating
- 10/10Esencia TK-8Grades: K-5Distance: 0.7 mi
- 10/10Esencia MiddleGrades: 6-8Distance: 0.7 mi
- 9/10Tesoro High SchoolGrades: 9-12Distance: 2.7 mi
Schools provided by the listing agent
- Elementary: Las Flores
- High: Tesoro
Source: CRMLS. This data may not be complete. We recommend contacting the local school district to confirm school assignments for this home.
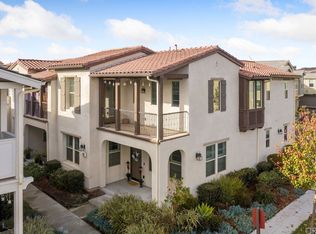
- $883,0003 bd3 ba1.6k sqft194 Jaripol Cir, Mission Viejo, CA 92694Off Market
- $582,9001 bd1 ba921 sqft184 Jaripol Cir, Mission Viejo, CA 92694Off Market
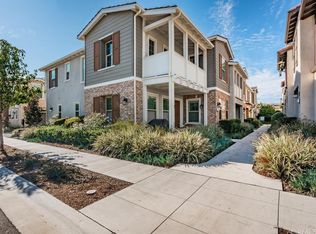
- $895,0003 bd3 ba1.6k sqft198 Jaripol Cir, Mission Viejo, CA 92694Off Market
- $771,8002 bd2 ba1.2k sqft190 Jaripol Cir, Mission Viejo, CA 92694Off Market
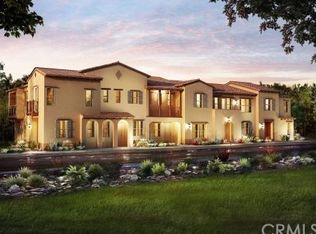
- $806,5002 bd2 ba1.3k sqft168 Jaripol Cir, Mission Viejo, CA 92694Off Market
- $752,7002 bd3 ba1.2k sqft180 Jaripol Cir, Mission Viejo, CA 92694Off Market
- $948,4003 bd3 ba1.6k sqft196 Jaripol Cir, Mission Viejo, CA 92694Off Market
- $947,9003 bd3 ba1.7k sqft204 Jaripol Cir, Mission Viejo, CA 92694Off Market
- $949,0003 bd3 ba1.7k sqft176 Jaripol Cir, Mission Viejo, CA 92694Off Market
A local agent can set up tours, give advice and negotiate with sellers.
Similar homes
- $825,0002 bd3 ba1.4k sqft9 Abarrota St, Mission Viejo, CA 92694For Sale
 MLS ID #LG26096308, Will Knudson, First Team Real Estate. CRMLS
 - $845,0002 bd3 ba1.5k sqft70 Concepcion St, Rancho Mission Viejo, CA 92694For Sale
 MLS ID #OC26164403, Gina Zumbo, HomeSmart, Evergreen Realty. CRMLS
 - $780,0002 bd2 ba1.2k sqft1300 Lasso Way #103, Ladera Ranch, CA 92694For Sale
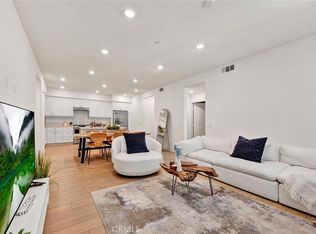 MLS ID #OC26165557, Diane Tine, Real Broker. CRMLS
 - $930,0003 bd3 ba1.4k sqft189 Patria, Mission Viejo, CA 92694For Sale
 MLS ID #OC26122081, Brandice Presley, First Team Real Estate. CRMLS
 - $684,9002 bd2 ba1.2k sqft1000 Lasso Way #303, Ladera Ranch, CA 92694For SaleMLS ID #OC26126081, Colleen Trujillo, Coast to Canyon Real Estate. CRMLS
- $775,0002 bd3 ba1.2k sqft211 Equine Way, Rancho Mission Viejo, CA 92694For SaleMLS ID #OC26101276, Amy Taylor, Regency Real Estate Brokers. CRMLS
- $985,0003 bd3 ba1.7k sqft2 Sheridan Ln, Mission Viejo, CA 92694For SaleMLS ID #OC26170695, Gabriel Eric Schmidt, Redfin. CRMLS
- $1,110,0003 bd3 ba1.7k sqft123 Garcilla Dr, Mission Viejo, CA 92694For SaleMLS ID #OC26099456, Heather Hill, HomeSmart, Evergreen Realty. CRMLS
- $1,135,0003 bd3 ba1.7k sqft61 Garcilla Dr, Mission Viejo, CA 92694For SaleMLS ID #OC26103436, Heather Hill, HomeSmart, Evergreen Realty. CRMLS
- $785,0002 bd3 ba1.2k sqft61 Wheelbarrow Rd, Rancho Mission Viejo, CA 92694For SaleMLS ID #OC26138990, Dave Archuletta, Avenor Real Estate. CRMLS
- $835,0002 bd3 ba1.3k sqft26936 Carnelian #241, Mission Viejo, CA 92691For SaleMLS ID #PW26128390, Chris Kwon, Real Broker. CRMLS
- $675,0001 bd2 ba1k sqft18 Alzada St, Mission Viejo, CA 92694For SaleMLS ID #OC26170307, Heather Hill, HomeSmart, Evergreen Realty. CRMLS
- $950,0003 bd3 ba1.6k sqft37 Sembrio St, Mission Viejo, CA 92694For SaleMLS ID #OC26164118, Dave Archuletta, Avenor Real Estate. CRMLS
- $828,0003 bd3 ba1.2k sqft18992 Canyon Terrace Dr, Trabuco Canyon, CA 92679For SaleMLS ID #NP26163997, Damian Del Rossi, Compass. CRMLS
- $849,0002 bd3 ba1.3k sqft25 Via Vicini, Rancho Santa Margarita, CA 92688For SaleMLS ID #OC26142399, Annie Clougherty, Serhant California, Inc. CRMLS
- $849,0002 bd3 ba1.3k sqft540 Sparrowhawk Way, Ladera Ranch, CA 92694For SaleMLS ID #OC26060879, Roy Fenn, Douglas Elliman of California. CRMLS
- $965,0002 bd2 ba1.1k sqft763 Sunrise Rd, Ladera Ranch, CA 92694For SaleMLS ID #SB26122906, Kristi Ramirez Knowles, Compass. CRMLS
- $850,0003 bd3 ba1.2k sqft27841 Persimmon #44, Mission Viejo, CA 92691For SaleMLS ID #OC26118309, Angela Creech, Redfin. CRMLS
- $885,0002 bd3 ba1.3k sqft441 Potter Way, Ladera Ranch, CA 92694For SaleMLS ID #OC26138763, Dave Archuletta, Avenor Real Estate. CRMLS
- $899,0003 bd4 ba1.6k sqft141 Graze Way Rancho, Mission Viejo, CA 92694For SaleMLS ID #OC26122546, Heather Hill, HomeSmart, Evergreen Realty. CRMLS
Local buyer's agents are ready to help
