Thorough and thoughtful renovations blending period-appropriate details and modern amenities inside and out give this home exceptional warmth and functionality. The welcoming eat-in kitchen features soapstone counters, high-end appliances, and custom hand-planed cabinetry. Large first-floor gathering rooms feature stunning fireplaces, raised paneling, exposed beams, wide-board floors, and landscaped views. The primary bedroom suite has a bedroom with a paneled fireplace and box beams, a sunny bathroom with marble mosaic floor, shower, and clawfoot tub; dressing room; two large walk-in closets; and laundry area. Secondary bedrooms feature striking millwork and box beams and share a renovated hall bathroom. Third floor features bedroom (currently used as a library) and office. Seven fireplaces (some decorative) enhance the warmth and colonial charm. Systems include a gas-fired boiler, central air conditioning, and public sewer. The large, partially-finished carriage house has two levels (both with high ceilings), hand-hewn posts and beams, a masonry walk-in fireplace, and workshop. The large, secluded backyard with privacy wall and fences, antique brick patios and walkways, striking boxwood parterre, fountain, and mature flowering trees and shrubs (supported by the home's south-facing greenhouse) complete this exceptional vintage property sited on the most desirable street in Oldwick Village, convenient to Route 78 and shopping and recreation areas.
Active
$1,150,000
8 Joliet Street, Tewksbury Twp., NJ 08858
4beds
--sqft
Single Family Residence
Built in 1825
0.26 Acres Lot
$-- Zestimate®
$--/sqft
$-- HOA
What's special
- 14 days
- 1,746
- 120
Zillow last checked:
Listing updated:
Listed by:
Kelly Gordon 908-963-3129,
Kl Sotheby's Int'l. Realty
Source: GSMLS,MLS#: 4052305
Facts & features
Interior
Bedrooms & bathrooms
- Bedrooms: 4
- Bathrooms: 3
- Full bathrooms: 2
- 1/2 bathrooms: 1
Primary bedroom
- Description: Dressing Room, Fireplace, Full Bath, Walk-In Closet
Bedroom 1
- Level: Second
Bedroom 2
- Level: Second
Bedroom 3
- Level: Second
Bedroom 4
- Level: Third
Primary bathroom
- Features: Soaking Tub, Stall Shower
Dining room
- Features: Formal Dining Room
- Level: First
Family room
- Level: First
Kitchen
- Features: Eat-in Kitchen, Pantry
- Level: First
Living room
- Level: First
Basement
- Features: Greenhouse, Storage Room, Utility Room
Heating
- 1 Unit, Baseboard - Electric, Baseboard - Hotwater, Zoned, Natural Gas
Cooling
- 2 Units, Central Air, Zoned
Appliances
- Included: Carbon Monoxide Detector, Dishwasher, Dryer, Kitchen Exhaust Fan, Range/Oven-Gas, Refrigerator, Washer, Water Softener Owned, Water Heater From Furnace
- Laundry: Laundry Room
Features
- Office, Parlor
- Flooring: Carpet, Marble, Tile, Wood
- Windows: Blinds
- Basement: Yes,Bilco-Style Door,Unfinished
- Number of fireplaces: 7
- Fireplace features: See Remarks, Master Bedroom
Property
Parking
- Parking features: Driveway-Exclusive, Gravel, See Remarks
- Has uncovered spaces: Yes
Features
- Patio & porch: Patio
- Fencing: Privacy,Wood
Lot
- Size: 0.26 Acres
- Dimensions: 0.26 acre
- Features: Open Lot
Details
- Additional structures: Carriage House, Greenhouse, Outbuilding, Storage Shed, Workshop
- Parcel number: 1924000410000000070000
- Other equipment: Generator-Hookup
Construction
Type & style
- Home type: SingleFamily
- Architectural style: Colonial
- Property subtype: Single Family Residence
Materials
- Wood Siding
- Roof: Rubber,Wood Shingle
Condition
- Year built: 1825
Utilities & green energy
- Gas: Gas-Natural
- Sewer: Public Sewer
- Water: Private, Well
- Utilities for property: Natural Gas Connected, Cable Connected, Garbage Extra Charge
Community & HOA
Community
- Security: Carbon Monoxide Detector
- Subdivision: Oldwick Village
Location
- Region: Oldwick
Financial & listing details
- Tax assessed value: $463,300
- Annual tax amount: $11,670
- Date on market: 9/18/2026
- Exclusions: on file
- Ownership type: Fee Simple
Estimated market value
Not available
Estimated sales range
Not available
Not available
Price history
| Date | Event | Price |
|---|---|---|
| 9/18/2026 | Listed for sale | $1,150,000+133.3% |
Source:  GSMLS #4052305 Report a problem GSMLS #4052305 Report a problem | ||
| 1/3/2006 | Sold | $492,966 |
Source: Public Record Report a problem | ||
| 9/1/2005 | Sold | $492,966 |
Source: Public Record Report a problem | ||
Public tax history
| Year | Property taxes | Tax assessment |
|---|---|---|
| 2026 | $11,671 +3.7% | $463,300 |
| 2025 | $11,254 | $463,300 |
| 2024 | $11,254 +2.8% | $463,300 |
| 2023 | $10,943 +4% | $463,300 |
| 2022 | $10,526 +2.4% | $463,300 |
| 2021 | $10,276 -6.3% | $463,300 |
| 2020 | $10,971 +1.5% | $463,300 +9.2% |
| 2019 | $10,805 +1.2% | $424,400 |
| 2018 | $10,682 +3.4% | $424,400 |
| 2017 | $10,334 +3.3% | $424,400 |
| 2016 | $10,003 +1.4% | $424,400 |
| 2015 | $9,867 +2.4% | $424,400 |
| 2014 | $9,638 +3% | $424,400 |
| 2012 | $9,358 +1.5% | $424,400 |
| 2011 | $9,218 -2.2% | $424,400 |
| 2010 | $9,426 +1.6% | $424,400 |
| 2009 | $9,282 -2.4% | $424,400 |
| 2008 | $9,507 +0.9% | $424,400 |
| 2007 | $9,422 | $424,400 |
| 2006 | -- | $424,400 |
| 2005 | -- | $424,400 |
| 2004 | -- | $424,400 |
| 2003 | -- | $424,400 -4% |
| 2002 | -- | $441,900 +57.1% |
| 2001 | -- | $281,200 |
Find assessor info on the county website
Monthly payment
Est. payment
Payment breakdown
Explore the cost of this home by adjusting the details. Changes won't be saved.Climate risks
Neighborhood: 08858
Nearby schools
Schools provided by the listing agent
- Elementary: Tewksbury Es
- Middle: Oldturnpke
- High: Voorhees
Source: GSMLS. This data may not be complete. We recommend contacting the local school district to confirm school assignments for this home.

Similar homes
- $1,075,0003 bd2 ba-- sqft11 Miller Ave, Tewksbury Twp., NJ 08858For Sale
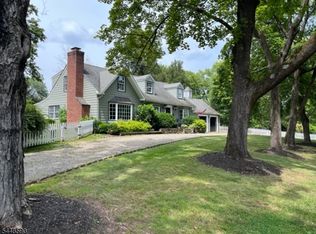 MLS ID #4043116, Roger Christman, Weichert Realtors. GSMLS
 - $1,150,0004 bd6 ba-- sqft20 Ridge Rd, Tewksbury Twp., NJ 08833For Sale
 MLS ID #4042058, Jennifer Taylor, Compass New Jersey, Llc. GSMLS
 - $1,085,0004 bd3 ba-- sqft32 Sawmill Rd, Tewksbury Twp., NJ 08833For Sale
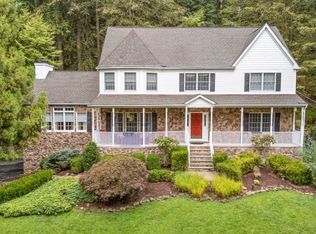 MLS ID #4052535, Marie Newell, Weichert Realtors. GSMLS
 - $1,200,0004 bd4 ba3.7k sqft911 Ravine Rd, Lebanon Twp., NJ 07830For Sale
 MLS ID #4052489, Sharon Groben, Weichert Realtors. GSMLS
