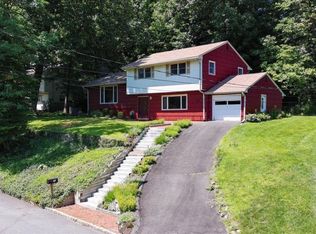
Introducing 8 Knollwood Drive and presenting a unique opportunity to be a part of a beautiful suburban community while living only a short stroll away from vibrant downtown Morristown. This 4 bedroom, 2.5 bath classic Colonial is perfectly situated on scenic wooded property and across the street from the manicured and tranquil Goreyb park. Enjoy a comfortable lifestyle within an established neighborhood of stately homes in a top tiered rated school district and in walking distance to the township pool and tennis. Step inside a charming atmosphere, sparkling clean and very lovingly maintained. With original hardwood floors under the carpet, you can envision ways to update and remodel to make it all yours. Spacious living room, formal dining room, kitchen with sliders to deck, powder room and dedicated laundry room on the first floor lead to the family room/study, for a perfect work from home space. Newly painted garage and basement can hold lots of storage. Other newer features include garage doors, smooth paved driveway, new roof in 2015, full exterior siding and shutters painted in 2024 & brand new electrical panel in 2026. Public utilities for worry free living are here as well as low taxes. Location means everything and here you are so close to world class private and public schools, Midtown Direct train to NYC, Morristown Hospital, boutique shopping, fine dining & the Mayo Arts Theatre. A great value and a prime "do not miss" home & property in desirable Morris Twp today.
Active
$789,000
8 KNOLLWOOD DRIVE, Morris Twp., NJ 07960
4beds
--sqft
Single Family Residence
Built in 1972
0.49 Acres Lot
$-- Zestimate®
$--/sqft
$-- HOA
What's special
- 6 days |
- 2,599 |
- 146 |
Zillow last checked:
Listing updated:
Listed by:
Lori A. Caruso 973-625-0450,
Re/Max Select
Source: GSMLS,MLS#: 4047476
Facts & features
Interior
Bedrooms & bathrooms
- Bedrooms: 4
- Bathrooms: 3
- Full bathrooms: 2
- 1/2 bathrooms: 1
Primary bedroom
- Description: Full Bath
Bedroom 1
- Level: Second
- Area: 192
- Dimensions: 12 x 16
Bedroom 2
- Level: Second
- Area: 132
- Dimensions: 12 x 11
Bedroom 3
- Level: Second
- Area: 120
- Dimensions: 12 x 10
Bedroom 4
- Level: Second
- Area: 120
- Dimensions: 12 x 10
Primary bathroom
- Features: Stall Shower
Dining room
- Features: Formal Dining Room
- Level: First
- Area: 144
- Dimensions: 12 x 12
Family room
- Level: First
- Area: 228
- Dimensions: 19 x 12
Kitchen
- Features: Eat-in Kitchen
- Level: First
- Area: 120
- Dimensions: 10 x 12
Living room
- Level: First
- Area: 320
- Dimensions: 20 x 16
Basement
- Features: Storage Room, Utility Room
Heating
- Forced Air, Natural Gas
Cooling
- Central Air
Appliances
- Included: Carbon Monoxide Detector, Dishwasher, Dryer, Microwave, Range/Oven-Gas, Refrigerator, See Remarks, Washer, Gas Water Heater
- Laundry: Laundry Room
Features
- Flooring: Carpet, Tile, Wood
- Windows: Shades
- Basement: Yes,Unfinished
- Number of fireplaces: 1
- Fireplace features: Living Room, Wood Burning
Property
Parking
- Total spaces: 6
- Parking features: 2 Car Width, Additional Parking, Asphalt
- Attached garage spaces: 2
- Uncovered spaces: 6
Features
- Patio & porch: Deck
- Exterior features: Curbs
Lot
- Size: 0.49 Acres
- Dimensions: 0.49 AC
- Features: Open Lot, Wooded
Details
- Parcel number: 2322029050000000040000
- Zoning description: Residential
Construction
Type & style
- Home type: SingleFamily
- Architectural style: Colonial
- Property subtype: Single Family Residence
Materials
- Composition Shingle
- Roof: Asphalt Shingle
Condition
- Year built: 1972
Utilities & green energy
- Gas: Gas-Natural
- Sewer: Public Sewer
- Water: Public
- Utilities for property: Electricity Connected, Natural Gas Connected, Cable Available, Garbage Included
Community & HOA
Community
- Security: Carbon Monoxide Detector
- Subdivision: Wheatsheaf
Location
- Region: Morristown
Financial & listing details
- Tax assessed value: $463,900
- Annual tax amount: $9,129
- Date on market: 8/22/2026
- Ownership type: Fee Simple
- Electric utility on property: Yes
Estimated market value
Not available
Estimated sales range
Not available
$6,086/mo
Price history
| Date | Event | Price |
|---|---|---|
| 8/20/2026 | Listed for sale | $789,000+230.8% |
Source:  NJMLS #26031523 Report a problem NJMLS #26031523 Report a problem | ||
| 5/15/1991 | Sold | $238,500 |
Source: Agent Provided Report a problem | ||
Public tax history
| Year | Property taxes | Tax assessment |
|---|---|---|
| 2025 | $9,287 | $463,900 |
| 2024 | $9,287 -0.1% | $463,900 |
| 2023 | $9,301 +2.7% | $463,900 |
| 2022 | $9,060 +2.1% | $463,900 |
| 2021 | $8,870 +4.3% | $463,900 |
| 2020 | $8,503 +1.1% | $463,900 |
| 2019 | $8,411 +0.7% | $463,900 |
| 2018 | $8,355 -8.7% | $463,900 |
| 2017 | $9,150 -2.3% | $463,900 -10.1% |
| 2016 | $9,363 +1.3% | $516,100 +39.8% |
| 2015 | $9,241 +0.1% | $369,200 |
| 2014 | $9,230 +2.5% | $369,200 |
| 2013 | $9,008 +2.6% | $369,200 |
| 2012 | $8,783 +2.5% | $369,200 |
| 2011 | $8,573 +2.5% | $369,200 |
| 2010 | $8,366 +0.1% | $369,200 |
| 2009 | $8,359 | $369,200 |
| 2008 | -- | $369,200 |
| 2007 | -- | $369,200 |
| 2006 | -- | $369,200 |
| 2005 | -- | $369,200 |
| 2004 | -- | $369,200 |
| 2003 | -- | $369,200 |
| 2002 | -- | $369,200 |
| 2001 | -- | $369,200 |
Find assessor info on the county website
Monthly payment
Est. payment
Payment breakdown
Explore the cost of this home by adjusting the details. Changes won't be saved.Climate risks
Neighborhood: 07960
Nearby schools
GreatSchools rating
- 6/10Sussex Avenue Elementary SchoolGrades: 3-5Distance: 0.8 mi
- 5/10Frelinghuysen Middle SchoolGrades: 6-8Distance: 1.7 mi
- 3/10Morristown High SchoolGrades: 9-12Distance: 1.1 mi
Schools provided by the listing agent
- Middle: Frelghuysn
- High: Morristown
Source: GSMLS. This data may not be complete. We recommend contacting the local school district to confirm school assignments for this home.
- $955,8004 bd2 ba2.1k sqft6 Knollwood Dr, Morristown, NJ 07960Off Market

- $1,076,2004 bd3 ba2.8k sqft2 Black Watch Trl, Morristown, NJ 07960Off Market
- $954,900-- bd-- ba2.5k sqft4 Black Watch Trl, Morristown, NJ 07960Off Market
- $1,149,2004 bd2 ba2.7k sqft4 Knollwood Dr, Morristown, NJ 07960Off Market
- $1,094,9004 bd3 ba2.7k sqft6 Kissel Ln, Morristown, NJ 07960Off Market
- $1,158,8005 bd4 ba3.8k sqft11 Knollwood Dr, Morristown, NJ 07960Off Market
- $991,2005 bd3 ba2.8k sqft1 Black Watch Trl, Morristown, NJ 07960Off Market
- $885,0005 bd4 ba-- sqft8 Kissel Ln, Morristown, NJ 07960Sold
A local agent can set up tours, give advice and negotiate with sellers.
A local lender can help you make sure your offer is ready when you are.
Similar homes
- $750,0004 bd3 ba-- sqft3 Tracy Ct, Morris Twp., NJ 07960For Sale
 MLS ID #4046449, Kelly Holmquist, Keller Williams Metropolitan. GSMLS
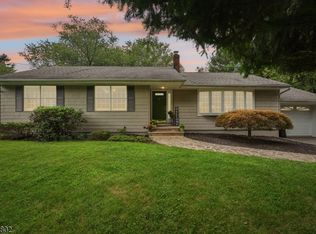
 - $769,0004 bd3 ba1.9k sqft17 Ellsworth Ave, Morris Twp., NJ 07960For Sale
 MLS ID #4045505, Ann Marie Bock, Weichert Realtors. GSMLS
 - $799,9905 bd4 ba-- sqft114 Sussex Ave, Morristown Town, NJ 07960For Sale
 MLS ID #4038361, Edwan Zapata, Zap Real Estate & Investments Llc. GSMLS
 - $765,0003 bd2 ba-- sqft58 Beech Rd, Randolph Twp., NJ 07869For Sale
 MLS ID #4048335, Ellen Falk, Keller Williams Metropolitan. GSMLS
 - $899,0003 bd4 ba-- sqft16 Fieldstone Dr, Morris Twp., NJ 07960For SaleMLS ID #4046539, Richard Rakowski, Prominent Properties Sir. GSMLS
- $763,0003 bd2 ba1.4k sqft31 Frederick St, Morristown Town, NJ 07960For SaleMLS ID #4045814, Susan Driscoll, Driscoll Real Estate Llc. GSMLS
- $674,9002 bd2 ba-- sqft17 Ralph Pl, Morristown Town, NJ 07960For SaleMLS ID #4048236, Ronald Shaffery, Weichert Realtors. GSMLS
- $950,0004 bd3 ba-- sqft4 Fox Chase Ln, Morris Twp., NJ 07960For SaleMLS ID #4047126, Patricia Siracusa, Weichert Realtors. GSMLS
- $950,0004 bd3 ba-- sqft12 Colonial Dr, Morris Twp., NJ 07960For SaleMLS ID #4046450, Donna Lerner, Weichert Realtors. GSMLS
- $980,0004 bd3 ba-- sqft182 Lake Rd, Morris Twp., NJ 07960For SaleMLS ID #4041807, Jessica Exley, Weichert Realtors. GSMLS
- $939,0004 bd3 ba-- sqft45 Molly Stark Dr, Morris Twp., NJ 07960For SaleMLS ID #4031889, Lou Ann Fellers, Kl Sotheby's Int'l. Realty. GSMLS
- $929,0004 bd3 ba-- sqft8 High Ridge Rd, Parsippany-Troy Hills Twp., NJ 07869For SaleMLS ID #4048179, Diane Tolley, Coldwell Banker Realty. GSMLS
- $800,0003 bd3 ba-- sqft3 Nottingham Ct, Morris Twp., NJ 07960For SaleMLS ID #4047537, Marilyn B Bailey, Bhhs Fox & Roach. GSMLS
- $745,0003 bd1 ba-- sqft25 Rosedale Ave, Morris Plains Boro, NJ 07950For SaleMLS ID #4047780, Allison Malpere, Weichert Realtors Corp Hq. GSMLS
- $799,9004 bd3 ba-- sqft1065 Sussex Tpke, Randolph Twp., NJ 07869For SaleMLS ID #4045441, Josephine Adams, Weichert Realtors. GSMLS
- $675,0004 bd2 ba1.8k sqft14 Green St, Morristown Town, NJ 07960For SaleMLS ID #4044427, Garima Verma, Livx. GSMLS
- $879,9903 bd2 ba-- sqft78 Sun Valley Way, Morris Plains Boro, NJ 07950For SaleMLS ID #4047885, Christine Nagy, Coccia Real Estate Group, Llc.. GSMLS
- $649,0004 bd2 ba-- sqft11 Gregory Ter, Morristown Town, NJ 07960For SaleMLS ID #4027169, Royce Rasheen Blackwell, Coldwell Banker Realty. GSMLS
- $830,0004 bd3 ba2.3k sqft169 Shongum Rd, Denville Twp., NJ 07834For SaleMLS ID #4036138, Ingrid Witty, Weichert Realtors. GSMLS
- $749,9993 bd2 ba-- sqft23 House Rd, Morris Twp., NJ 07960For SaleMLS ID #4036716, Lucia Nodoro, Coldwell Banker Realty. GSMLS
