Come see this beautiful 3-Bedroom Home in a Peaceful Stafford Community, ideal for Quantico Commuters! Welcome home to this charming and well-maintained 3-bedroom, 2.5-bath home nestled in a quiet and friendly community. The fully fenced backyard offers the perfect space for pets, outdoor gatherings, gardening, or simply enjoying a little extra privacy. Inside, you'll find an inviting floor plan filled with natural light, a well-appointed kitchen, and comfortable living spaces designed for both everyday living and entertaining. Upstairs features generously sized bedrooms, including a spacious primary suite complete with a private en-suite bath. Conveniently located just minutes from I-95 and Route 1, this home provides easy access to Quantico, commuter routes, shopping, dining, and more. Don't miss this wonderful opportunity and schedule your private tour today!
Under contract
Price cut: $10K (7/6)
$505,000
8 Lakeside Dr, Stafford, VA 22554
3beds
1,916sqft
:
Get pre-qualified$3,245/mo
Single Family Residence
Built in 1998
6,695 Square Feet Lot
$505,400 Zestimate®
$264/sqft
$113/mo HOA
What's special
Fully fenced backyardGenerously sized bedroomsPrivate en-suite bathWell-appointed kitchenSpacious primary suite
- 47 days |
- 295 |
- 15 |
Zillow last checked:
Listing updated:
Listed by:
Brittany L Sims 910-691-8505,
Keller Williams Capital Properties 5406598633
Source: Bright MLS,MLS#: VAST2050130
Facts & features
Interior
Bedrooms & bathrooms
- Bedrooms: 3
- Bathrooms: 3
- Full bathrooms: 2
- 1/2 bathrooms: 1
- Main level bathrooms: 1
Rooms
- Room types: Living Room, Dining Room, Primary Bedroom, Bedroom 2, Bedroom 3, Kitchen
Primary bedroom
- Features: Flooring - Carpet
- Level: Upper
- Area: 196 Square Feet
- Dimensions: 14 X 14
Bedroom 2
- Features: Flooring - Carpet
- Level: Upper
- Area: 204 Square Feet
- Dimensions: 12 X 17
Bedroom 3
- Features: Flooring - Carpet
- Level: Upper
- Area: 108 Square Feet
- Dimensions: 9 X 12
Dining room
- Features: Flooring - Carpet
- Level: Main
- Area: 130 Square Feet
- Dimensions: 10 X 13
Kitchen
- Features: Flooring - Vinyl
- Level: Main
- Area: 190 Square Feet
- Dimensions: 10 X 19
Living room
- Features: Flooring - Carpet
- Level: Main
- Area: 228 Square Feet
- Dimensions: 12 X 19
Heating
- Forced Air, Natural Gas
Cooling
- Central Air, Electric
Appliances
- Included: Dishwasher, Disposal, Exhaust Fan, Oven/Range - Gas, Range Hood, Refrigerator, Gas Water Heater
Features
- Kitchen - Table Space
- Basement: Rear Entrance,Full,Unfinished,Walk-Out Access
- Has fireplace: No
Interior area
- Total structure area: 2,356
- Total interior livable area: 1,916 sqft
- Finished area above ground: 1,576
- Finished area below ground: 340
Property
Parking
- Total spaces: 2
- Parking features: Garage Faces Front, Attached
- Attached garage spaces: 2
Accessibility
- Accessibility features: None
Features
- Levels: Three
- Stories: 3
- Patio & porch: Deck
- Pool features: None
- Fencing: Back Yard
- Has view: Yes
- View description: Trees/Woods
Lot
- Size: 6,695 Square Feet
- Features: Backs to Trees
Details
- Additional structures: Above Grade, Below Grade
- Parcel number: 20S 18 561
- Zoning: RES
- Special conditions: Standard
Construction
Type & style
- Home type: SingleFamily
- Architectural style: Colonial
- Property subtype: Single Family Residence
Materials
- Vinyl Siding
- Foundation: Permanent
- Roof: Composition
Condition
- New construction: No
- Year built: 1998
Details
- Builder model: HILLCREST V
Utilities & green energy
- Sewer: Public Sewer
- Water: Public
- Utilities for property: Water Available, Sewer Available, Electricity Available
Community & HOA
Community
- Subdivision: Park Ridge
HOA
- Has HOA: Yes
- Amenities included: Pool
- Services included: Snow Removal, Trash, Pool(s)
- HOA fee: $340 quarterly
- HOA name: THE CRESCENTS OF PARK RIDGE HOA
Location
- Region: Stafford
Financial & listing details
- Price per square foot: $264/sqft
- Tax assessed value: $373,300
- Annual tax amount: $3,497
- Date on market: 6/11/2026
- Listing agreement: Exclusive Right To Sell
- Listing terms: Cash,FHA,Conventional,VA Loan
- Ownership: Fee Simple
Estimated market value
$505,400
$480,000 - $531,000
$2,868/mo
Price history
| Date | Event | Price |
|---|---|---|
| 7/7/2026 | Contingent | $505,000$264/sqft |
Source:  Bright MLS #VAST2050130 Report a problem Bright MLS #VAST2050130 Report a problem | ||
| 7/6/2026 | Price change | $505,000-1.9%$264/sqft |
Source: Bright MLS #VAST2050130 Report a problem | ||
| 6/30/2026 | Listed for sale | $515,000$269/sqft |
Source: Bright MLS #VAST2050130 Report a problem | ||
| 6/20/2026 | Contingent | $515,000$269/sqft |
Source: Bright MLS #VAST2050130 Report a problem | ||
| 6/11/2026 | Listed for sale | $515,000+13.9%$269/sqft |
Source: Bright MLS #VAST2050130 Report a problem | ||
| 4/19/2025 | Listing removed | $3,200$2/sqft |
Source: Bright MLS #VAST2037824 Report a problem | ||
| 4/17/2025 | Listed for rent | $3,200+28%$2/sqft |
Source: Bright MLS #VAST2037824 Report a problem | ||
| 5/7/2024 | Sold | $452,000+64.4%$236/sqft |
Source: Public Record Report a problem | ||
| 8/5/2023 | Listing removed | -- |
Source: Bright MLS #VAST2023404 Report a problem | ||
| 8/1/2023 | Listed for rent | $2,500+38.9%$1/sqft |
Source: Bright MLS #VAST2023404 Report a problem | ||
| 12/20/2011 | Listing removed | $1,800$1/sqft |
Source: Rentbits Report a problem | ||
| 12/6/2011 | Listed for rent | $1,800$1/sqft |
Source: Rentbits Report a problem | ||
| 10/21/2009 | Sold | $275,000+52.8%$144/sqft |
Source: Public Record Report a problem | ||
| 4/17/2001 | Sold | $180,000+24.9%$94/sqft |
Source: Public Record Report a problem | ||
| 7/2/1998 | Sold | $144,150$75/sqft |
Source: Public Record Report a problem | ||
Public tax history
| Year | Property taxes | Tax assessment |
|---|---|---|
| 2025 | $3,448 +3.4% | $373,300 |
| 2024 | $3,336 +13.9% | $373,300 +14.4% |
| 2023 | $2,929 +5.6% | $326,400 |
| 2022 | $2,774 +8.5% | $326,400 +23.8% |
| 2021 | $2,558 | $263,700 |
| 2020 | $2,558 -1.1% | $263,700 +2.9% |
| 2019 | $2,588 +2% | $256,200 |
| 2018 | $2,536 +6.4% | $256,200 +6.4% |
| 2017 | $2,385 | $240,900 |
| 2016 | $2,385 | $240,900 +3.1% |
| 2015 | -- | $233,600 |
| 2014 | -- | $233,600 -0.4% |
| 2013 | -- | $234,600 |
| 2012 | -- | $234,600 -5.3% |
| 2011 | -- | $247,600 |
| 2010 | -- | $247,600 -19.1% |
| 2009 | -- | $306,100 |
| 2008 | -- | $306,100 -14.5% |
| 2006 | -- | $358,000 +4.4% |
| 2005 | -- | $343,000 +61.4% |
| 2004 | -- | $212,500 +37.6% |
| 2003 | -- | $154,400 |
| 2002 | -- | $154,400 +10.5% |
| 2001 | -- | $139,700 |
| 2000 | -- | $139,700 |
Find assessor info on the county website
Monthly payment
Est. payment
Payment breakdown
Explore the cost of this home by adjusting the details. Changes won't be saved.Climate risks
Neighborhood: 22554
Nearby schools
GreatSchools rating
- 7/10Garrisonville Elementary SchoolGrades: K-5Distance: 2.1 mi
- 8/10Rodney E. Thompson Middle SchoolGrades: 6-8Distance: 1 mi
- 5/10North Stafford High SchoolGrades: 9-12Distance: 0.7 mi
Schools provided by the listing agent
- District: Stafford County Public Schools
Source: Bright MLS. This data may not be complete. We recommend contacting the local school district to confirm school assignments for this home.
- $544,2004 bd3 ba2.6k sqft10 Lakeside Dr, Stafford, VA 22554Off Market
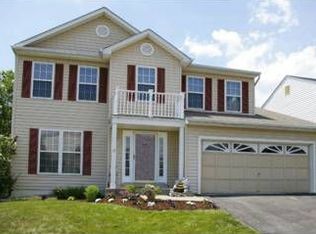
- $566,7005 bd4 ba2.7k sqft6 Lakeside Dr, Stafford, VA 22554Off Market

- $565,0004 bd4 ba2.5k sqft12 Lakeside Dr, Stafford, VA 22554Sold

- $558,5004 bd3 ba2k sqft2 Doug Ct, Stafford, VA 22554Off Market
- $550,0003 bd4 ba2.5k sqft4 Lakeside Dr, Stafford, VA 22554Sold
- $--2 bd1 ba1.4k sqft3 Ella Ct #BASEMENT, Stafford, VA 22554Off Market
- $470,0004 bd4 ba3.4k sqft3 Ella Ct, Stafford, VA 22554Sold
- $550,7004 bd3 ba2.8k sqft14 Lakeside Dr, Stafford, VA 22554Off Market
A local agent can set up tours, give advice and negotiate with sellers.
Similar homes
- $550,0004 bd4 ba1.9k sqft6 Greenhaven Ct, Stafford, VA 22554For Sale

 MLS ID #VAST2052114, Lindsey Harrington, Berkshire Hathaway HomeServices PenFed Realty. Bright MLS
 - $575,0003 bd3 ba1.6k sqft515 Shelton Shop Rd, Stafford, VA 22554For Sale
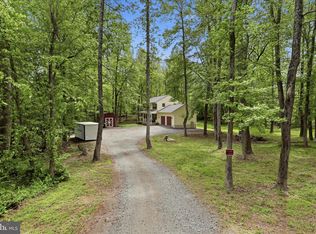 MLS ID #VAST2047974, Jesse Price, CENTURY 21 New Millennium. Bright MLS
 - $520,0004 bd3 ba1.8k sqft23 Walker Way, Stafford, VA 22554For Sale
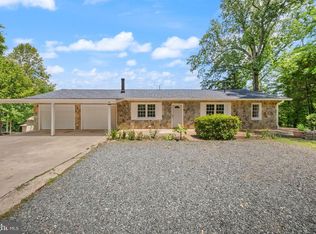 MLS ID #VAST2050906, Jenry Pineda, Spring Hill Real Estate, LLC.. Bright MLS
 - $524,9004 bd4 ba2.4k sqft183 Choptank Rd, Stafford, VA 22556For Sale
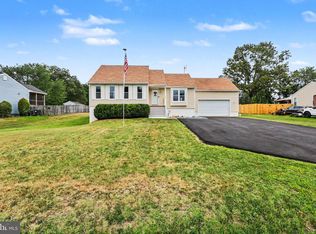 MLS ID #VAST2051758, Mike Unruh, Keller Williams Capital Properties. Bright MLS
 - $479,9005 bd3 ba1.8k sqft303 Via De Rosa Dr, Stafford, VA 22556For SaleMLS ID #VAST2051698, Brandon Childress, United Real Estate Premier. Bright MLS
- $540,0003 bd3 ba2.4k sqft14 Thornberry Ln, Stafford, VA 22556For SaleMLS ID #VAST2050396, Jessica Navarro, Berkshire Hathaway HomeServices PenFed Realty. Bright MLS
- $537,9004 bd4 ba2.8k sqft213 Mast Cv, Stafford, VA 22554For SaleMLS ID #VAST2049440, Mike Unruh, Keller Williams Capital Properties. Bright MLS
- $574,9004 bd3 ba2.5k sqft2014 Schooner Dr, Stafford, VA 22554For SaleMLS ID #VAST2051306, Mike Unruh, Keller Williams Capital Properties. Bright MLS
- $614,9003 bd4 ba2.3k sqft1014 Potomac Dr, Stafford, VA 22554For SaleMLS ID #VAST2050064, Mike Unruh, Keller Williams Capital Properties. Bright MLS
- $420,0003 bd4 ba1.4k sqft406 Rover Ct, Stafford, VA 22554For SaleMLS ID #VAST2052286, Rita Franklin, Berkshire Hathaway HomeServices PenFed Realty. Bright MLS
- $550,0004 bd3 ba2.2k sqft113 Stratford Pl, Stafford, VA 22556For SaleMLS ID #VAST2049152, Lara Rhoades, EXP Realty, LLC. Bright MLS
- $599,0005 bd3 ba2.7k sqft1372 Courthouse Rd, Stafford, VA 22554For SaleMLS ID #VAST2050156, Debbie Irwin, Berkshire Hathaway HomeServices PenFed Realty. Bright MLS
- $515,0003 bd4 ba2.3k sqft217 Huff Dr, Stafford, VA 22554For SaleMLS ID #VAST2049100, Tim Tassa, Compass. Bright MLS
- $599,9994 bd3 ba2.1k sqft88 Green Acre Dr, Stafford, VA 22556For SaleMLS ID #VAST2046676, Brittany L Sims, Keller Williams Capital Properties. Bright MLS
- $488,8004 bd3 ba2.5k sqft22 Chantilly Pl, Fredericksburg, VA 22406For SaleMLS ID #VAST2052002, Pat McCord, Samson Properties. Bright MLS
- $530,0003 bd2 ba1.9k sqft679 Cropp Rd, Fredericksburg, VA 22406For SaleMLS ID #VAST2049982, Lisa Sinclair, Century 21 Redwood Realty. Bright MLS
- $484,9994 bd3 ba1.7k sqft28 Galilean Dr, Fredericksburg, VA 22406For SaleMLS ID #VAST2050318, Ruben Arcila, District Pro Realty. Bright MLS
- $565,0004 bd3 ba2.1k sqft96 Holly Cir, Fredericksburg, VA 22405For SaleMLS ID #VAST2050738, Peggy Withers, Long & Foster Real Estate, Inc.. Bright MLS
- $539,9994 bd3 ba2.2k sqft6980 Rison Dr, Indian Head, MD 20640For SaleMLS ID #MDCH2056842, Leona Partis, CENTURY 21 New Millennium. Bright MLS
- $445,0003 bd3 ba1.7k sqft9815 Fendale Ln, Fredericksburg, VA 22408For SaleMLS ID #VASP2043848, Anthony Jones JR., Real Broker, LLC. Bright MLS
