Boaters & Beach Lovers Dream!!!"Terns Landing" Coastal Style Waterfront home with beach inspired elements! Prime location with easy access to the bay and beach, this property is the ideal retreat! Your vessel awaits you on your updated boat lift with effortless access to the bay at your back door. Ease and comfort abound as you cross the threshold of this stunning 3-bedroom (with room for a fourth), 3.5-bathroom home with seamlessly flowing premium LVP flooring throughout. The bright open floor plan immediately greet you with its neutral color palette and floor to ceiling windows. Custom motorized shades and multi room audio system are just a few pleasures you'll find in this exquisite property. The efficient gas fireplace will serve as a picturesque backdrop to many living room gatherings, or as the centerpiece for a few minutes of solitary tranquility. Creating beautiful meals will be a joyful experience in the recently updated chef-inspired kitchen, which flows easy into the dining room and living room. Plenty of cabinet and counter space, along with an extra prep sink allows for maximum workspace and flexibility. The fashionable backsplash of ceramic tiles makes this crisp room pop! The gourmet hub is both stylish and functional with its multiply ovens and extra wine refrigerator. A generous pantry space helps keep snacking supplies out of sight. Rich with two walk-in closets for your wardrobes, the expansive primary bedroom located on the main level has a brand new private bathroom flooded with natural light and includes a dedicated makeup/hair station. A tray ceiling and glass doors to the cozy sunroom complete this restful primary bedroom. The additional 2 bedrooms, each with their own full bathrooms with skylights are both spacious and quite unique. They both have plenty of closet space, and one has a large sundeck with views across the bay--a great place to relax before turning in for the evening. On the upper level you'll also find a private office, an open loft area, perfect for a game room and entertaining and a giant storage area. The attractive, recently installed landscaping is all the more appealing with an underground sprinkler system requiring minimal maintenance. Looking out over the landscaping, a breezy front porch is a nice spot for relaxing with refreshments, whether in solitude or among family or neighbors. Dependably crafted of composite materials, the appealing rear structure is the stage for crab feast and grilling with friends and family. An upgraded storage/workshop is found in the extended two car garage. Enjoy the Ocean Pines Beach Club located in Ocean City on 49th & 50th street where you can relax by the pool or on the beach just steps away. The Beach Club provides a beach bar with beverages, food, live music and restrooms with showers. Or stay closer to home and visit the neighborhood yacht club with dining and live music. Installed in March of this year is a 40+ year architectural shingled roof and new skylights. This property is ideally located within the desirable "Terns Landing" section of Ocean Pines and is an impressive beach retreat.
Under contract
Price cut: $50K (7/1)
$1,100,000
8 Leslie Mews, Ocean Pines, MD 21811
3beds
3,350sqft
:
Get pre-qualified$7,349/mo
Single Family Residence
Built in 1996
0.32 Acres Lot
$1,051,800 Zestimate®
$328/sqft
$80/mo HOA
What's special
Efficient gas fireplacePrivate officeTwo walk-in closetsCustom motorized shadesFloor to ceiling windowsNeutral color paletteGiant storage area
- 99 days |
- 1,022 |
- 26 |
Zillow last checked:
Listing updated:
Listed by:
Sue Herrick 410-507-7732,
RE/MAX Executive (443) 292-9250
Source: Bright MLS,MLS#: MDWO2037508
Facts & features
Interior
Bedrooms & bathrooms
- Bedrooms: 3
- Bathrooms: 4
- Full bathrooms: 3
- 1/2 bathrooms: 1
- Main level bathrooms: 2
- Main level bedrooms: 1
Basement
- Area: 0
Heating
- Forced Air, Propane
Cooling
- Central Air, Electric
Appliances
- Included: Microwave, Built-In Range, Central Vacuum, Dishwasher, Disposal, Dryer, Energy Efficient Appliances, Exhaust Fan, Extra Refrigerator/Freezer, Ice Maker, Double Oven, Self Cleaning Oven, Oven, Oven/Range - Gas, Refrigerator, Stainless Steel Appliance(s), Washer, Water Heater, Gas Water Heater
- Laundry: Main Level
Features
- Attic/House Fan, Soaking Tub, Bathroom - Stall Shower, Bathroom - Walk-In Shower, Breakfast Area, Built-in Features, Ceiling Fan(s), Central Vacuum, Dining Area, Entry Level Bedroom, Family Room Off Kitchen, Open Floorplan, Formal/Separate Dining Room, Kitchen - Gourmet, Kitchen Island, Pantry, Primary Bath(s), Primary Bedroom - Bay Front, Recessed Lighting, Sound System, Store/Office, Walk-In Closet(s), Curved Staircase, Wine Storage, Cathedral Ceiling(s), High Ceilings, Tray Ceiling(s), Vaulted Ceiling(s)
- Flooring: Luxury Vinyl, Ceramic Tile, Carpet
- Doors: French Doors, Six Panel, Sliding Glass
- Windows: Casement, Double Hung, Double Pane Windows, Energy Efficient, Screens, Skylight(s), Sliding, Transom, Vinyl Clad, Window Treatments
- Has basement: No
- Number of fireplaces: 1
- Fireplace features: Glass Doors, Gas/Propane, Heatilator, Mantel(s), Marble
Interior area
- Total structure area: 3,350
- Total interior livable area: 3,350 sqft
- Finished area above ground: 3,350
- Finished area below ground: 0
Property
Parking
- Total spaces: 2
- Parking features: Built In, Garage Faces Front, Inside Entrance, Garage Door Opener, Oversized, Attached
- Attached garage spaces: 2
Accessibility
- Accessibility features: Other
Features
- Levels: Two
- Stories: 2
- Patio & porch: Deck, Enclosed, Patio, Porch, Roof Deck
- Exterior features: Lighting, Rain Gutters, Lawn Sprinkler, Outdoor Shower, Underground Lawn Sprinkler, Boat Storage
- Pool features: Community
- Has view: Yes
- View description: Bay, Canal, Garden
- Has water view: Yes
- Water view: Bay,Canal
- Waterfront features: Canal
- Frontage length: Water Frontage Ft: 80
Lot
- Size: 0.32 Acres
- Features: Bulkheaded, Cul-De-Sac, Fishing Available, Landscaped, No Thru Street, Premium, Stream/Creek
Details
- Additional structures: Above Grade, Below Grade
- Parcel number: 2403129772
- Zoning: RESIDENTIAL
- Special conditions: Standard
Construction
Type & style
- Home type: SingleFamily
- Architectural style: Coastal,Colonial
- Property subtype: Single Family Residence
Materials
- Vinyl Siding
- Foundation: Crawl Space
Condition
- Excellent
- New construction: No
- Year built: 1996
- Major remodel year: 2025
Utilities & green energy
- Sewer: Public Sewer
- Water: Public
Community & HOA
Community
- Features: Pool
- Security: Electric Alarm
- Subdivision: Ocean Pines - Terns Landing
HOA
- Has HOA: Yes
- Amenities included: Basketball Court, Beach Access, Beach Club, Boat Dock/Slip, Boat Ramp, Clubhouse, Common Grounds, Community Center, Dog Park, Fitness Center, Golf Club, Golf Course, Golf Course Membership Available, Jogging Path, Lake, Marina/Marina Club, Meeting Room, Mooring Area, Picnic Area, Pier/Dock, Indoor Pool, Pool, Pool Mem Avail, Racquetball, Recreation Facilities, Security, Tennis Court(s), Tot Lots/Playground, Transportation Service, Water/Lake Privileges, Other
- Services included: Management, Common Area Maintenance
- HOA fee: $965 annually
Location
- Region: Ocean Pines
Financial & listing details
- Price per square foot: $328/sqft
- Tax assessed value: $1,192,133
- Annual tax amount: $9,702
- Date on market: 4/28/2026
- Listing agreement: Exclusive Right To Sell
- Ownership: Fee Simple
Estimated market value
$1,051,800
$999,000 - $1.10M
$4,138/mo
Price history
| Date | Event | Price |
|---|---|---|
| 7/14/2026 | Contingent | $1,100,000$328/sqft |
Source:  Bright MLS #MDWO2037508 Report a problem Bright MLS #MDWO2037508 Report a problem | ||
| 7/1/2026 | Price change | $1,100,000-4.3%$328/sqft |
Source: Bright MLS #MDWO2037508 Report a problem | ||
| 6/13/2026 | Price change | $1,150,000-4.2%$343/sqft |
Source: Bright MLS #MDWO2037508 Report a problem | ||
| 5/25/2026 | Price change | $1,199,999-4%$358/sqft |
Source: Bright MLS #MDWO2037508 Report a problem | ||
| 5/18/2026 | Price change | $1,249,999-3.8%$373/sqft |
Source: Bright MLS #MDWO2037508 Report a problem | ||
| 5/14/2026 | Price change | $1,299,999-1.9%$388/sqft |
Source: Bright MLS #MDWO2037508 Report a problem | ||
| 4/28/2026 | Listed for sale | $1,324,999$396/sqft |
Source: Bright MLS #MDWO2037508 Report a problem | ||
| 2/16/2026 | Listing removed | $1,324,999$396/sqft |
Source: Bright MLS #MDWO2034972 Report a problem | ||
| 2/10/2026 | Contingent | $1,324,999$396/sqft |
Source: Bright MLS #MDWO2034972 Report a problem | ||
| 2/4/2026 | Price change | $1,324,999-1.9%$396/sqft |
Source: Bright MLS #MDWO2034972 Report a problem | ||
| 12/17/2025 | Price change | $1,349,999-10%$403/sqft |
Source: Bright MLS #MDWO2034972 Report a problem | ||
| 12/14/2025 | Price change | $1,499,9000%$448/sqft |
Source: Bright MLS #MDWO2034972 Report a problem | ||
| 12/3/2025 | Listed for sale | $1,499,999+53.8%$448/sqft |
Source: Bright MLS #MDWO2034972 Report a problem | ||
| 8/31/2022 | Sold | $975,000+5.4%$291/sqft |
Source: Bright MLS #MDWO2009342 Report a problem | ||
| 8/2/2022 | Pending sale | $925,000$276/sqft |
Source: Bright MLS #MDWO2009342 Report a problem | ||
| 7/29/2022 | Listed for sale | $925,000+794.2%$276/sqft |
Source: Bright MLS #MDWO2009342 Report a problem | ||
| 6/7/1994 | Sold | $103,450$31/sqft |
Source: Public Record Report a problem | ||
Public tax history
| Year | Property taxes | Tax assessment |
|---|---|---|
| 2025 | $9,702 +12.5% | $1,046,567 +16.2% |
| 2024 | $8,623 +11.9% | $901,000 +11.9% |
| 2023 | $7,707 +13.5% | $805,333 -10.6% |
| 2022 | $6,792 +15.6% | $901,000 +46.7% |
| 2021 | $5,876 | $614,000 |
| 2020 | $5,876 | $614,000 |
| 2019 | $5,876 -0.1% | $614,000 -1.1% |
| 2018 | $5,882 +2% | $621,100 +2% |
| 2017 | $5,768 +29.9% | $609,067 +2% |
| 2016 | $4,442 | $597,033 +2.1% |
| 2015 | $4,442 | $585,000 |
| 2014 | $4,442 | $585,000 |
| 2013 | -- | $585,000 -24.8% |
| 2012 | -- | $777,500 |
| 2011 | -- | $777,500 |
| 2010 | -- | $777,500 -13.7% |
| 2009 | -- | $900,590 +12.9% |
| 2008 | -- | $797,952 +14.8% |
| 2007 | -- | $695,316 +17.3% |
| 2006 | -- | $592,680 +12.8% |
| 2005 | -- | $525,600 +14.6% |
| 2004 | -- | $458,520 +17.1% |
| 2003 | -- | $391,440 +8.5% |
| 2002 | -- | $360,902 +9.2% |
| 2001 | -- | $330,366 |
Find assessor info on the county website
Monthly payment
Est. payment
Payment breakdown
Explore the cost of this home by adjusting the details. Changes won't be saved.Climate risks
Neighborhood: 21811
Nearby schools
GreatSchools rating
- 8/10Showell Elementary SchoolGrades: PK-4Distance: 3.5 mi
- 10/10Stephen Decatur Middle SchoolGrades: 7-8Distance: 4.5 mi
- 7/10Stephen Decatur High SchoolGrades: 9-12Distance: 4.2 mi
Schools provided by the listing agent
- District: Worcester County Public Schools
Source: Bright MLS. This data may not be complete. We recommend contacting the local school district to confirm school assignments for this home.
- $812,200-- bd2 ba2.5k sqft6 Leslie Mews, Ocean Pines, MD 21811Off Market
- $1,045,5004 bd4 ba2.9k sqft10 Leslie Mews, Ocean Pines, MD 21811Off Market
- $934,3003 bd2 ba2.2k sqft7 Harlan Trce, Ocean Pines, MD 21811Off Market
- $575,0000.321 Acres4 Leslie Mews, Ocean Pines, MD 21811Lot/Land

- $1,115,9670.28 Acres9 Harlan Trce, Ocean Pines, MD 21811Off Market
- $1,303,4005 bd5 ba4.1k sqft12 Leslie Mews, Ocean Pines, MD 21811Off Market
- $993,100-- bd2 ba2.2k sqft5 Harlan Trce, Ocean Pines, MD 21811Off Market
- $848,100-- bd2 ba2.4k sqft11 Harlan Trce, Ocean Pines, MD 21811Off Market
A local agent can set up tours, give advice and negotiate with sellers.
A local lender can help you make sure your offer is ready when you are.
Similar homes
- $1,295,0004 bd4 ba2.8k sqftNone Available, Ocean Pines, MD 21811For Sale
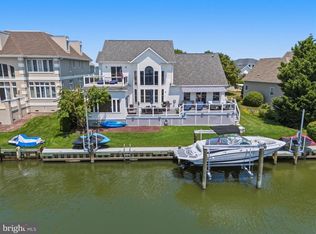
 MLS ID #MDWO2039878, Shawn Kotwica, Coldwell Banker Realty. Bright MLS
 - $1,099,9994 bd4 ba3.2k sqftNone Available, Ocean Pines, MD 21811For Sale
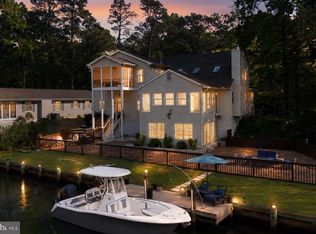 MLS ID #MDWO2038556, Ryan Haley, Atlantic Shores Sotheby's International Realty. Bright MLS
 - $995,0004 bd3 ba2.1k sqftNone Available, Ocean Pines, MD 21811For Sale
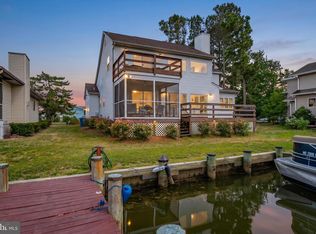 MLS ID #MDWO2039060, Kevin E Decker, Coastal Life Realty Group LLC. Bright MLS
 - $1,100,0005 bd4 ba3.5k sqftNone Available, Berlin, MD 21811For Sale
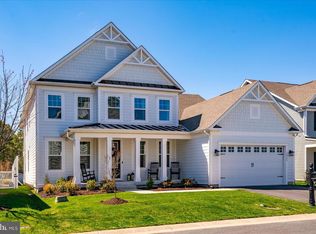 MLS ID #MDWO2037610, Joseph Wilson, Coastal Life Realty Group LLC. Bright MLS
 - $1,035,0004 bd3 ba2.7k sqftNone Available, Bishopville, MD 21813For SaleMLS ID #MDWO2040150, Kelly Johnston, Monument Sotheby's International Realty. Bright MLS
- $775,0004 bd4 ba3.8k sqftNone Available, Berlin, MD 21811For SaleMLS ID #MDWO2039204, Mechelle Nichols, Berkshire Hathaway HomeServices PenFed Realty. Bright MLS
- $897,5004 bd5 ba4.5k sqftNone Available, Berlin, MD 21811For SaleMLS ID #MDWO2036892, Jim Terrill, RE/MAX One. Bright MLS
- $1,255,0003 bd4 ba3.1k sqftNone Available, Ocean City, MD 21842For SaleMLS ID #MDWO2038422, Ms. Tina Dorsey, Coastal Life Realty Group LLC. Bright MLS
- $999,9994 bd4 ba2.6k sqftNone Available, Berlin, MD 21811For SaleMLS ID #MDWO2033202, Kevin E Decker, Coastal Life Realty Group LLC. Bright MLS
- $950,0004 bd4 ba3.8k sqftNone Available, Selbyville, DE 19975For SaleMLS ID #DESU2110894, Danny TAGLIENTI, Keller Williams Realty. Bright MLS
- $649,9004 bd3 ba2.3k sqftNone Available, Berlin, MD 21811For SaleMLS ID #MDWO2032726, Chris Ouellet, RE/MAX One. Bright MLS
- $995,0004 bd3 ba3k sqftNone Available, Selbyville, DE 19975For SaleMLS ID #DESU2112756, Shannon Smith Hunt, Northrop Realty. Bright MLS
- $774,9004 bd3 ba3.3k sqftNone Available, Selbyville, DE 19975For SaleMLS ID #DESU2117432, Marco Smith, Worthington Realty Group, LLC. Bright MLS
- $675,0003 bd4 ba2.8k sqftGlenriddle Homeowners Associat, Berlin, MD 21811For SaleMLS ID #MDWO2038862, Creig Northrop, Northrop Realty. Bright MLS
- $1,049,0004 bd4 ba4.2k sqftSunrise Cove, Ocean City, MD 21842For SaleMLS ID #MDWO2037084, Holly Worthington, Worthington Realty Group, LLC. Bright MLS
- $875,0003 bd3 ba2.6k sqftNone Available, Selbyville, DE 19975For SaleMLS ID #DESU2115960, Joseph Lagano, Long & Foster Real Estate, Inc.. Bright MLS
- $1,160,0004 bd4 ba3.2k sqftNone Available, Selbyville, DE 19975For SaleMLS ID #DESU2108214, Kelly Johnston, Monument Sotheby's International Realty. Bright MLS
- $564,9005 bd4 ba3.5k sqftNone Available, Berlin, MD 21811For SaleMLS ID #MDWO2033554, Mechelle Nichols, Berkshire Hathaway HomeServices PenFed Realty. Bright MLS
- $639,9003 bd4 ba2.6k sqftNone Available, Berlin, MD 21811For SaleMLS ID #MDWO2037854, Jimbo Weismiller, Keller Williams Realty Delmarva. Bright MLS
- $574,9003 bd3 ba2.7k sqftNone Available, Berlin, MD 21811For SaleMLS ID #MDWO2038620, Anna Montgomery, Long & Foster Real Estate, Inc.. Bright MLS
