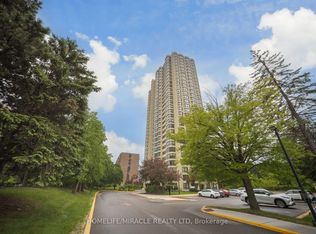
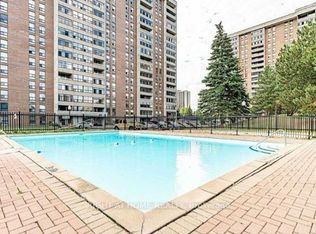
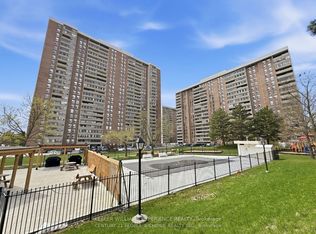
Fully Upgraded & Freshly Painted, Ready To Move-In Unit. Kitchen With Quartz Top, Backsplash & Beautiful Tiles. New Laminate Flooring Throughout The Suite. Eat-In Area Plus Breakfast Bar, Family Area, Use Solarium As Second Bedroom. 10 Acre Property With Full Amenities, Minutes To Highways, Steps To Shopping. Panoramic East Sunrise Views. Ensuite Laundry And Storage. Huge Masterbedroom With His/Her Closets One Underground Parking , Outdoor & Indoor Swimming Pool , Bbq Place , Squash/Racquet Crt , Tennis Crt , Monthly Maint Fees Include Common Elmt Maint, Heat , Hydro and Central AC Panoramic view of Skyline with view of CN tower and Toronto city, Brampton
For sale
C$324,999
8 Lisa St Unit 1804, Brampton, ON L6T 4S6
2beds
2baths
Apartment
Built in ----
-- sqft lot
$-- Zestimate®
C$--/sqft
C$1,254/mo HOA
What's special
Kitchen with quartz topBacksplash and beautiful tilesFamily areaSolarium as second bedroomPanoramic east sunrise viewsEnsuite laundry and storageBbq place
- 49 days |
- 40 |
- 1 |
Zillow last checked:
Listing updated:
Listed by:
HOMELIFE SILVERCITY REALTY INC.
Source: TRREB,MLS®#: W13146878 Originating MLS®#: Toronto Regional Real Estate Board
Originating MLS®#: Toronto Regional Real Estate BoardFacts & features
Interior
Bedrooms & bathrooms
- Bedrooms: 2
- Bathrooms: 2
Primary bedroom
- Level: Main
- Dimensions: 6.45 x 3.3
Bathroom
- Level: Main
- Dimensions: 2.58 x 1.49
Dining room
- Level: Main
- Dimensions: 2.79 x 3.38
Family room
- Level: Main
- Dimensions: 3.45 x 2.93
Foyer
- Level: Main
- Dimensions: 3.02 x 2.67
Kitchen
- Level: Main
- Dimensions: 4.17 x 2.87
Laundry
- Level: Main
- Dimensions: 1.66 x 1.5
Living room
- Level: Main
- Dimensions: 6.3 x 3.38
Other
- Level: Main
- Dimensions: 1.53 x 1.35
Other
- Level: Main
- Dimensions: 3.43 x 2.29
Heating
- Forced Air, Gas
Cooling
- Central Air
Appliances
- Laundry: In-Suite Laundry
Features
- Flooring: Carpet Free
- Basement: None
- Has fireplace: No
Interior area
- Living area range: 1000-1199 null
Video & virtual tour
Property
Parking
- Total spaces: 1
- Parking features: Underground, Garage Door Opener
- Has garage: Yes
Features
- Exterior features: Built-In-BBQ, Landscape Lighting, Lawn Sprinkler System, Landscaped, Recreational Area
Lot
- Features: Clear View, Park, School Bus Route
Details
- Parcel number: 192600131
Construction
Type & style
- Home type: Apartment
- Property subtype: Apartment
Materials
- Concrete
Community & HOA
Community
- Security: Alarm System, Carbon Monoxide Detector(s), Security Guard, Smoke Detector(s), Security Gate
HOA
- Services included: Heat Included, Hydro Included, Water Included, CAC Included, Common Elements Included, Building Insurance Included, Parking Included
- HOA fee: C$1,254 monthly
- HOA name: PCC
Location
- Region: Brampton
Financial & listing details
- Annual tax amount: C$2,581
- Date on market: 5/19/2026
HOMELIFE SILVERCITY REALTY INC.
HOMELIFE SILVERCITY REALTY INC.
By pressing Contact Agent, you agree that the real estate professional identified above may call/text you about your search, which may involve use of automated means and pre-recorded/artificial voices. You don't need to consent as a condition of buying any property, goods, or services. Message/data rates may apply. You also agree to our Terms of Use. Zillow does not endorse any real estate professionals. We may share information about your recent and future site activity with your agent to help them understand what you're looking for in a home.
Price history
Price history is unavailable.
Public tax history
Tax history is unavailable.
Climate risks
Neighborhood: Queen Street Corridor
Nearby schools
GreatSchools rating
No schools nearby
We couldn't find any schools near this home.


- Ontario
- Peel Regional Municipality
- Brampton
- L6T 4S6
- Queen Street Corridor
- 8 Lisa St Unit 1804
Nearby cities
Nearby neighborhoods
Nearby zip codes
Other Brampton Topics
