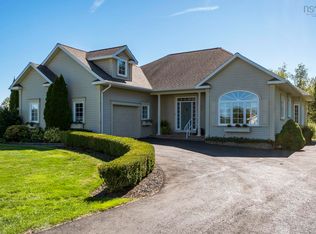
Tucked between Just Us! Coffee and Tangled Garden, 8 Lower Grand Pré Road offers a rare blend of country charm, space and convenience in the heart of Grand Pré. Just one minute from Highway 101 and a short walk to your morning coffee, this thoughtfully designed modern homestead sits on over an acre surrounded by established gardens, fruit trees and raised garden beds. Built in 2013 and inspired by the timeless proportions of a traditional saltbox, the home delivers character and warmth without sacrificing the comforts of modern living. Inside, more than 3,000 sq. ft. of finished living space offers a beautifully functional layout, including a large open kitchen flowing into the dining area and a generous primary suite with walk-in closet and ensuite bath. The walkout lower level provides even more flexibility with "In-law Suite" a separate bedroom and kitchenette, and full bathroom ideal for extended family, overnight guests or additional living space. Outside, the property is complemented by four fantastic outbuildings: a chicken coop, charming garden/storage shed, an older but incredibly useful 22’ x 14’ garage ideal for storage, and the showpiece, an impressive two-storey 22’ x 22’ barn with soaring main-level ceilings and a spacious loft above. Full of character, thoughtfully laid out and surrounded by some of the Valley’s most iconic stops, this is modern country living with true charm.
For sale
C$750,000
8 Lower Grand Pre Rd, Hortonville, NS B4P 2R3
4beds
3,110sqft
Single Family Residence
Built in 2013
1.3 Acres Lot
$-- Zestimate®
C$241/sqft
C$-- HOA
What's special
Walkout lower levelSeparate bedroom and kitchenetteFour fantastic outbuildingsChicken coop
- 6 days
- 66
- 8
Zillow last checked:
Listing updated:
Listed by:
Kane Smith,
Exit Realty Town & Country Brokerage
Source: NSAR,MLS®#: 202623348 Originating MLS®#: Nova Scotia Association of REALTORS®
Originating MLS®#: Nova Scotia Association of REALTORS®Facts & features
Interior
Bedrooms & bathrooms
- Bedrooms: 4
- Bathrooms: 4
- Full bathrooms: 3
- 1/2 bathrooms: 1
- Main level bathrooms: 1
Bedroom
- Level: Second
- Area: 142.56
- Dimensions: 10.8 x 13.2
Bedroom 1
- Level: Second
- Area: 150.48
- Dimensions: 13.2 x 11.4
Bedroom 2
- Level: Basement
- Area: 199.39
- Dimensions: 15.7 x 12.7
Bathroom
- Level: Main
- Area: 28.77
- Dimensions: 4.11 x 7
Bathroom 1
- Level: Second
- Area: 74.9
- Dimensions: 7 x 10.7
Bathroom 2
- Level: Second
- Area: 76.36
- Dimensions: 8.3 x 9.2
Bathroom 3
- Level: Basement
- Area: 64.38
- Dimensions: 8.7 x 7.4
Dining room
- Level: Main
- Area: 201.64
- Dimensions: 14.2 x 14.2
Kitchen
- Level: Main
- Area: 146.26
- Dimensions: 10.3 x 14.2
Living room
- Level: Main
- Area: 273.79
- Dimensions: 13.1 x 20.9
Office
- Level: Main
- Area: 120.36
- Dimensions: 10.2 x 11.8
Heating
- Baseboard, Heat Pump -Ductless
Appliances
- Included: Cooktop, Oven, Dishwasher, Dryer, Washer, Refrigerator
Features
- Ensuite Bath, High Speed Internet
- Flooring: Hardwood, Laminate, Tile
- Basement: Full,Partially Finished,Walk-Out Access
- Has fireplace: Yes
- Fireplace features: Wood Burning Stove
Interior area
- Total structure area: 3,110
- Total interior livable area: 3,110 sqft
- Finished area above ground: 2,171
Property
Parking
- Total spaces: 3
- Parking features: Detached, Single, Double, Gravel
- Garage spaces: 1
- Details: Garage Details(22 X 22 -Two Story Barn And Garage-(22x14))
Features
- Levels: 2 Storey
- Stories: 2
- Patio & porch: Deck
- Exterior features: Balcony
- Fencing: Partial
- Waterfront features: Stream/Pond
Lot
- Size: 1.3 Acres
- Features: Partially Cleared, Partial Landscaped, 1 to 2.99 Acres, Near Public Transit
Details
- Additional structures: Barn(s), Shed(s)
- Additional parcels included: 55231633
- Parcel number: 55231104
- Zoning: A1
- Other equipment: HRV (Heat Rcvry Ventln), No Rental Equipment
- Horse amenities: Paddocks
Construction
Type & style
- Home type: SingleFamily
- Property subtype: Single Family Residence
Materials
- Wood Siding
- Roof: Asphalt
Condition
- New construction: No
- Year built: 2013
Utilities & green energy
- Sewer: Septic Tank
- Water: Drilled Well
- Utilities for property: Cable Connected, Electricity Connected, Phone Connected, Electric
Community & HOA
Community
- Features: School Bus Service, Shopping, Place of Worship, Beach
- Security: Security System Leased
Location
- Region: Hortonville
Financial & listing details
- Price per square foot: C$241/sqft
- Price range: C$750K - C$750K
- Date on market: 9/15/2026
- Inclusions: Appliances
- Ownership: Freehold
- Electric utility on property: Yes
Price history
| Date | Event | Price |
|---|---|---|
| 9/15/2026 | Listed for sale | C$750,000C$241/sqft |
Source:  NSAR #202623348 Report a problem NSAR #202623348 Report a problem | ||
Public tax history
Tax history is unavailable.
Climate risks
Neighborhood: B4P
Nearby schools
GreatSchools rating
No schools nearby
We couldn't find any schools near this home.
Schools provided by the listing agent
- High: Horton High School
Source: NSAR. This data may not be complete. We recommend contacting the local school district to confirm school assignments for this home.
Similar homes
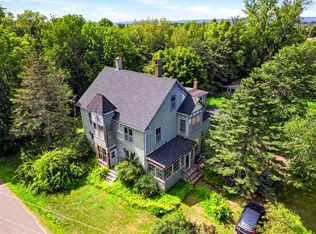
- C$749,9002 bd2 ba2.1k sqft1820 Gaspereau River Rd, Wallbrook, NS B4P 2R3For Sale
 MLS ID #202618817, Lorna Fulton, RE/MAX Banner Real Estate(Greenwood) Brokerage. NSAR
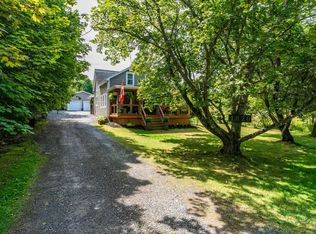
 - C$699,0003 bd2 ba2k sqft1458 Ridge Rd, Kings, NS B4P 2R1For Sale
 MLS ID #202623752, Jacqueline Kennedy, Century 21 Optimum Realty Brokerage. NSAR
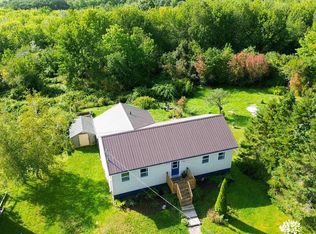
 - C$699,0006 bd4 ba3.1k sqft1330 Belcher St, Pt Williams, NS B0P 1T0For Sale
 MLS ID #202623557, Melanie Besemer, Exit Realty Town & Country Brokerage. NSAR
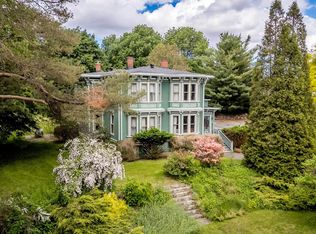
 - C$730,0003 bd2 ba2.6k sqft35 Deer Haven Dr, Kentville, NS B4N 0B8For Sale
 MLS ID #202623873, Kathy Whitewood, Royal LePage Atlantic (New Minas) Brokerage. NSAR
