Beautiful French Country-inspired home located in the centrally located and sought-after Woodstone Subdivision. This spacious 4-bedroom, 3.5-bath residence is loaded with amenities and designed for both comfortable everyday living and entertaining. The interior features beautiful wood flooring, impressive coffered ceilings, extensive built-ins and a large entertaining/TV room conveniently located off the kitchen. The kitchen offers abundant cabinetry, a large center island, commercial-style range and an oversized walk-in pantry. A separate office provides additional flexible space. The spacious primary suite features a well-appointed bath with separate vanities, soaking tub and oversized shower, along with two separate, generously sized closets. A second bedroom includes its own private bath, while two additional bedrooms share a Jack-and-Jill bath. The home also features a powder room, two-car garage and a separate storage area with its own pull-down garage door. Outdoors is where this property really shines, with an exceptional covered outdoor living area, fully equipped outdoor kitchen and beautiful in-ground swimming pool surrounded by an expansive patio and landscaped backyard. French Country character, generous living spaces, exceptional storage and an outdoor entertaining area that makes this home truly special.
Active under contract
$782,000
8 Mark Smith Dr, Mandeville, LA 70471
4beds
3,621sqft
Single Family Residence
Built in 2014
-- sqft lot
$775,800 Zestimate®
$216/sqft
$46/mo HOA
What's special
- 20 days
- 918
- 95
Likely to sell faster than
Zillow last checked:
Listing updated:
Listed by:
Todd Dean 985-966-4388,
Select Realty Group, LLC 985-674-5955
Source: GSREIN,MLS#: 2578768
Facts & features
Interior
Bedrooms & bathrooms
- Bedrooms: 4
- Bathrooms: 4
- Full bathrooms: 3
- 1/2 bathrooms: 1
Bedroom
- Level: Lower
- Dimensions: 15.83x14.58
Bedroom
- Level: Lower
- Dimensions: 12x12.58
Bedroom
- Level: Lower
- Dimensions: 12.83x12.08
Bedroom
- Level: Lower
- Dimensions: 11.5x13
Dining room
- Level: Lower
- Dimensions: 12.83x12
Living room
- Level: Lower
- Dimensions: 23x21.41
Heating
- Central, Multiple Heating Units
Cooling
- Central Air, 2 Units
Appliances
- Included: Dryer, Dishwasher, Microwave, Range, Refrigerator, Wine Cooler, Washer
Features
- Attic, Pull Down Attic Stairs, Stainless Steel Appliances
- Attic: Pull Down Stairs
- Has fireplace: Yes
- Fireplace features: Gas
Interior area
- Total structure area: 4,780
- Total interior livable area: 3,621 sqft
Property
Parking
- Total spaces: 2
- Parking features: Garage, Two Spaces
- Has garage: Yes
Features
- Levels: One
- Stories: 1
- Patio & porch: Concrete, Covered
- Exterior features: Outdoor Kitchen
- Pool features: In Ground
Lot
- Dimensions: 162.47 x 202.98 x 100 x 91.75
- Features: City Lot, Irregular Lot
Details
- Parcel number: 61428
- Special conditions: None
Construction
Type & style
- Home type: SingleFamily
- Architectural style: French Provincial
- Property subtype: Single Family Residence
Materials
- Brick
- Foundation: Slab
- Roof: Shingle
Condition
- Excellent
- Year built: 2014
Utilities & green energy
- Sewer: Public Sewer
- Water: Public
Community & HOA
Community
- Subdivision: Woodstone Sub
HOA
- Has HOA: Yes
- HOA fee: $550 annually
Location
- Region: Mandeville
Financial & listing details
- Price per square foot: $216/sqft
- Tax assessed value: $643,679
- Annual tax amount: $7,268
- Date on market: 9/29/2026
Estimated market value
$775,800
$737,000 - $815,000
$4,299/mo
Price history
| Date | Event | Price |
|---|---|---|
| 10/6/2026 | Contingent | $782,000$216/sqft |
Source:  GSREIN #2578768 Report a problem | ||
| 10/6/2026 | Listed for sale | $782,000$216/sqft |
Source: GSREIN #2578768 Report a problem | ||
| 12/9/2020 | Sold | -- |
Source: Agent Provided Report a problem | ||
| 12/13/2013 | Sold | -- |
Source: Public Record Report a problem | ||
Public tax history
| Year | Property taxes | Tax assessment |
|---|---|---|
| 2025 | $7,268 -3.3% | $64,368 |
| 2024 | $7,519 +12.7% | $64,368 +17.7% |
| 2023 | $6,670 | $54,684 |
| 2022 | $6,670 +8% | $54,684 |
| 2021 | $6,177 +0.1% | $54,684 |
| 2020 | $6,171 +5.9% | $54,684 +8.4% |
| 2019 | $5,826 -0.1% | $50,455 |
| 2018 | $5,835 -21.6% | $50,455 |
| 2017 | $7,439 +456.5% | $50,455 +460.6% |
| 2016 | $1,337 | $9,000 |
| 2015 | $1,337 -2.9% | $9,000 |
| 2014 | $1,377 +54.4% | $9,000 +60.4% |
| 2011 | $892 -39.8% | $5,610 -40% |
| 2010 | $1,483 | $9,350 |
Find assessor info on the county website
Monthly payment
Est. payment
Payment breakdown
Explore the cost of this home by adjusting the details. Changes won't be saved.Climate risks
Neighborhood: 70471
Nearby schools
Schools provided by the listing agent
- Elementary: stpsb.org
- Middle: stpsb.org
- High: stpsb.org
Source: GSREIN. This data may not be complete. We recommend contacting the local school district to confirm school assignments for this home.
- $710,2004 bd4 ba3.3k sqft14 Mark Smith Dr, Mandeville, LA 70471Off Market

- $1,001,6004 bd4 ba3.8k sqft7 Mark Smith Dr, Mandeville, LA 70471Off Market
- $1,173,143-- bd-- ba-- sqft1600 W Causeway Approach, Mandeville, LA 70471Off Market
- $758,100-- bd-- ba3.8k sqft17 Mark Smith Dr, Mandeville, LA 70471Off Market
Similar homes
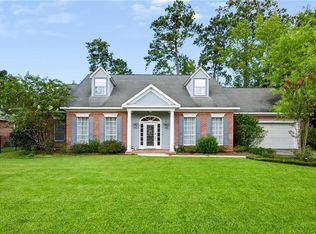
- $759,5004 bd4 ba3.6k sqft88 Longwood Dr, Mandeville, LA 70471For Sale
 MLS ID #2571738, Bronwyn Land-Planchard, Keller Williams Realty Services. GSREIN
- $--3 bd4 ba3k sqft204 Place Du Pnes, Mandeville, LA 70471AuctionAuction.com 2
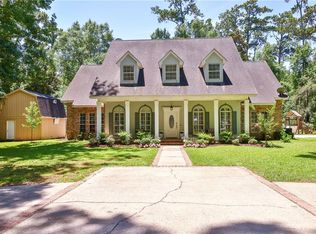
- $799,0005 bd4 ba3.7k sqft105 Woodlawn Ln, Mandeville, LA 70471For Sale
 MLS ID #2564352, Derek Johnson, XLV Realty LLC. GSREIN
- $750,0004 bd3 ba3.1k sqft123 Fontainbleau Dr, Mandeville, LA 70471For Sale
 MLS ID #2577903, Darlene Gurievsky, Berkshire Hathaway HomeServices Preferred, REALTOR. GSREIN
- $645,0005 bd3 ba3k sqft787 Claire Dr, Mandeville, LA 70471For SaleMLS ID #2578227, Caroline Larussa, Coldwell Banker TEC. GSREIN
- $729,0004 bd4 ba3.2k sqft378 Marina Blvd, Mandeville, LA 70471For SaleMLS ID #2543518, Vince Liuzza III, Berkshire Hathaway HomeServices Preferred, REALTOR. GSREIN
- $599,9003 bd3 ba3.6k sqft301 Shady Oak Ln, Mandeville, LA 70471For SaleMLS ID #2581728, Deana Bradley, Atlas Real Estate Company, LLC. GSREIN
- $670,0005 bd4 ba3.6k sqft450 Steeple Pl, Mandeville, LA 70471For SaleMLS ID #2562754, Cameron McNulty, Berkshire Hathaway HomeServices Preferred, REALTOR. GSREIN
- $520,0004 bd3 ba3k sqft551 Beau Chene Dr, Mandeville, LA 70471For SaleMLS ID #2579114, Tony Bertucci, NOLA Living Realty. GSREIN
- $740,0004 bd4 ba2.9k sqft425 Carondelet St, Mandeville, LA 70448For SaleMLS ID #2579440, Darlene Gurievsky, Berkshire Hathaway HomeServices Preferred, REALTOR. GSREIN
- $573,0004 bd3 ba3k sqft689 N Beau Chene Dr, Mandeville, LA 70471For SaleMLS ID #2580019, Donna Naquin, Compass Mandeville. GSREIN
- $495,0004 bd4 ba3.8k sqft404 Weldon Park Dr, Mandeville, LA 70471For SaleMLS ID #2571496, Kathy Prokasy, 1 Percent Lists. GSREIN
- $598,0004 bd3 ba3.2k sqft7029 Edgewater Dr, Mandeville, LA 70471For SaleMLS ID #2580858, Caroline Larussa, Coldwell Banker TEC. GSREIN
- $699,9004 bd4 ba3.1k sqft101 Bayou Perez Dr, Madisonville, LA 70447For SaleMLS ID #2581153, Rana Cabeceiras, Ricci Real Estate. GSREIN
- $500,0004 bd4 ba2.9k sqft324 Rosedown Way, Mandeville, LA 70471For SaleMLS ID #2579941, Louis Williams, Keller Williams Realty Services. GSREIN
- $594,0004 bd4 ba3.2k sqft914 Beau Chene Dr, Mandeville, LA 70471For SaleMLS ID #2571851, Joseph Deraney, Keller Williams Realty Services. GSREIN
- $590,0004 bd3 ba3k sqft106 Blue Heron Dr, Mandeville, LA 70471For SaleMLS ID #2567314, Steve Scoggin, Scoggin Properties, Inc.. GSREIN
- $565,0005 bd3 ba2.6k sqft786 Claire Dr, Mandeville, LA 70471For SaleMLS ID #2573485, Lindsey McDaniel, REMAX ALLIANCE. GSREIN
- $530,0003 bd3 ba2.8k sqft751 Bocage Ln, Mandeville, LA 70471For SaleMLS ID #2579841, Daniel Munn, Keller Williams Realty Services. GSREIN
