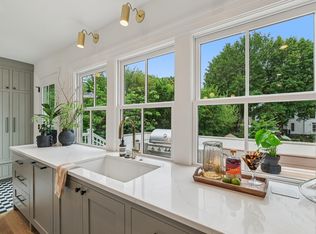
A level of luxury living that is seldom available, impossible to replicate in Newburyport’s prestigious South End. This exquisite 3-bedroom townhouse, crafted by one of Newburyport’s Elite builders, embodies a refinement reserved for the most discerning buyers. Every finish is curated, every detail masterfully executed, and every space designed to elevate daily living into an art form. Drawing inspiration from the timeless elegance of Beacon Hill, this Home blends historic sophistication with modern innovation, resulting in a home that feels both iconic and effortlessly current. Custom millwork, architectural intention, and a palette of elevated materials create an atmosphere of quiet opulence. The outdoor kitchen extends the living experience with a resort-level touch, perfect for refined entertaining. Inside, the primary suite offers a sanctuary of indulgence, a private retreat where luxury & serenity meet. This is so much more than a condo; it is a statement of taste, craftsmanship, and lifestyle. Short stroll to the historic downtown and minutes to both the (T) and Tax-Free NH.
For sale
$1,495,000
8 Milk St #B, Newburyport, MA 01950
3beds
1,761sqft
:
Get pre-qualified$9,258/mo
Condominium, Townhouse
Built in 2025
-- sqft lot
$-- Zestimate®
$849/sqft
$395/mo HOA
What's special
Architectural intentionResort-level touchOutdoor kitchenPalette of elevated materialsCustom millwork
- 2 days |
- 398 |
- 11 |
Likely to sell faster than
Zillow last checked:
Listing updated:
Listed by:
Ron April 978-265-2522,
RE/MAX Bentley's 978-572-1200
Source: MLS PIN,MLS#: 73560346
Facts & features
Interior
Bedrooms & bathrooms
- Bedrooms: 3
- Bathrooms: 3
- Full bathrooms: 2
- 1/2 bathrooms: 1
Primary bedroom
- Features: Bathroom - 3/4, Flooring - Hardwood, Flooring - Stone/Ceramic Tile, Recessed Lighting
- Level: First
- Area: 156
- Dimensions: 13 x 12
Bedroom 2
- Features: Flooring - Hardwood, Recessed Lighting
- Level: Second
- Area: 1836.25
- Dimensions: 113 x 16.25
Bedroom 3
- Features: Flooring - Hardwood, Recessed Lighting
- Level: Second
- Area: 154
- Dimensions: 14 x 11
Primary bathroom
- Features: Yes
Bathroom 1
- Features: Bathroom - Half, Flooring - Stone/Ceramic Tile
- Level: First
- Area: 25
- Dimensions: 5 x 5
Bathroom 2
- Features: Bathroom - Full, Bathroom - Tiled With Tub & Shower, Flooring - Stone/Ceramic Tile
- Level: Second
- Area: 45
- Dimensions: 5 x 9
Bathroom 3
- Features: Bathroom - 3/4, Flooring - Stone/Ceramic Tile
- Level: Second
- Area: 66
- Dimensions: 6 x 11
Dining room
- Features: Flooring - Hardwood, Open Floorplan, Recessed Lighting
- Level: First
- Area: 96
- Dimensions: 8 x 12
Kitchen
- Features: Flooring - Hardwood, Open Floorplan, Recessed Lighting, Stainless Steel Appliances
- Level: First
- Area: 260
- Dimensions: 13 x 20
Living room
- Features: Flooring - Hardwood, Cable Hookup, Open Floorplan, Recessed Lighting
- Level: First
- Area: 180
- Dimensions: 12 x 15
Heating
- Forced Air, Natural Gas, Individual
Cooling
- Central Air
Appliances
- Included: Range, Dishwasher, Disposal, Microwave, Refrigerator, Washer, Dryer, Wine Refrigerator, Washer/Dryer, Range Hood
- Laundry: Washer Hookup, Flooring - Stone/Ceramic Tile, First Floor, In Unit, Electric Dryer Hookup
Features
- Bathroom - Half, Mud Room
- Flooring: Tile, Hardwood, Engineered Hardwood, Flooring - Stone/Ceramic Tile
- Doors: Insulated Doors
- Windows: Insulated Windows
- Has basement: Yes
- Number of fireplaces: 1
- Common walls with other units/homes: End Unit
Interior area
- Total structure area: 1,761
- Total interior livable area: 1,761 sqft
- Finished area above ground: 1,761
- Finished area below ground: 0
Property
Parking
- Total spaces: 2
- Parking features: Off Street, Tandem, Paved
- Uncovered spaces: 2
Accessibility
- Accessibility features: No
Features
- Entry location: Unit Placement(Upper)
- Patio & porch: Deck - Composite, Patio
- Exterior features: Deck - Composite, Patio, Storage, Fenced Yard, Garden
- Fencing: Fenced
- Waterfront features: Harbor, Ocean, River, 3/10 to 1/2 Mile To Beach, Beach Ownership(Public)
Details
- Parcel number: 2085170
- Zoning: R-2
Construction
Type & style
- Home type: Townhouse
- Property subtype: Condominium, Townhouse
Materials
- Frame
- Roof: Shingle,Rubber
Condition
- Year built: 2025
- Major remodel year: 2025
Utilities & green energy
- Electric: Generator, Circuit Breakers, Pre-Wired for Renewables
- Sewer: Public Sewer
- Water: Public
- Utilities for property: for Gas Range, for Gas Oven, for Electric Oven, for Electric Dryer
Green energy
- Energy efficient items: Thermostat
Community & HOA
Community
- Features: Shopping, Walk/Jog Trails, Medical Facility, Highway Access, Marina, Public School, T-Station
HOA
- Services included: Water, Sewer, Insurance, Maintenance Structure, Maintenance Grounds, Reserve Funds
- HOA fee: $395 monthly
Location
- Region: Newburyport
Financial & listing details
- Price per square foot: $849/sqft
- Annual tax amount: $9,903
- Date on market: 8/6/2026
Estimated market value
Not available
Estimated sales range
Not available
Not available
Price history
| Date | Event | Price |
|---|---|---|
| 8/6/2026 | Listed for sale | $1,495,000-6.3%$849/sqft |
Source: MLS PIN #73560346 Report a problem | ||
| 6/16/2026 | Listing removed | $1,595,000$906/sqft |
Source: MLS PIN #73519218 Report a problem | ||
| 5/14/2026 | Listed for sale | $1,595,000$906/sqft |
Source: MLS PIN #73519218 Report a problem | ||
| 5/14/2026 | Listing removed | $1,595,000$906/sqft |
Source: MLS PIN #73514445 Report a problem | ||
| 5/7/2026 | Listed for sale | $1,595,000-3.3%$906/sqft |
Source: MLS PIN #73514445 Report a problem | ||
| 5/21/2025 | Listing removed | $1,650,000$937/sqft |
Source: MLS PIN #73368439 Report a problem | ||
| 5/1/2025 | Listed for sale | $1,650,000$937/sqft |
Source: MLS PIN #73368439 Report a problem | ||
| 3/14/2025 | Listing removed | $1,650,000$937/sqft |
Source: MLS PIN #73314934 Report a problem | ||
| 11/21/2024 | Listed for sale | $1,650,000$937/sqft |
Source: MLS PIN #73314934 Report a problem | ||
| 11/19/2024 | Listing removed | $1,650,000$937/sqft |
Source: MLS PIN #73312367 Report a problem | ||
| 11/13/2024 | Listed for sale | $1,650,000+3.4%$937/sqft |
Source: MLS PIN #73312367 Report a problem | ||
| 3/3/2024 | Listing removed | $1,595,000$906/sqft |
Source: MLS PIN #73191014 Report a problem | ||
| 1/5/2024 | Listed for sale | $1,595,000$906/sqft |
Source: MLS PIN #73191014 Report a problem | ||
Public tax history
Tax history is unavailable.
Monthly payment
Est. payment
Payment breakdown
Explore the cost of this home by adjusting the details. Changes won't be saved.Climate risks
Neighborhood: 01950
Nearby schools
GreatSchools rating
- 7/10Edward G. Molin Elementary SchoolGrades: 4-5Distance: 1.1 mi
- 8/10Rupert A Nock Middle SchoolGrades: 6-8Distance: 1.1 mi
- 10/10Newburyport High SchoolGrades: 9-12Distance: 1.1 mi
Schools provided by the listing agent
- Elementary: Bresnahan
- Middle: Nock/Molin
- High: Newburyport
Source: MLS PIN. This data may not be complete. We recommend contacting the local school district to confirm school assignments for this home.
- $1,450,0003 bd3 ba1.6k sqft10B Milk #1, Newburyport, MA 01950Sold
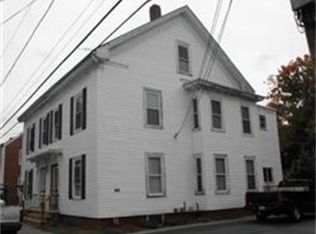
- $1,821,9002 bd1 ba1.1k sqft10 Milk St, Newburyport, MA 01950Off Market

- $--2 bd1 ba1.1k sqft10 Milk St #1, Newburyport, MA 01950Off Market
- $--1 bd1 ba1.1k sqft10 Milk St #2, Newburyport, MA 01950Off Market
- $1,400,0003 bd3 ba1.7k sqft8 Milk St #A, Newburyport, MA 01950Sold
- $1,565,0003 bd3 ba1.7k sqft8-8B Milk St #1, Newburyport, MA 01950Sold
- $1,450,0003 bd3 ba1.8k sqft10-10A Milk St #1, Newburyport, MA 01950Sold
- $1,565,0003 bd2 ba1.8k sqft8 Milk St, Newburyport, MA 01950Sold
A local agent can set up tours, give advice and negotiate with sellers.
Similar homes
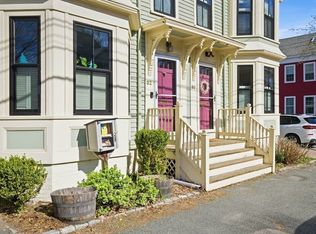
- $925,0005 bd2 ba1.9k sqft82 Federal St Unit 82, Newburyport, MA 01950For Sale
 MLS ID #73559822, Homes & Lifestyles Team, Gibson Sotheby's International Realty. MLS PIN
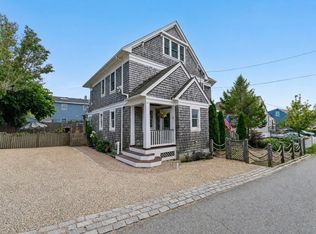
 - $1,490,0002 bd2 ba2.2k sqft9 62nd St, Newburyport, MA 01950For Sale
 MLS ID #73560937, The Kristin Francoeur Collective Group, Gibson Sotheby's International Realty. MLS PIN
 - $969,0002 bd3 ba1.4k sqftHorton's Yard Condominium, Newburyport, MA 01950For Sale
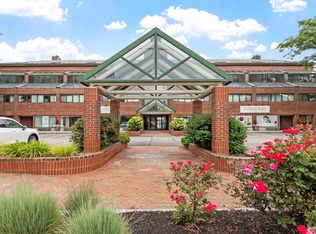 MLS ID #73558142, Robin Pagliarulo, Coldwell Banker Realty. MLS PIN
 - $1,150,0003 bd2 ba1.5k sqft68 Milk St, Newburyport, MA 01950For Sale
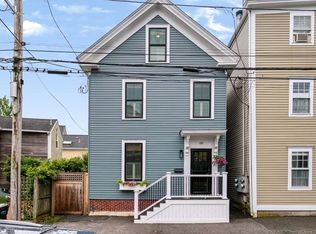 MLS ID #73546430, Coastal Life Realty Team, Real Broker MA, LLC. MLS PIN
 - $1,650,0004 bd3 ba2.4k sqft17 Barker St, Newburyport, MA 01950For SaleMLS ID #73556387, Gretchen Maguire, Realty One Group Nest. MLS PIN
- $1,359,9004 bd3 ba2.5k sqft510 & 512 Merrimac St., Newburyport, MA 01950For SaleMLS ID #73550686, Robert Bentley, RE/MAX Bentley's. MLS PIN
- $1,174,9003 bd4 ba2.5k sqftThe Stables At Bashaw Farm, Newburyport, MA 01950For SaleMLS ID #73545490, Craig Grogan, RE/MAX Bentley's. MLS PIN
- $799,0002 bd2 ba1.2k sqftFoundry Square, Newburyport, MA 01950For SaleMLS ID #73556014, Catherine Venditti, Gibson Sotheby's International Realty. MLS PIN
- $879,9003 bd3 ba1.8k sqft15 Ferry Rd #B, Salisbury, MA 01952For SaleMLS ID #73560060, Lisa Yeastedt, RE/MAX Bentley's. MLS PIN
- $1,700,0004 bd3 ba2.3k sqft6 24th St, Newbury, MA 01951For SaleMLS ID #73560044, Karol Flannery, RE/MAX Bentley's. MLS PIN
- $1,359,9004 bd3 ba2.5k sqft510 Merrimac St, Newburyport, MA 01950For SaleMLS ID #73550685, Robert Bentley, RE/MAX Bentley's. MLS PIN
- $1,000,0003 bd2 ba1.5k sqft48 Forrester St, Newburyport, MA 01950For SaleMLS ID #73547504, Tyler Richards, Realty ONE Group Nest. MLS PIN
- $1,095,0003 bd2 ba1.9k sqft20 Hoyts Ln, Newburyport, MA 01950For SaleMLS ID #73542967, Krissy Ventura, RE/MAX Bentley's. MLS PIN
- $1,699,0003 bd2 ba1.5k sqft12 53rd St, Newburyport, MA 01950For SaleMLS ID #73429837, Valerie R. McGillivray, Churchill Properties. MLS PIN
- $849,9002 bd2 ba1.8k sqftSawyer Estates, Newburyport, MA 01950For SaleMLS ID #73541911, Stacey Caruso, Gibson Sotheby's International Realty. MLS PIN
- $999,0003 bd2 ba1.4k sqft4 Olive St, Newburyport, MA 01950For SaleMLS ID #73517096, Jennifer Frizzell, JD Advisors, Inc. MLS PIN
- $1,599,9003 bd3 ba1.9k sqft425 Main St, Amesbury, MA 01913For SaleMLS ID #73541967, Kevin Fruh, Gibson Sotheby's International Realty. MLS PIN
- $1,099,0003 bd2 ba2.2k sqft6 4th St, Newbury, MA 01951For SaleMLS ID #73557127, Kevin Fruh, Gibson Sotheby's International Realty. MLS PIN
- $749,0003 bd3 ba2k sqft4 Roselett Way #4, Amesbury, MA 01913For SaleMLS ID #73560202, Madison Stanton, RE/MAX Bentley's. MLS PIN
- $825,0003 bd2 ba1.6k sqft54 Ashland St, Newburyport, MA 01950For SaleMLS ID #73515898, Melissa R. Deland, Deland Real Estate, LLC. MLS PIN
