Welcome to this beautifully updated end-unit condo overlooking the 1st green of Brandermill Golf Course! This well-maintained home combines a peaceful setting with a bright, inviting interior and thoughtful updates throughout. The renovated kitchen features white cabinetry, quartz countertops, tile backsplash, stainless appliances, abundant storage and a wall of pantry space. Hardwood floors flow through the main living areas, while both bedrooms feature fresh paint and newer carpet.
The spacious floor plan offers both formal and casual living spaces, including a dining room with vaulted ceiling and skylights and a living room with fireplace and built-ins. Just off the kitchen, the upgraded three-season room provides a wonderful spot to relax or entertain, with new flooring, a new ceiling fan, skylights and sliding windows overlooking the golf course and surrounding greenery.
The generous primary suite includes a large walk-in closet and an updated private bath, while the hall bath features beautiful upgrades as well. Plantation shutters, crown molding and chair rail add character throughout the home, and the spacious utility/laundry room offers additional cabinetry and storage. Pull-down attic access provides even more storage.
Outside, enjoy the wraparound porch and deck along with the privacy and views that come with this desirable end-unit location. A detached one-car garage, assigned parking space and visitor parking are also included. The association handles exterior and yard maintenance, allowing you to spend more time enjoying the home, the views and all that the Brandermill community has to offer.
Pending
$364,900
8 Muirfield Green Ln, Midlothian, VA 23112
2beds
1,593sqft
Condominium
Built in 1986
-- sqft lot
$365,200 Zestimate®
$229/sqft
$273/mo HOA
What's special
- 4 days
- 5
- 0
Zillow last checked:
Listing updated:
Listed by:
Paul Myers 804-350-9371,
River City Elite Properties - Real Broker 804-594-6750
Source: CVRMLS,MLS#: 2622818 Originating MLS: Central Virginia Regional MLS
Originating MLS: Central Virginia Regional MLSFacts & features
Interior
Bedrooms & bathrooms
- Bedrooms: 2
- Bathrooms: 2
- Full bathrooms: 2
Primary bedroom
- Level: First
- Dimensions: 0 x 0
Bedroom 2
- Level: First
- Dimensions: 0 x 0
Dining room
- Level: First
- Dimensions: 0 x 0
Other
- Description: Tub & Shower
- Level: First
Kitchen
- Level: First
- Dimensions: 0 x 0
Laundry
- Level: First
- Dimensions: 0 x 0
Living room
- Level: First
- Dimensions: 0 x 0
Heating
- Electric, Heat Pump
Cooling
- Central Air, Heat Pump
Appliances
- Included: Dishwasher, Electric Cooking, Electric Water Heater, Microwave, Oven, Stove
- Laundry: Washer Hookup, Dryer Hookup
Features
- Bookcases, Built-in Features, Bedroom on Main Level, Separate/Formal Dining Room, Eat-in Kitchen, En Suite Bathroom, Full Bath on Main Level, Fireplace, Granite Counters, Jetted Tub, Bath in Primary Bedroom, Main Level Primary, Pantry, Skylights, Walk-In Closet(s)
- Flooring: Carpet, Vinyl, Wood
- Windows: Skylight(s)
- Basement: Crawl Space
- Attic: Pull Down Stairs
- Number of fireplaces: 1
- Fireplace features: Gas
Interior area
- Total interior livable area: 1,593 sqft
- Finished area above ground: 1,593
- Finished area below ground: 0
Property
Parking
- Total spaces: 1
- Parking features: Driveway, Detached, Garage, Guest, Off Street, Paved, Two Spaces
- Garage spaces: 1
- Has uncovered spaces: Yes
Features
- Levels: One
- Stories: 1
- Patio & porch: Wrap Around, Deck, Porch
- Exterior features: Deck, Porch, Paved Driveway
- Pool features: Pool, Community
- Has spa: Yes
- Fencing: None
- Has view: Yes
- View description: Golf Course
- Waterfront features: Lake, Water Access
Lot
- Size: 1.97 Acres
- Features: On Golf Course
Details
- Parcel number: 728684403100013
- Zoning description: R7
Construction
Type & style
- Home type: Condo
- Architectural style: Other,Ranch
- Property subtype: Condominium
- Attached to another structure: Yes
Materials
- Brick, Drywall, Frame, Vinyl Siding
- Roof: Composition,Shingle
Condition
- Resale
- New construction: No
- Year built: 1986
Utilities & green energy
- Sewer: Public Sewer
- Water: Public
Community & HOA
Community
- Features: Common Grounds/Area, Clubhouse, Home Owners Association, Lake, Playground, Pond, Pool, Trails/Paths
- Subdivision: Muirfield Green Condo
HOA
- Has HOA: Yes
- Services included: Common Areas, Insurance, Maintenance Grounds, Maintenance Structure, Pool(s), Road Maintenance, Snow Removal, Trash, Water Access
- HOA fee: $273 monthly
Location
- Region: Midlothian
Financial & listing details
- Price per square foot: $229/sqft
- Tax assessed value: $329,400
- Annual tax amount: $2,931
- Date on market: 10/12/2026
- Ownership: Individuals
- Ownership type: Sole Proprietor
Estimated market value
$365,200
$347,000 - $383,000
$2,239/mo
Price history
| Date | Event | Price |
|---|---|---|
| 8/26/2026 | Pending sale | $364,900$229/sqft |
Source:  CVRMLS #2622818 Report a problem CVRMLS #2622818 Report a problem | ||
| 8/25/2026 | Listed for sale | $364,900+14.9%$229/sqft |
Source: CVRMLS #2622818 Report a problem | ||
| 10/7/2024 | Sold | $317,500-3.5%$199/sqft |
Source: CVRMLS #2417432 Report a problem | ||
| 8/30/2024 | Pending sale | $329,000$207/sqft |
Source: CVRMLS #2417432 Report a problem | ||
| 8/24/2024 | Listed for sale | $329,000$207/sqft |
Source:  Long & Foster Broker Feed #2417432 Report a problem Long & Foster Broker Feed #2417432 Report a problem | ||
| 8/15/2024 | Pending sale | $329,000$207/sqft |
Source: CVRMLS #2417432 Report a problem | ||
| 8/12/2024 | Price change | $329,000-5.7%$207/sqft |
Source: CVRMLS #2417432 Report a problem | ||
| 7/24/2024 | Listed for sale | $349,000+54.5%$219/sqft |
Source: CVRMLS #2417432 Report a problem | ||
| 5/13/2016 | Sold | $225,900-4.2%$142/sqft |
Source: Public Record Report a problem | ||
| 3/8/2016 | Listed for sale | $235,900$148/sqft |
Source: Long & Foster REALTORS #1606570 Report a problem | ||
Public tax history
| Year | Property taxes | Tax assessment |
|---|---|---|
| 2025 | $2,889 -10.1% | $324,600 -9.1% |
| 2024 | $3,213 +8.7% | $357,000 +9.9% |
| 2023 | $2,957 +17.1% | $324,900 +18.4% |
| 2022 | $2,524 +9.2% | $274,400 +12.8% |
| 2021 | $2,311 +1.9% | $243,300 +1.9% |
| 2020 | $2,268 +4.9% | $238,700 +4.9% |
| 2019 | $2,162 -0.3% | $227,600 |
| 2018 | $2,170 +4.8% | $227,600 +2.5% |
| 2017 | $2,070 | $222,100 +3% |
| 2016 | $2,070 +2.1% | $215,600 +2.1% |
| 2015 | $2,028 +10% | $211,200 +10% |
| 2014 | $1,843 | $192,000 +0.6% |
| 2013 | -- | $190,800 -6% |
| 2012 | -- | $202,900 -1.6% |
| 2011 | -- | $206,300 -6.8% |
| 2010 | -- | $221,400 -6.3% |
| 2009 | -- | $236,300 |
| 2008 | -- | $236,300 +16.3% |
| 2007 | -- | $203,200 +72.5% |
| 2005 | -- | $117,800 |
| 2004 | -- | $117,800 |
| 2003 | -- | $117,800 |
| 2002 | -- | $117,800 +11.3% |
| 2001 | -- | $105,800 |
Find assessor info on the county website
Monthly payment
Est. payment
Payment breakdown
Explore the cost of this home by adjusting the details. Changes won't be saved.Climate risks
Neighborhood: 23112
Nearby schools
Schools provided by the listing agent
- Elementary: Swift Creek
- Middle: Swift Creek
- High: Clover Hill
Source: CVRMLS. This data may not be complete. We recommend contacting the local school district to confirm school assignments for this home.
- $370,7002 bd2 ba1.8k sqft6 Muirfield Green Ln, Midlothian, VA 23112Off Market
- $422,0003 bd4 ba2.1k sqft4 Muirfield Green Ln, Midlothian, VA 23112Off Market
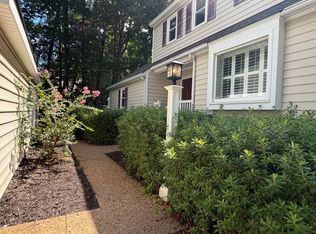
- $379,3002 bd2 ba1.9k sqft2 Muirfield Green Ln, Midlothian, VA 23112Off Market
- $362,5002 bd2 ba2k sqft3 Muirfield Green Ln, Midlothian, VA 23112Off Market
Similar homes
- $359,9503 bd2 ba1.5k sqft13811 Buck Rub Dr, Midlothian, VA 23112For Sale
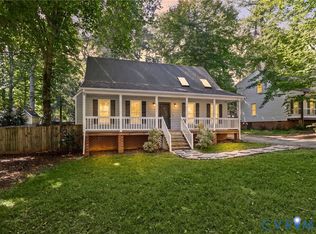 MLS ID #2627516, Kim Tu-Wean, North Point Realty. CVRMLS
 - $419,9004 bd3 ba1.7k sqft8224 Ferdinand Ln, Midlothian, VA 23112For Sale
 MLS ID #2626929, Steve Parks, Liz Moore & Associates. CVRMLS
 - $400,0003 bd3 ba1.9k sqft2806 Cove Ridge Rd, Midlothian, VA 23112For Sale
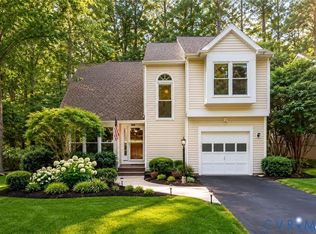 MLS ID #2627713, Daniel Yoon, EXP Realty LLC. CVRMLS
 - $405,9003 bd3 ba2.2k sqft14304 Cove Ridge Ter, Midlothian, VA 23112For Sale
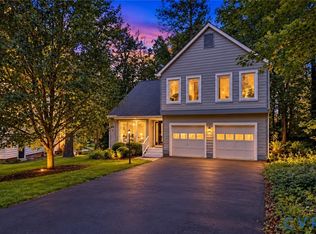 MLS ID #2627342, David Martin, EXP Realty, LLC. CVRMLS
