Private country retreat with breathtaking views and endless possibilities! Welcome to this inviting 2+ bedroom home tucked away on 5.9 peaceful acres, offering the perfect blend of comfort, functionality, and rural charm. The spacious primary suite features a beautifully updated bathroom heated floors and a walk-in closet, while the main bathroom has also been fully remodeled, giving the home a fresh, move-in-ready feel. The heart of the home is the living room, where warm oak floors, a cozy fireplace, and a stunning wall of windows bring in natural light and frame sweeping views of the mountains and river—a setting you’ll never get tired of. Downstairs, the lower level offers flexible space that can easily serve as a second living room, guest area, or additional bedroom, complete with a convenient half bath—perfect for visitors or multi-generational living. Step outside and take in everything this property has to offer: A massive 24x70 shop for all your projects, storage, or business needs; 4 irrigated acres of fenced pasture ready for animals; greenhouse and plenty of room to expand, garden, or simply enjoy the privacy and quiet of country living. Whether you’re looking to start your homestead, bring your animals, or just enjoy wide-open space with incredible views, this property delivers.
Active
Listed by: Okanogan County Realty, LLC • Kathy Wilcox
$649,000
8 Mundinger Lane, Omak, WA 98841
2beds
1,993sqft
Single Family Residence
Built in 1985
5.9 Acres Lot
$568,800 Zestimate®
$326/sqft
$-- HOA
What's special
- --
- on Zillow
- 139
- views
- 5
- saves
Zillow last checked:
Listing updated:
Listed by:
Kathy Wilcox,
Okanogan County Realty, LLC
Source: NWMLS as distributed by MLS GRID,MLS#: 2508065
Facts & features
Interior
Bedrooms & bathrooms
- Bedrooms: 2
- Bathrooms: 4
- Full bathrooms: 1
- 3/4 bathrooms: 1
- 1/2 bathrooms: 2
- Main level bathrooms: 3
- Main level bedrooms: 2
Primary bedroom
- Level: Main
Bedroom
- Level: Main
Bathroom full
- Level: Main
Bathroom three quarter
- Level: Main
Other
- Level: Lower
Other
- Level: Main
Bonus room
- Level: Lower
Dining room
- Level: Main
Entry hall
- Level: Main
Family room
- Level: Main
Kitchen with eating space
- Level: Main
Living room
- Level: Main
Utility room
- Level: Main
Heating
- Fireplace, Heat Pump, Electric, Wood
Cooling
- Heat Pump
Appliances
- Included: Dishwasher, Dryer, Microwave, Refrigerator, Stove(s)/Range(s), Washer, Dishwasher(s), Dryer(s), Microwave(s), Refrigerator(s), Washer(s), Water Heater: Tankless elec, Water Heater Location: basement/ tankless
Features
- Bath Off Primary, Ceiling Fan(s), Dining Room
- Flooring: Ceramic Tile, Hardwood, Vinyl
- Windows: Dbl Pane/Storm Window
- Basement: Finished
- Number of fireplaces: 1
- Fireplace features: Wood Burning, Main Level: 1, Fireplace
Interior area
- Total structure area: 1,993
- Total interior livable area: 1,993 sqft
Property
Parking
- Total spaces: 7
- Parking features: Detached Carport, Driveway, Attached Garage, Detached Garage, RV Parking
- Has attached garage: Yes
- Has carport: Yes
- Covered spaces: 7
Features
- Levels: One
- Stories: 1
- Entry location: Main
- Patio & porch: Bath Off Primary, Ceiling Fan(s), Dbl Pane/Storm Window, Dining Room, Fireplace, Sprinkler System, Vaulted Ceiling(s), Water Heater
- Has view: Yes
- View description: Mountain(s), River
- Has water view: Yes
- Water view: River
Lot
- Size: 5.9 Acres
- Features: Dead End Street, Paved, Deck, Fenced-Partially, Green House, Irrigation, Outbuildings, Patio, RV Parking, Sprinkler System
- Topography: Level,Partial Slope
- Residential vegetation: Fruit Trees, Garden Space, Pasture
Details
- Parcel number: 3427190043
- Zoning: Res-11
- Zoning description: Jurisdiction: County
- Special conditions: Standard
- Other equipment: Leased Equipment: none
Construction
Type & style
- Home type: SingleFamily
- Architectural style: 1 Story w/Bsmnt.
- Property subtype: Single Family Residence
Materials
- Wood Siding
- Foundation: Poured Concrete
Condition
- Good
- Year built: 1985
- Major remodel year: 1985
Utilities & green energy
- Electric: Company: Okanogan PUD
- Sewer: Septic Tank
- Water: Community, Company: Vista Vue Water Asso
Community & HOA
Community
- Subdivision: Omak
Location
- Region: Omak
Financial & listing details
- Price per square foot: $326/sqft
- Tax assessed value: $338,200
- Annual tax amount: $3,131
- Date on market: 4/15/2026
- Listing terms: Conventional
- Inclusions: Dishwasher(s), Dryer(s), Leased Equipment, Microwave(s), Refrigerator(s), Stove(s)/Range(s), Washer(s)
Estimated market value
$568,800
$518,000 - $626,000
$3,254/mo
Price history
| Date | Event | Price |
|---|---|---|
| 4/15/2026 | Listed for sale | $649,000+5.5%$326/sqft |
Source:  NWMLS as distributed by MLS GRID #2508065 Report a problem NWMLS as distributed by MLS GRID #2508065 Report a problem | ||
| 9/19/2022 | Sold | $615,000-5.2%$309/sqft |
Source: NWMLS as distributed by MLS GRID #1977754 Report a problem | ||
| 8/18/2022 | Pending sale | $649,000-13.4%$326/sqft |
Source: NWMLS as distributed by MLS GRID #1977754 Report a problem | ||
| 8/19/2021 | Listing removed | -- |
Source: Owner Report a problem | ||
| 5/21/2021 | Listed for sale | $749,000+36.2%$376/sqft |
Source: Owner Report a problem | ||
| 2/4/2021 | Listing removed | -- |
Source: Owner Report a problem | ||
| 1/14/2020 | Listing removed | $549,900$276/sqft |
Source: Owner Report a problem | ||
| 10/16/2019 | Pending sale | $549,900$276/sqft |
Source: Owner Report a problem | ||
| 10/9/2019 | Price change | $549,900-1.8%$276/sqft |
Source: Owner Report a problem | ||
| 9/2/2019 | Price change | $559,900-1.8%$281/sqft |
Source: Owner Report a problem | ||
| 5/25/2019 | Price change | $569,900+1.8%$286/sqft |
Source: Owner Report a problem | ||
| 4/4/2019 | Listed for sale | $559,900+60%$281/sqft |
Source: Owner Report a problem | ||
| 4/24/2016 | Listing removed | $350,000$176/sqft |
Source: Owner Report a problem | ||
| 4/23/2016 | Price change | $350,000-22.2%$176/sqft |
Source: Owner Report a problem | ||
| 4/10/2016 | Price change | $450,000+28.6%$226/sqft |
Source: Owner Report a problem | ||
| 3/17/2016 | Listed for sale | $350,000+59.1%$176/sqft |
Source: Owner Report a problem | ||
| 12/12/2014 | Sold | $220,000-9.8%$110/sqft |
Source: NWMLS as distributed by MLS GRID #713284 Report a problem | ||
| 12/12/2014 | Pending sale | $244,000$122/sqft |
Source: RE/MAX WELCOME HOME #713284 Report a problem | ||
| 11/7/2014 | Listed for sale | $244,000$122/sqft |
Source: RE/MAX WELCOME HOME #713284 Report a problem | ||
Public tax history
| Year | Property taxes | Tax assessment |
|---|---|---|
| 2025 | $1,061 -4.6% | $338,200 +2.8% |
| 2024 | $1,113 -2.2% | $328,900 +9.3% |
| 2023 | $1,137 -48.2% | $300,900 +38.8% |
| 2022 | $2,195 +198.9% | $216,800 +18.1% |
| 2021 | $734 -4% | $183,500 |
| 2020 | $765 | $183,500 |
| 2019 | -- | $183,500 +6.4% |
| 2018 | $771 +2.7% | $172,400 |
| 2017 | $750 -2.5% | $172,400 |
| 2016 | $769 -61.4% | $172,400 |
| 2015 | $1,991 -1.6% | $172,400 |
| 2013 | $2,024 | $172,400 -2.4% |
| 2011 | -- | $176,600 |
| 2010 | -- | $176,600 |
| 2009 | $458 | $176,600 |
Find assessor info on the county website
Monthly payment
Est. payment
Payment breakdown
Explore the cost of this home by adjusting the details. Changes won't be saved.Climate risks
Neighborhood: 98841
Nearby schools
Schools provided by the listing agent
- Middle: Omak Mid
- High: Omak High
Source: NWMLS as distributed by MLS GRID. This data may not be complete. We recommend contacting the local school district to confirm school assignments for this home.
Similar homes

- $695,0004 bd3 ba2.6k sqft6 Peacock Lane, Omak, WA 98841Active
 MLS ID #2574685, Christina Knapp. NWMLS as distributed by MLS GRID
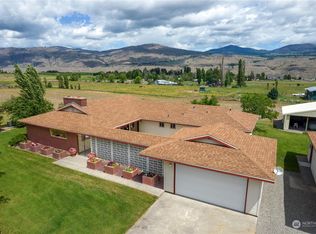
 - $649,9003 bd2 ba1.7k sqft103 Johnson Creek Road, Omak, WA 98841Active
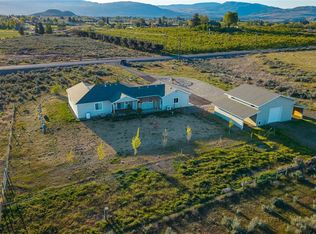 MLS ID #2511491, Rachel Giovacchini. NWMLS as distributed by MLS GRID
 - $645,0003 bd2 ba1.6k sqft536 Hillcrest Circle Drive, Omak, WA 98841Active
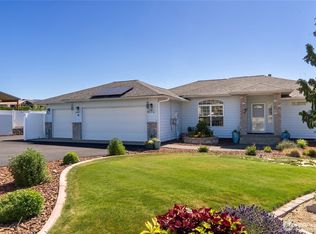 MLS ID #2547564, Stephanie Sackman. NWMLS as distributed by MLS GRID
 - $540,0004 bd4 ba2.7k sqft40 Trail Ridge DR, Omak, WA 98841Active
 MLS ID #2449452, Darren Wise. NWMLS as distributed by MLS GRID
