Welcome to this beautiful well-maintained 4 bedroom, 2 1/2 bath home nestled on a spacious lot in the desirable Fairport School District. Offering generous living space, thoughtful updates, and a comfortable, inviting feeling throughout. The bright, open floor plan provides plenty of room for everyday living and entertaining, with flexible spaces that can adapt to a variety of needs. The updated kitchen features white cabinetry, quartz countertops, subway tile backsplash, stainless steel appliances, and an eat-in dining area. Adjacent is a formal dining room, and a spacious sun-filled living room. The cozy family room features a fireplace and slider that opens to the deck and expansive, private fenced backyard. This home also offers a versatile 1st floor bedroom, office, or den option along with a half bath. Upstairs you will find a primary suite with attached full bath, 2 additional bedrooms, and another updated full bath with double sinks. The finished basement offers a large flex space ideal for a home gym, office, playroom, or hobby area as well as a laundry room. Recent updates include new flooring, newer central air, furnace (2024), roof (2024), fridge (2024), Induction range (2023). Attached 2 car garage. Conveniently located close to Crescent Trail, the Erie Canal path, bike path, parks, shopping, and Fairport schools. Fairport Electric provides very affordable electricity costs. Offers due Tuesday, 6/2, at 2pm. Open house Saturday, 5/30, 12–3pm.
Pending
$399,900
8 Putnam Cir, Fairport, NY 14450
4beds
2,012sqft
Single Family Residence
Built in 1973
0.33 Acres Lot
$-- Zestimate®
$199/sqft
$-- HOA
What's special
Expansive private fenced backyardNewer central airLaundry roomBright open floor planComfortable inviting feeling throughoutStainless steel appliancesFormal dining room
- 66 days |
- 137 |
- 2 |
Zillow last checked:
Listing updated:
Listed by:
HUNT Real Estate ERA 716-633-5350,
Gavin A Mapel 716-697-1282
Source: NYSAMLSs,MLS#: B1684918 Originating MLS: Buffalo
Originating MLS: BuffaloFacts & features
Interior
Bedrooms & bathrooms
- Bedrooms: 4
- Bathrooms: 3
- Full bathrooms: 2
- 1/2 bathrooms: 1
- Main level bathrooms: 1
- Main level bedrooms: 1
Heating
- Gas, Forced Air
Cooling
- Central Air
Appliances
- Included: Dishwasher, Electric Oven, Electric Range, Gas Water Heater, Microwave, Refrigerator
- Laundry: In Basement
Features
- Ceiling Fan(s), Separate/Formal Dining Room, Eat-in Kitchen, Separate/Formal Living Room, Solid Surface Counters, Bedroom on Main Level
- Flooring: Carpet, Laminate, Varies
- Basement: Finished
- Number of fireplaces: 1
Interior area
- Total structure area: 2,012
- Total interior livable area: 2,012 sqft
Property
Parking
- Total spaces: 2
- Parking features: Attached, Garage, Garage Door Opener
- Attached garage spaces: 2
Features
- Stories: 3
- Patio & porch: Deck
- Exterior features: Blacktop Driveway, Deck
Lot
- Size: 0.33 Acres
- Dimensions: 90 x 160
- Features: Cul-De-Sac, Rectangular, Rectangular Lot, Residential Lot
Details
- Additional structures: Shed(s), Storage
- Parcel number: 2644891660600003039000
- Special conditions: Standard
Construction
Type & style
- Home type: SingleFamily
- Architectural style: Split Level
- Property subtype: Single Family Residence
Materials
- Composite Siding, Other
- Foundation: Block
- Roof: Asphalt
Condition
- Resale
- Year built: 1973
Utilities & green energy
- Sewer: Connected
- Water: Connected, Public
- Utilities for property: Electricity Connected, Sewer Connected, Water Connected
Community & HOA
Community
- Features: Trails/Paths
- Subdivision: Turk Hill Estates Sec 05
Location
- Region: Fairport
Financial & listing details
- Price per square foot: $199/sqft
- Tax assessed value: $186,800
- Annual tax amount: $7,586
- Date on market: 5/27/2026
- Cumulative days on market: 65 days
- Listing terms: Cash,Conventional,FHA,VA Loan
Estimated market value
Not available
Estimated sales range
Not available
$3,104/mo
Price history
| Date | Event | Price |
|---|---|---|
| 6/3/2026 | Pending sale | $399,900$199/sqft |
Source:  NYSAMLSs #B1684918 Report a problem NYSAMLSs #B1684918 Report a problem | ||
| 5/27/2026 | Listed for sale | $399,900+10.8%$199/sqft |
Source: NYSAMLSs #B1684918 Report a problem | ||
| 2/22/2024 | Sold | $361,000+20.4%$179/sqft |
Source: NYSAMLSs #R1517291 Report a problem | ||
| 1/23/2024 | Pending sale | $299,900$149/sqft |
Source: NYSAMLSs #R1517291 Report a problem | ||
| 1/17/2024 | Listed for sale | $299,900+71.5%$149/sqft |
Source: NYSAMLSs #R1517291 Report a problem | ||
| 8/15/2012 | Sold | $174,900-2.8%$87/sqft |
Source: NYSAMLSs #R186795 Report a problem | ||
| 6/24/2012 | Listed for sale | $179,900+4%$89/sqft |
Source: RE/MAX Realty Group #R186795 Report a problem | ||
| 10/1/2010 | Sold | $173,000-3.8%$86/sqft |
Source: Public Record Report a problem | ||
| 6/6/2010 | Listed for sale | $179,900+21.6%$89/sqft |
Source: RE/MAX Plus #R119680 Report a problem | ||
| 12/6/2001 | Sold | $148,000$74/sqft |
Source: Public Record Report a problem | ||
Public tax history
| Year | Property taxes | Tax assessment |
|---|---|---|
| 2025 | -- | $186,800 |
| 2024 | -- | $186,800 |
| 2023 | -- | $186,800 |
| 2022 | -- | $186,800 |
| 2021 | -- | $186,800 |
| 2020 | -- | $186,800 |
| 2018 | -- | $186,800 +8% |
| 2017 | $3,561 | $173,000 |
| 2016 | -- | $173,000 |
| 2015 | -- | $173,000 |
| 2014 | -- | $173,000 |
| 2013 | -- | $173,000 |
| 2012 | -- | $173,000 |
| 2011 | -- | $173,000 -7.7% |
| 2010 | -- | $187,400 +2% |
| 2009 | -- | $183,700 +5% |
| 2007 | -- | $175,000 |
| 2006 | -- | $175,000 +11% |
| 2005 | -- | $157,700 |
| 2004 | -- | $157,700 +10.3% |
| 2003 | -- | $143,000 |
| 2002 | -- | $143,000 +921.4% |
| 2001 | -- | $14,000 |
| 2000 | -- | $14,000 |
Find assessor info on the county website
Monthly payment
Climate risks
Neighborhood: 14450
Nearby schools
GreatSchools rating
- 6/10Brooks Hill SchoolGrades: PK-5Distance: 1 mi
- 7/10Johanna Perrin Middle SchoolGrades: 6-8Distance: 1.2 mi
- 10/10Fairport Senior High SchoolGrades: 10-12Distance: 0.8 mi
Schools provided by the listing agent
- Elementary: Northside
- Middle: Johanna Perrin Middle
- High: Fairport Senior High
- District: Fairport
Source: NYSAMLSs. This data may not be complete. We recommend contacting the local school district to confirm school assignments for this home.
- $384,1004 bd2 ba1.8k sqft10 Putnam Cir, Fairport, NY 14450Off Market
- $407,5004 bd2 ba1.9k sqft6 Putnam Cir, Fairport, NY 14450Off Market
- $404,8004 bd2 ba2k sqft12 Putnam Cir, Fairport, NY 14450Off Market
- $409,4004 bd2 ba2.1k sqft66 Pebble Hill Rd, Fairport, NY 14450Off Market
- $400,8003 bd2 ba1.6k sqft68 Pebble Hill Rd, Fairport, NY 14450Off Market
- $386,0003 bd2 ba1.6k sqft68 Pebble Hill Rd, Fairport, NY 14450Off Market
- $421,4004 bd2 ba2k sqft64 Pebble Hill Rd, Fairport, NY 14450Off Market
- $419,7004 bd2 ba2.4k sqft24 Ledgemont Dr, Fairport, NY 14450Off Market
A local agent can set up tours, give advice and negotiate with sellers.
Similar homes
- $389,9003 bd2 ba1.9k sqft1021 Fairport Rd, Fairport, NY 14450For Sale
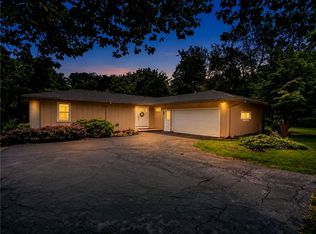
 MLS ID #R1702215, Danny J. Sirianni, Listing by: Sirianni Realty LLC. NYSAMLSs
 - $350,0004 bd4 ba2.5k sqft96-98 Willowick Dr, Fairport, NY 14450For Sale
 MLS ID #R1702423, Nicholas J Wenderlich, Listing by: Keller Williams Realty Greater Rochester. NYSAMLSs
 - $350,0004 bd2 ba1.7k sqft107 Wheatstone Cir, Fairport, NY 14450For Sale
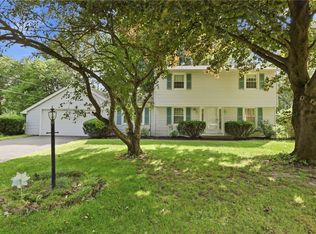 MLS ID #R1695628, Marcia E. Glenn, Listing by: Howard Hanna. NYSAMLSs
 - $469,0004 bd3 ba2.2k sqft14 Countryside Rd, Fairport, NY 14450For Sale
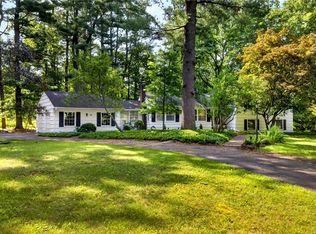 MLS ID #R1700046, Kristen Osborne, Listing by: Howard Hanna. NYSAMLSs
 - $379,9004 bd3 ba1.7k sqft135 Maple Hill Farm Rd, Penfield, NY 14526For SaleMLS ID #R1702993, Myoungjin Joo, Listing by: Myoungjin Joo. NYSAMLSs
- $499,0004 bd3 ba2.2k sqft83 Dewey Ave, Fairport, NY 14450For SaleMLS ID #R1698771, Lisa Ann Harrington, Listing by: Tru Agent Real Estate. NYSAMLSs
- $399,9005 bd4 ba2.3k sqft54 Maple Leaf Cir, Penfield, NY 14526For SaleMLS ID #R1697981, Danielle Palmiero, Listing by: Tom D Realty LLC. NYSAMLSs
- $349,9003 bd3 ba1.9k sqft19 Larchwood Dr, Pittsford, NY 14534For SaleMLS ID #R1702157, Shannon M. Fitzpatrick, Listing by: Keller Williams Realty Greater Rochester. NYSAMLSs
- $399,9004 bd2 ba1.8k sqft33 Fair Oaks Dr, East Rochester, NY 14445For SaleMLS ID #R1700202, Jenna C. May, Listing by: Keller Williams Realty Greater Rochester. NYSAMLSs
- $589,9004 bd5 ba2.3k sqft2467 Whitney Rd E, Fairport, NY 14450For SaleMLS ID #R1701363, Tracy J Beckenbach, Listing by: Hunt Real Estate ERA/Columbus. NYSAMLSs
- $475,0004 bd3 ba2.5k sqft36 Autumn Oak Cir, Penfield, NY 14526For SaleMLS ID #R1702276, Dan Ormond, Listing by: Cassara Realty Group. NYSAMLSs
- $399,9004 bd3 ba2k sqft23 Pen Web Park, Webster, NY 14580For SaleMLS ID #R1701976, Charles Sandusky, Listing by: Hunt Real Estate ERA/Columbus. NYSAMLSs
- $479,9004 bd3 ba2.2k sqft262 Hillary Ln, Penfield, NY 14526For SaleMLS ID #R1699947, Amy L. Petrone, Listing by: RE/MAX Realty Group. NYSAMLSs
- $299,9003 bd2 ba1.6k sqft27 Hulburt Ave, Fairport, NY 14450For SaleMLS ID #R1691678, Nicholas Walton, Listing by: RE/MAX Plus. NYSAMLSs
- $575,0004 bd3 ba2.3k sqft23 Chablis Dr, Fairport, NY 14450For SaleMLS ID #R1701582, Diane Calcagno-Jackson, Listing by: RE/MAX Realty Group. NYSAMLSs
- $389,9005 bd4 ba2k sqft44 Cape Henry Trl, West Henrietta, NY 14586For SaleMLS ID #R1691028, Icha Koirala, Listing by: Keller Williams Realty Greater Rochester. NYSAMLSs
- $324,9004 bd2 ba1.5k sqft7459 Victor Mendon Rd, Victor, NY 14564For SaleMLS ID #R1702121, Susan E. Glenz, Listing by: Keller Williams Realty Greater Rochester. NYSAMLSs
- $289,9004 bd2 ba1.9k sqft244 Farmview Dr, Macedon, NY 14502For SaleMLS ID #R1702101, Jeffrey A. Scofield, Listing by: RE/MAX Plus. NYSAMLSs
- $349,9004 bd3 ba1.9k sqft90 City View Dr, Rochester, NY 14625For SaleMLS ID #R1701929, Tiffany A. Hilbert, Listing by: Keller Williams Realty Greater Rochester. NYSAMLSs
- $379,9004 bd3 ba1.8k sqft34 Sturbridge Ln, Pittsford, NY 14534For SaleMLS ID #R1685573, Christopher J Cady, Listing by: Mitchell Pierson, Jr., Inc.. NYSAMLSs
