Red Post Realty is excited to present 8 Rodman Road, a stunning 3-bedroom, 2.5-bath home in Ashland! Fully renovated throughout, this exceptional property blends classic character with modern luxury, thoughtful design, and quality craftsmanship. The beautifully appointed kitchen features custom cabinetry, quartz countertops, a peninsula, built-in microwave, and premium stainless-steel Bosch appliances. White oak flooring, modern lighting, and abundant natural light create warm and inviting living spaces throughout.The beautifully renovated bathrooms showcase quartz finishes and distinctive designer details. Extensive improvements include all-new plumbing, electrical, HVAC, insulation, roofing, siding, windows, doors, drainage and waterproofing, along with a new driveway. Additional energy-efficiency upgrades provide modern comfort and peace of mind.Outside, enjoy a welcoming farmer’s porch with composite decking, professionally landscaped grounds, and attractive stonework. Ideally located near major routes, the commuter rail, shopping, restaurants, and all that Ashland has to offer. This move-in-ready home delivers the quality and finish of a high-end new build while maintaining the charm and character of an established Old New England Home.
For sale
$729,900
8 Rodman Rd, Ashland, MA 01721
3beds
1,761sqft
Single Family Residence
Built in 1900
7,671 Square Feet Lot
$720,900 Zestimate®
$414/sqft
$-- HOA
What's special
Modern lightingQuartz finishesBeautifully appointed kitchenProfessionally landscaped groundsAttractive stoneworkNew drivewayQuartz countertops
- 2 days
- 381
- 24
Zillow last checked:
Listing updated:
Listed by:
Michael Domingues 774-200-4744,
Red Post Realty, LLC 603-760-7436
Source: MLS PIN,MLS#: 73579124
Facts & features
Interior
Bedrooms & bathrooms
- Bedrooms: 3
- Bathrooms: 3
- Full bathrooms: 2
- 1/2 bathrooms: 1
- Main level bathrooms: 2
Primary bedroom
- Features: Closet, Flooring - Hardwood, Remodeled, Lighting - Overhead
- Level: Second
Bedroom 2
- Features: Closet, Flooring - Hardwood, Remodeled, Lighting - Overhead
- Level: Second
Bedroom 3
- Features: Closet, Flooring - Hardwood, Remodeled, Lighting - Overhead
- Level: Second
Primary bathroom
- Features: No
Bathroom 1
- Features: Bathroom - Half, Ceiling Fan(s), Flooring - Stone/Ceramic Tile, Countertops - Stone/Granite/Solid, Countertops - Upgraded, Cabinets - Upgraded, Lighting - Overhead, Pocket Door
- Level: Main,First
Bathroom 2
- Features: Bathroom - Full, Bathroom - Tiled With Tub & Shower, Closet - Linen, Flooring - Stone/Ceramic Tile, Countertops - Stone/Granite/Solid, Countertops - Upgraded, Cabinets - Upgraded, Recessed Lighting, Lighting - Overhead
- Level: Main,Second
Bathroom 3
- Features: Bathroom - 3/4, Bathroom - Tiled With Shower Stall, Flooring - Stone/Ceramic Tile, Countertops - Stone/Granite/Solid, Countertops - Upgraded, Cabinets - Upgraded, Dryer Hookup - Electric, Lighting - Overhead, Pocket Door
- Level: Basement
Dining room
- Features: Flooring - Hardwood, Exterior Access, Open Floorplan, Recessed Lighting, Slider
- Level: Main,First
Kitchen
- Features: Flooring - Hardwood, Dining Area, Countertops - Stone/Granite/Solid, Countertops - Upgraded, Cabinets - Upgraded, Deck - Exterior, Exterior Access, Open Floorplan, Recessed Lighting, Remodeled, Slider, Stainless Steel Appliances, Gas Stove, Peninsula, Pocket Door
- Level: First
Living room
- Features: Flooring - Hardwood, Exterior Access, Open Floorplan, Recessed Lighting, Slider
- Level: Main,First
Heating
- Electric Baseboard, Heat Pump
Cooling
- Heat Pump
Appliances
- Included: Water Heater, Tankless Water Heater, Disposal, Microwave, ENERGY STAR Qualified Refrigerator, ENERGY STAR Qualified Dishwasher, Range, Oven, Plumbed For Ice Maker
- Laundry: Dryer Hookup - Electric, In Basement, Electric Dryer Hookup, Washer Hookup
Features
- Bathroom - 3/4, Closet, Open Floorplan, Recessed Lighting, Sitting Room, Finish - Sheetrock
- Flooring: Concrete, Hardwood, Flooring - Vinyl
- Doors: Pocket Door, Insulated Doors
- Windows: Insulated Windows, Storm Window(s), Screens
- Basement: Full,Finished,Sump Pump,Concrete
- Has fireplace: No
Interior area
- Total structure area: 1,761
- Total interior livable area: 1,761 sqft
- Finished area above ground: 1,261
- Finished area below ground: 500
Property
Parking
- Total spaces: 4
- Parking features: Paved Drive
- Uncovered spaces: 4
Features
- Patio & porch: Porch, Deck - Composite
- Exterior features: Porch, Deck - Composite, Rain Gutters, Professional Landscaping, Screens, Fenced Yard
- Fencing: Fenced
- Waterfront features: Lake/Pond, 3/10 to 1/2 Mile To Beach, Beach Ownership(Public)
Lot
- Size: 7,671 Square Feet
- Features: Level
Details
- Parcel number: M:0160 B:0075 L:00000,3294833
- Zoning: R1
Construction
Type & style
- Home type: SingleFamily
- Architectural style: Colonial
- Property subtype: Single Family Residence
Materials
- Frame, Stone, Block
- Foundation: Block
- Roof: Shingle
Condition
- Updated/Remodeled
- Year built: 1900
Utilities & green energy
- Electric: 200+ Amp Service, Generator Connection
- Sewer: Public Sewer
- Water: Public
- Utilities for property: for Gas Range, for Gas Oven, for Electric Dryer, Washer Hookup, Icemaker Connection, Generator Connection
Green energy
- Energy efficient items: Thermostat
- Energy generation: Solar
Community & HOA
Community
- Features: Public Transportation, Shopping, Park, Public School, T-Station
HOA
- Has HOA: No
Location
- Region: Ashland
Financial & listing details
- Price per square foot: $414/sqft
- Tax assessed value: $412,100
- Annual tax amount: $5,238
- Date on market: 9/17/2026
Estimated market value
$720,900
$685,000 - $757,000
$3,247/mo
Price history
| Date | Event | Price |
|---|---|---|
| 9/17/2026 | Listed for sale | $729,900+412.2%$414/sqft |
Source: MLS PIN #73579124 Report a problem | ||
| 10/31/2014 | Sold | $142,500-14.4%$81/sqft |
Source: Public Record Report a problem | ||
| 5/3/2013 | Sold | $166,522-4.8%$95/sqft |
Source: Public Record Report a problem | ||
| 1/4/2008 | Sold | $175,000-43.5%$99/sqft |
Source: Public Record Report a problem | ||
| 10/5/2006 | Sold | $310,000+10.7%$176/sqft |
Source: Public Record Report a problem | ||
| 4/1/2005 | Sold | $280,000+24.4%$159/sqft |
Source: Public Record Report a problem | ||
| 9/18/2003 | Sold | $225,000$128/sqft |
Source: Public Record Report a problem | ||
Public tax history
| Year | Property taxes | Tax assessment |
|---|---|---|
| 2025 | $5,200 +1% | $407,200 +4.7% |
| 2024 | $5,150 +8.8% | $389,000 +13.2% |
| 2023 | $4,733 -1.1% | $343,700 +14% |
| 2022 | $4,786 +7.1% | $301,400 +7.4% |
| 2021 | $4,470 +5.1% | $280,600 +6.7% |
| 2020 | $4,252 +3.4% | $263,100 +4.2% |
| 2019 | $4,111 +1.9% | $252,500 +4% |
| 2018 | $4,035 +2.3% | $242,900 +2.8% |
| 2017 | $3,946 +3.7% | $236,300 +5.6% |
| 2016 | $3,805 | $223,800 |
Find assessor info on the county website
Monthly payment
Est. payment
Payment breakdown
Explore the cost of this home by adjusting the details. Changes won't be saved.Climate risks
Neighborhood: 01721
Similar homes
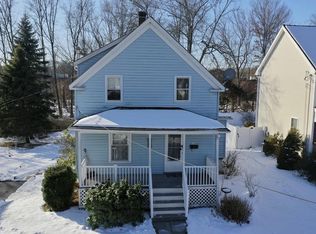
- $699,9003 bd2 ba1.6k sqft33 Bay Colony Dr, Ashland, MA 01721For Sale
 MLS ID #73578330, Erika Steele, REMAX Executive Realty. MLS PIN
 - $735,0003 bd3 ba2.3k sqft195 Cordaville Rd, Ashland, MA 01721For Sale
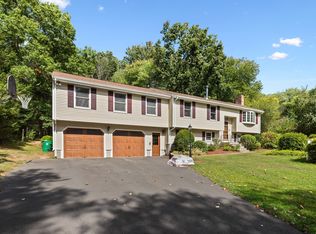 MLS ID #73577816, Scott Driscoll, Redfin Corp.. MLS PIN
 - $699,9004 bd2 ba1.8k sqft107 Olive St, Ashland, MA 01721For Sale
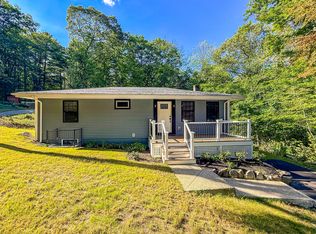 MLS ID #73577926, Geraldo Franca, Mega Realty Services. MLS PIN
 - $749,9996 bd2 ba2k sqft226-226 W Union St #228, Ashland, MA 01721For Sale
 MLS ID #73577891, Maria Carey, Centre Realty Group. MLS PIN
