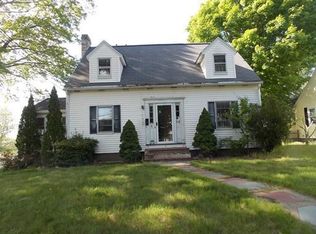
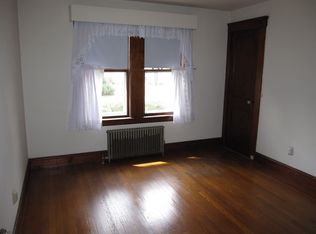
Welcome to this wonderful 4-bedroom, 3-full-bath Colonial set in a sought-after Framingham neighborhood! This bright and inviting home offers a flexible floor plan ideal for today’s lifestyle. The sunny fireplaced living/dining room flows into a beautiful four-season sunroom, creating the perfect space to relax or entertain. You will also find two built-in hutches in the dining area ideal for storing those special pieces. The kitchen features stainless steel appliances and opens to a spacious back deck overlooking an amazing fenced-in, private yard filled with beautiful gardens. Two generously sized bedrooms, a full bath, and hardwood floors complete the first level—perfect for those seeking the convenience of first-floor living. Upstairs, you’ll find two exceptionally spacious, sun-filled bedrooms with double closets and another full bath. The lower level offers even more living space with a bonus room, exercise room, laundry, and full bath. A large driveway and garage provide plenty of parking and storage. Outside, the charming treehouse adds a fun and special touch to this incredible backyard. A wonderful home offering space, versatility, and room to enjoy both inside and out..... Don’t miss this one!
For sale
$725,000
12 Arch St, Framingham, MA 01702
4beds
2,563sqft
Single Family Residence
Built in 1950
9,583 Square Feet Lot
$-- Zestimate®
$283/sqft
$-- HOA
What's special
Spacious back deckExercise roomHardwood floorsBeautiful four-season sunroomBonus roomTwo generously sized bedroomsBright and inviting home
- 5 days
- 467
- 54
Zillow last checked:
Listing updated:
Listed by:
Hans Brings RESULTS 781-283-0500,
Coldwell Banker Realty - Waltham 781-893-0808,
Lisa Garrity 508-958-8061
Source: MLS PIN,MLS#: 73575664
Facts & features
Interior
Bedrooms & bathrooms
- Bedrooms: 4
- Bathrooms: 3
- Full bathrooms: 3
Primary bedroom
- Features: Flooring - Wall to Wall Carpet, Window(s) - Bay/Bow/Box, Lighting - Overhead, Closet - Double
- Level: Second
- Area: 255.67
- Dimensions: 17.33 x 14.75
Bedroom 2
- Features: Ceiling Fan(s), Flooring - Wall to Wall Carpet, Window(s) - Bay/Bow/Box, Closet - Double
- Level: Second
- Area: 255.67
- Dimensions: 17.33 x 14.75
Bedroom 3
- Features: Closet, Flooring - Hardwood, Window(s) - Bay/Bow/Box, Lighting - Overhead
- Level: First
- Area: 168.3
- Dimensions: 15.42 x 10.92
Bedroom 4
- Features: Ceiling Fan(s), Closet, Flooring - Hardwood, Window(s) - Bay/Bow/Box
- Level: First
- Area: 122.89
- Dimensions: 13.17 x 9.33
Bathroom 1
- Features: Bathroom - Tiled With Tub & Shower, Closet - Linen, Flooring - Laminate, Window(s) - Bay/Bow/Box, Lighting - Sconce, Lighting - Overhead
- Level: First
Bathroom 2
- Features: Bathroom - With Shower Stall, Flooring - Laminate, Window(s) - Bay/Bow/Box, Washer Hookup, Lighting - Sconce, Lighting - Overhead
- Level: Second
Bathroom 3
- Features: Bathroom - With Shower Stall, Flooring - Laminate, Recessed Lighting, Lighting - Overhead
- Level: Basement
Dining room
- Features: Closet/Cabinets - Custom Built, Flooring - Hardwood, Window(s) - Bay/Bow/Box, Exterior Access, Open Floorplan, Recessed Lighting, Lighting - Sconce, Lighting - Overhead
- Level: First
- Area: 77.78
- Dimensions: 9.33 x 8.33
Kitchen
- Features: Flooring - Laminate, Window(s) - Bay/Bow/Box, Pantry, Exterior Access, Stainless Steel Appliances, Gas Stove, Lighting - Overhead
- Level: First
- Area: 90.08
- Dimensions: 11.5 x 7.83
Living room
- Features: Flooring - Hardwood, Window(s) - Bay/Bow/Box, Open Floorplan, Recessed Lighting, Lighting - Sconce, Lighting - Overhead
- Level: First
- Area: 211.25
- Dimensions: 16.25 x 13
Heating
- Baseboard, Electric Baseboard, Steam, Natural Gas
Cooling
- Ductless
Appliances
- Included: Gas Water Heater, Water Heater, Range, Dishwasher, Disposal, Refrigerator, Washer, Dryer
- Laundry: Washer Hookup, Bathroom - Full, Electric Dryer Hookup, Gas Dryer Hookup, In Basement
Features
- Open Floorplan, Recessed Lighting, Slider, Lighting - Overhead, Closet, Wet bar, Sun Room, Exercise Room, Bonus Room, Foyer
- Flooring: Tile, Carpet, Hardwood, Flooring - Stone/Ceramic Tile, Flooring - Wall to Wall Carpet, Flooring - Hardwood
- Doors: French Doors, Insulated Doors
- Windows: Bay/Bow/Box, Insulated Windows
- Basement: Full,Finished,Walk-Out Access,Interior Entry
- Number of fireplaces: 1
- Fireplace features: Dining Room, Living Room
Interior area
- Total structure area: 2,563
- Total interior livable area: 2,563 sqft
- Finished area above ground: 1,766
- Finished area below ground: 797
Property
Parking
- Total spaces: 5
- Parking features: Detached, Storage, Paved Drive, Off Street, Paved
- Garage spaces: 1
- Uncovered spaces: 4
Features
- Patio & porch: Deck - Exterior, Deck - Composite
- Exterior features: Deck - Composite, Rain Gutters, Fenced Yard, Garden
- Fencing: Fenced/Enclosed,Fenced
Lot
- Size: 9,583 Square Feet
- Features: Level
Details
- Parcel number: 490016
- Zoning: G
Construction
Type & style
- Home type: SingleFamily
- Architectural style: Colonial
- Property subtype: Single Family Residence
Materials
- Frame
- Foundation: Concrete Perimeter
- Roof: Shingle
Condition
- Year built: 1950
Utilities & green energy
- Electric: Circuit Breakers
- Sewer: Public Sewer
- Water: Public
- Utilities for property: for Gas Range, for Electric Dryer, Washer Hookup
Green energy
- Energy generation: Solar
Community & HOA
Community
- Features: Public Transportation, Shopping, Park, Walk/Jog Trails, Golf, Medical Facility, Conservation Area, Highway Access, House of Worship, Private School, Public School, T-Station, University, Sidewalks
HOA
- Has HOA: No
Location
- Region: Framingham
Financial & listing details
- Price per square foot: $283/sqft
- Tax assessed value: $591,000
- Annual tax amount: $7,057
- Date on market: 9/10/2026
- Road surface type: Paved
Estimated market value
Not available
Estimated sales range
Not available
Not available
Price history
| Date | Event | Price |
|---|---|---|
| 9/10/2026 | Listed for sale | $725,000$283/sqft |
Source: MLS PIN #73575664 Report a problem | ||
Public tax history
Tax history is unavailable.
Monthly payment
Est. payment
Payment breakdown
Explore the cost of this home by adjusting the details. Changes won't be saved.Climate risks
Neighborhood: 01702
Nearby schools
Schools provided by the listing agent
- High: Framingham High School
Source: MLS PIN. This data may not be complete. We recommend contacting the local school district to confirm school assignments for this home.
Similar homes
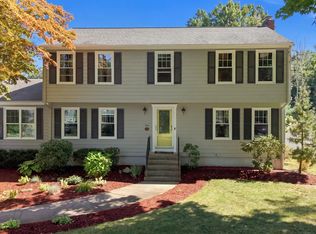
- $899,0004 bd3 ba2.1k sqft4 Portmore Ln, Framingham, MA 01702For Sale
 MLS ID #73574949, Andrea Beth Castinetti, Castinetti Realty Group. MLS PIN
 - $950,0004 bd3 ba2.8k sqft8 Barry Dr, Framingham, MA 01702For Sale
 MLS ID #73575169, Alina Wang Team, Coldwell Banker Realty - Lexington. MLS PIN
 - $665,0003 bd2 ba1.6k sqft70 Lockland Ave, Framingham, MA 01701For Sale
 MLS ID #73574895, Diane B. Sullivan, Coldwell Banker Realty - Framingham. MLS PIN
 - $875,0004 bd2 ba2.7k sqft7 Lamphere Cir, Framingham, MA 01701For Sale
 MLS ID #73575573, Alison Shanley Kennedy, Keller Williams Realty Signature Properties. MLS PIN
