Nestled in the highly desirable Woodcrest Acres neighborhood, this move-in ready Colonial-style home offers the perfect blend of space, comfort, and location. Set on a quiet street with a private fenced backyard, the home features a thoughtfully designed floor plan ideal for both everyday living and entertaining. The vaulted-ceiling family room opens to a bright 3-season sunroom and expansive deck, while the living room also enjoys direct deck access through sliding glass doors. The open kitchen and dining area create an inviting space for gatherings. Upstairs, you'll find four generously sized bedrooms, including a spacious primary suite with a walk-in closet and en-suite bath. The finished lower level offers a flexible bonus room perfect for a home office, gym, playroom, or media space, with direct access to the attached two-car garage. Located just moments from Framingham Country Club, this exceptional home combines a highly desirable neighborhood, an outstanding layout, and true move-in ready convenience.
Pending
$950,000
8 Barry Dr, Framingham, MA 01702
4beds
2,836sqft
Single Family Residence
Built in 1972
0.51 Acres Lot
$947,500 Zestimate®
$335/sqft
$-- HOA
What's special
Expansive deckVaulted-ceiling family roomQuiet streetFour generously sized bedroomsPrivate fenced backyard
- 27 days
- 766
- 56
Zillow last checked:
Listing updated:
Listed by:
Alina Wang Team 617-678-2405,
Coldwell Banker Realty - Lexington 781-862-2600
Source: MLS PIN,MLS#: 73575169
Facts & features
Interior
Bedrooms & bathrooms
- Bedrooms: 4
- Bathrooms: 3
- Full bathrooms: 2
- 1/2 bathrooms: 1
Primary bedroom
- Features: Bathroom - Full, Walk-In Closet(s), Flooring - Hardwood, Recessed Lighting
- Level: Second
Bedroom 2
- Features: Closet, Flooring - Hardwood
- Level: Second
Bedroom 3
- Features: Closet, Flooring - Hardwood
- Level: Second
Bedroom 4
- Features: Closet, Flooring - Hardwood
- Level: Second
Primary bathroom
- Features: Yes
Bathroom 1
- Features: Bathroom - Full, Bathroom - Tiled With Shower Stall, Closet, Flooring - Stone/Ceramic Tile
- Level: Second
Bathroom 2
- Features: Bathroom - Full, Bathroom - Tiled With Tub & Shower, Flooring - Stone/Ceramic Tile
- Level: Second
Bathroom 3
- Features: Bathroom - Half, Flooring - Stone/Ceramic Tile
- Level: First
Dining room
- Features: Flooring - Hardwood, Lighting - Pendant
- Level: First
Family room
- Features: Vaulted Ceiling(s), Flooring - Hardwood, Deck - Exterior, Exterior Access, Lighting - Overhead
- Level: First
Kitchen
- Features: Flooring - Stone/Ceramic Tile, Dining Area, Countertops - Stone/Granite/Solid, Lighting - Overhead
- Level: First
Living room
- Features: Closet, Flooring - Hardwood, Deck - Exterior, Exterior Access, Recessed Lighting
- Level: First
Heating
- Forced Air, Natural Gas
Cooling
- Central Air
Appliances
- Included: Gas Water Heater, Range, Dishwasher, Trash Compactor, Refrigerator, Washer, Dryer
- Laundry: Sink, In Basement, Gas Dryer Hookup
Features
- Recessed Lighting, Vaulted Ceiling(s), Bonus Room, Sun Room
- Flooring: Tile, Hardwood, Flooring - Wall to Wall Carpet, Flooring - Hardwood
- Doors: Insulated Doors
- Windows: Insulated Windows
- Basement: Full,Partially Finished,Garage Access
- Number of fireplaces: 2
Interior area
- Total structure area: 2,836
- Total interior livable area: 2,836 sqft
- Finished area above ground: 2,258
- Finished area below ground: 578
Property
Parking
- Total spaces: 6
- Parking features: Attached, Paved Drive, Off Street, Paved
- Attached garage spaces: 2
- Uncovered spaces: 4
Features
- Patio & porch: Deck - Exterior, Screened
- Exterior features: Porch - Screened, Fenced Yard
- Fencing: Fenced/Enclosed,Fenced
Lot
- Size: 0.51 Acres
Details
- Parcel number: 505555
- Zoning: R4
Construction
Type & style
- Home type: SingleFamily
- Architectural style: Colonial
- Property subtype: Single Family Residence
Materials
- Frame
- Foundation: Concrete Perimeter
- Roof: Shingle
Condition
- Year built: 1972
Utilities & green energy
- Electric: 200+ Amp Service
- Sewer: Public Sewer
- Water: Public
- Utilities for property: for Gas Range, for Gas Dryer
Community & HOA
Community
- Features: Shopping, Park, Walk/Jog Trails, Golf, Medical Facility, Conservation Area, Highway Access, Private School, Public School
HOA
- Has HOA: No
Location
- Region: Framingham
Financial & listing details
- Price per square foot: $335/sqft
- Tax assessed value: $876,700
- Annual tax amount: $10,371
- Date on market: 9/11/2026
- Exclusions: Tv In The Family Room.
- Road surface type: Paved
Estimated market value
$947,500
$900,000 - $995,000
$4,374/mo
Price history
| Date | Event | Price |
|---|---|---|
| 10/2/2026 | Pending sale | $950,000$335/sqft |
Source: MLS PIN #73575169 Report a problem | ||
| 9/22/2026 | Contingent | $950,000$335/sqft |
Source: MLS PIN #73575169 Report a problem | ||
| 9/10/2026 | Listed for sale | $950,000+77.6%$335/sqft |
Source: MLS PIN #73575169 Report a problem | ||
| 7/30/2015 | Sold | $535,000+10.3%$189/sqft |
Source: Public Record Report a problem | ||
| 10/28/2005 | Sold | $485,000+110.9%$171/sqft |
Source: Public Record Report a problem | ||
| 4/28/1997 | Sold | $230,000$81/sqft |
Source: Public Record Report a problem | ||
Public tax history
| Year | Property taxes | Tax assessment |
|---|---|---|
| 2025 | $9,862 +3.7% | $826,000 +8.2% |
| 2024 | $9,511 +5.5% | $763,300 +10.9% |
| 2023 | $9,011 +4.6% | $688,400 +9.8% |
| 2022 | $8,618 +2.5% | $627,200 +4.8% |
| 2021 | $8,410 -1.3% | $598,600 +5.3% |
| 2020 | $8,518 +1.3% | $568,600 +4% |
| 2019 | $8,408 +1% | $546,700 +7.1% |
| 2018 | $8,328 +4.3% | $510,300 +6.8% |
| 2017 | $7,982 +1.3% | $477,700 +5.3% |
| 2016 | $7,882 | $453,500 |
Find assessor info on the county website
Monthly payment
Est. payment
Payment breakdown
Explore the cost of this home by adjusting the details. Changes won't be saved.Climate risks
Neighborhood: 01702
Nearby schools
Schools provided by the listing agent
- Elementary: Barbieri Elementary School
- Middle: Fuller Middle School
- High: Framingham High School
Source: MLS PIN. This data may not be complete. We recommend contacting the local school district to confirm school assignments for this home.

Similar homes
- $899,0004 bd3 ba2.9k sqft54 Checkerberry Ln, Framingham, MA 01702For Sale
 MLS ID #73577751, Rachel Lieberman, Berkshire Hathaway HomeServices Commonwealth Real Estate. MLS PIN
 - $899,0004 bd3 ba2.9k sqft942 Salem End Rd, Framingham, MA 01702For Sale
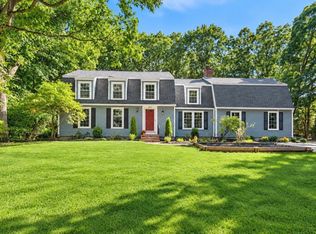 MLS ID #73578698, Marsha Marks, Coldwell Banker Realty - Framingham. MLS PIN
 - $850,0004 bd2 ba2.7k sqft7 Lamphere Cir, Framingham, MA 01701For Sale
 MLS ID #73575573, Alison Shanley Kennedy, Keller Williams Realty Signature Properties. MLS PIN
 - $970,2724 bd4 ba3.5k sqft272 Mill St, Holliston, MA 01746For Sale
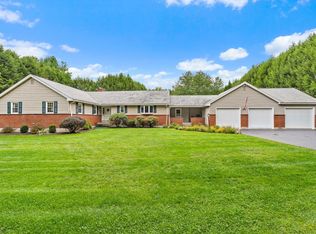 MLS ID #73585683, Jennifer DeLuca, Berkshire Hathaway Home Services Commonwealth Real Estate. MLS PIN
