Tucked well back from Grafton Street on more than an acre, this spacious Colonial offers something increasingly hard to find in Shrewsbury: privacy, land, generous living space and the opportunity to make a substantial home your own. The long setback creates a surprisingly secluded setting with plenty of outdoor space for entertaining, gardening, play or simply enjoying the privacy.Inside, hardwood floors, impressive ceiling height and decorative molding give the main level a strong foundation for future updates. A vaulted family room with fireplace offers a dramatic gathering space, while the oversized eat-in kitchen provides abundant room for cooking, dining and entertaining, along with a pantry closet for additional storage. First-floor laundry and a half bath add everyday convenience.Upstairs, four bedrooms with fresh carpeting provide excellent flexibility, including a generous primary suite with walk-in closet and private bath, plus a second full bath for the remaining bedrooms.The finished lower level significantly expands the usable living space and includes another full bathroom, creating options for a recreation room, guest space, home office, gym or extended living area.This home is ready for cosmetic updating, but the fundamentals are already here: acreage, privacy, scale, hardwood flooring, four bedrooms, 3.5 baths, finished lower-level space and a highly desirable Shrewsbury location. For a buyer with vision, thoughtful improvements could transform this into an exceptional long-term home while building meaningful value along the way.
Pending
$779,000
352 Grafton St, Shrewsbury, MA 01545
4beds
3,151sqft
Single Family Residence
Built in 1999
1.37 Acres Lot
$775,900 Zestimate®
$247/sqft
$-- HOA
What's special
First-floor laundryOversized eat-in kitchenGenerous living spaceHardwood floorsDecorative moldingImpressive ceiling height
- 33 days
- 1,080
- 47
Likely to sell faster than
Zillow last checked:
Listing updated:
Listed by:
Andrea Beth Castinetti 508-277-0063,
Castinetti Realty Group 508-719-8804,
Siobhan Costello Weber 508-725-1457
Source: MLS PIN,MLS#: 73575104
Facts & features
Interior
Bedrooms & bathrooms
- Bedrooms: 4
- Bathrooms: 4
- Full bathrooms: 3
- 1/2 bathrooms: 1
- Main level bathrooms: 1
Primary bedroom
- Features: Bathroom - Full, Ceiling Fan(s), Walk-In Closet(s), Flooring - Wall to Wall Carpet, Lighting - Overhead
- Level: Second
Bedroom 2
- Features: Ceiling Fan(s), Closet, Flooring - Wall to Wall Carpet, Lighting - Overhead
- Level: Second
Bedroom 3
- Features: Ceiling Fan(s), Closet, Flooring - Wall to Wall Carpet, Lighting - Overhead
- Level: Second
Bedroom 4
- Features: Ceiling Fan(s), Closet, Flooring - Wall to Wall Carpet, Lighting - Overhead
- Level: Second
Primary bathroom
- Features: Yes
Bathroom 1
- Features: Bathroom - Half, Dryer Hookup - Electric, Washer Hookup, Lighting - Overhead
- Level: Main,First
Bathroom 2
- Features: Bathroom - Full, Bathroom - With Tub & Shower
- Level: Second
Bathroom 3
- Features: Bathroom - Full, Bathroom - With Tub & Shower
- Level: Second
Dining room
- Features: Flooring - Hardwood, Lighting - Overhead, Decorative Molding
- Level: Main,First
Family room
- Features: Ceiling Fan(s), Vaulted Ceiling(s), Flooring - Wall to Wall Carpet, Recessed Lighting
- Level: First
Kitchen
- Features: Flooring - Hardwood, Dining Area, Pantry, Kitchen Island, Recessed Lighting, Stainless Steel Appliances, Lighting - Overhead
- Level: Main,First
Living room
- Features: Ceiling Fan(s), Flooring - Hardwood, Lighting - Overhead
- Level: Main,First
Heating
- Forced Air, Oil
Cooling
- Central Air
Appliances
- Included: Range, Dishwasher, Disposal, Microwave, Refrigerator
- Laundry: Main Level, Electric Dryer Hookup, Washer Hookup, Lighting - Overhead, First Floor
Features
- Bathroom - Full, Bathroom - With Tub & Shower, Closet, Lighting - Overhead, Bathroom, Bonus Room
- Flooring: Tile, Hardwood, Flooring - Wall to Wall Carpet
- Doors: Insulated Doors
- Windows: Insulated Windows
- Basement: Full,Finished,Interior Entry
- Number of fireplaces: 1
- Fireplace features: Family Room
Interior area
- Total structure area: 3,151
- Total interior livable area: 3,151 sqft
- Finished area above ground: 2,636
- Finished area below ground: 515
Property
Parking
- Total spaces: 10
- Parking features: Attached, Garage Door Opener, Workshop in Garage, Garage Faces Side, Paved Drive, Off Street, Paved
- Attached garage spaces: 2
- Uncovered spaces: 8
Features
- Patio & porch: Deck - Wood
- Exterior features: Deck - Wood
Lot
- Size: 1.37 Acres
- Features: Easements, Cleared, Gentle Sloping
Details
- Parcel number: M:0041 B:2005 L:0000,4404140
- Zoning: RA
Construction
Type & style
- Home type: SingleFamily
- Architectural style: Colonial
- Property subtype: Single Family Residence
Materials
- Frame
- Foundation: Concrete Perimeter
- Roof: Shingle
Condition
- Year built: 1999
Utilities & green energy
- Electric: Circuit Breakers
- Sewer: Private Sewer
- Water: Public
Green energy
- Energy efficient items: Thermostat
Community & HOA
Community
- Features: Shopping, Park, Walk/Jog Trails, Medical Facility, Laundromat, Bike Path, Conservation Area, Highway Access, House of Worship, Private School, Public School
HOA
- Has HOA: No
Location
- Region: Shrewsbury
Financial & listing details
- Price per square foot: $247/sqft
- Tax assessed value: $949,900
- Annual tax amount: $10,924
- Date on market: 9/15/2026
- Road surface type: Paved
Estimated market value
$775,900
$737,000 - $815,000
$4,214/mo
Price history
| Date | Event | Price |
|---|---|---|
| 10/9/2026 | Pending sale | $779,000$247/sqft |
Source: MLS PIN #73575104 Report a problem | ||
| 9/25/2026 | Contingent | $779,000$247/sqft |
Source: MLS PIN #73575104 Report a problem | ||
| 9/10/2026 | Listed for sale | $779,000+873.8%$247/sqft |
Source: MLS PIN #73575104 Report a problem | ||
| 7/31/2002 | Sold | $80,000$25/sqft |
Source: Agent Provided Report a problem | ||
Public tax history
| Year | Property taxes | Tax assessment |
|---|---|---|
| 2025 | $10,344 -1% | $859,100 +1.8% |
| 2024 | $10,446 +8.4% | $843,800 +14.9% |
| 2023 | $9,633 +9.1% | $734,200 +17.4% |
| 2022 | $8,827 +14.9% | $625,600 +7.4% |
| 2021 | $7,684 +1.6% | $582,600 -4% |
| 2020 | $7,566 +6.4% | $606,700 +7.3% |
| 2019 | $7,110 +0.6% | $565,600 +1.3% |
| 2018 | $7,066 +3.4% | $558,100 +4.7% |
| 2017 | $6,836 +1.7% | $532,800 +3% |
| 2016 | $6,722 | $517,100 |
Find assessor info on the county website
Monthly payment
Est. payment
Payment breakdown
Explore the cost of this home by adjusting the details. Changes won't be saved.Climate risks
Neighborhood: 01545
Nearby schools
Schools provided by the listing agent
- Elementary: Beal
- Middle: Sherwood/Oak
- High: Shs
Source: MLS PIN. This data may not be complete. We recommend contacting the local school district to confirm school assignments for this home.
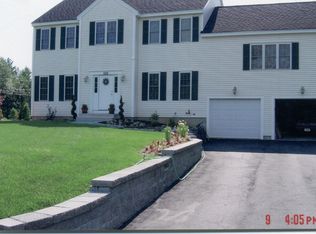
Similar homes
- $699,0004 bd3 ba2.8k sqft15 Mars Dr, Shrewsbury, MA 01545For Sale
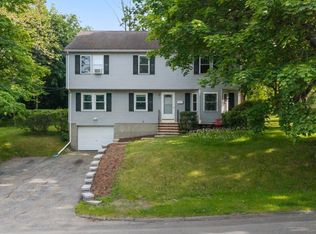 MLS ID #73578744, Nicholas Panarelli, Castinetti Realty Group. MLS PIN
 - $730,0005 bd3 ba3k sqft16 Mars Dr, Shrewsbury, MA 01545For Sale
 MLS ID #73570844, Nicholas Panarelli, Castinetti Realty Group. MLS PIN
 - $918,0003 bd4 ba2.8k sqft5 Swan Cir, Shrewsbury, MA 01545For Sale
 MLS ID #73588883, Hui Joseph Zou, StartPoint Realty. MLS PIN
 - $1,150,0004 bd3 ba3.5k sqft9 Fieldstone Dr, Shrewsbury, MA 01545For Sale
 MLS ID #73586653, Lee Joseph, Coldwell Banker Realty - Worcester. MLS PIN
