OPEN HOUSE SAT/SUN (9/12 & 9/13) 11AM-1PM. Welcome to this unique, highly flexible 4-bedroom, 2.5-bath residence—perfect for extended family & multi-generational living. The main residence features a bright 3-bedroom layout, a beautifully updated kitchen, hardwood flooring, dedicated laundry, and bonus rooms perfect for a home office & family room. Step out onto the Trex deck to enjoy a spacious, level 11,326 sq. ft. fully fenced backyard- great for pets, entertaining, or future landscaping dreams.A separate entrance leads to secondary living space complete with a full kitchen, full bath, bedroom w/laundry hookups, and a bright living/dining combo that steps out to a private patio. Commuters will enjoy a convenient location with swift highway access to Rt 9 & the Mass Pike, plus seamless public transit via the Framingham/Worcester MBTA Commuter Rail for a direct route straight into Boston. All of this is situated in a vibrant community just moments from local shopping, the scenic water views w/ access to Farm pond Trail, Cushing Memorial Park & Framingham State University. Discover the remarkable space, privacy, and potential this Framingham gem has to offer!
For sale
$735,000
336 Franklin St, Framingham, MA 01702
4beds
2,200sqft
Single Family Residence
Built in 1917
0.26 Acres Lot
$723,600 Zestimate®
$334/sqft
$-- HOA
What's special
Trex deckDedicated laundryPrivate patioHardwood flooringBeautifully updated kitchen
- 1 day
- 173
- 10
Zillow last checked:
Listing updated:
Listed by:
Nancy Antonio 508-561-0865,
Keller Williams Boston MetroWest 508-877-6500
Source: MLS PIN,MLS#: 73573964
Facts & features
Interior
Bedrooms & bathrooms
- Bedrooms: 4
- Bathrooms: 3
- Full bathrooms: 2
- 1/2 bathrooms: 1
Primary bedroom
- Features: Closet/Cabinets - Custom Built, Flooring - Hardwood, Closet - Double
- Level: Second
- Area: 425
- Dimensions: 25 x 17
Bedroom 2
- Features: Closet, Flooring - Hardwood, Closet - Double
- Level: Second
- Area: 154
- Dimensions: 11 x 14
Bedroom 3
- Features: Flooring - Hardwood
- Level: Second
- Area: 110
- Dimensions: 10 x 11
Bedroom 4
- Features: Closet/Cabinets - Custom Built, Flooring - Wall to Wall Carpet, Closet - Double
- Level: First
- Area: 210
- Dimensions: 15 x 14
Primary bathroom
- Features: No
Bathroom 1
- Features: Bathroom - Half, Washer Hookup
- Level: First
- Area: 42
- Dimensions: 6 x 7
Bathroom 2
- Features: Bathroom - Full, Bathroom - With Tub & Shower, Countertops - Upgraded
- Level: Second
- Area: 48
- Dimensions: 8 x 6
Bathroom 3
- Features: Bathroom - Full, Bathroom - Tiled With Tub
- Level: First
- Area: 80
- Dimensions: 8 x 10
Dining room
- Features: Flooring - Hardwood, Open Floorplan, Lighting - Overhead
- Level: First
- Area: 121
- Dimensions: 11 x 11
Family room
- Features: Flooring - Hardwood, Exterior Access, Recessed Lighting, Slider
- Level: Main,First
- Area: 99
- Dimensions: 11 x 9
Kitchen
- Features: Bathroom - Half, Closet, Closet/Cabinets - Custom Built, Flooring - Hardwood, Balcony / Deck, Pantry, Countertops - Stone/Granite/Solid, Countertops - Upgraded, Cabinets - Upgraded, Recessed Lighting, Stainless Steel Appliances, Gas Stove
- Level: Main,First
- Area: 180
- Dimensions: 9 x 20
Living room
- Features: Flooring - Hardwood, Beadboard
- Level: Main,First
- Area: 375
- Dimensions: 25 x 15
Heating
- Baseboard, Natural Gas
Cooling
- Central Air
Appliances
- Included: Gas Water Heater, Range, Dishwasher, Microwave, Refrigerator, Freezer, Washer, Dryer
- Laundry: First Floor
Features
- Pantry, Country Kitchen, In-Law Floorplan
- Flooring: Wood
- Basement: Unfinished
- Has fireplace: No
Interior area
- Total structure area: 2,200
- Total interior livable area: 2,200 sqft
- Finished area above ground: 2,200
Property
Parking
- Total spaces: 5
- Parking features: Paved Drive, Off Street, Paved
- Uncovered spaces: 5
Features
- Patio & porch: Deck - Composite, Patio
- Exterior features: Deck - Composite, Patio, Storage, Fenced Yard, Garden
- Fencing: Fenced/Enclosed,Fenced
- Has view: Yes
- View description: Water, Pond
- Has water view: Yes
- Water view: Pond,Water
Lot
- Size: 0.26 Acres
- Features: Level
Details
- Parcel number: 489981
- Zoning: G
Construction
Type & style
- Home type: SingleFamily
- Architectural style: Cape
- Property subtype: Single Family Residence
Materials
- Frame
- Foundation: Concrete Perimeter
- Roof: Shingle
Condition
- Year built: 1917
Utilities & green energy
- Electric: 110 Volts
- Sewer: Public Sewer
- Water: Public
- Utilities for property: for Gas Range
Community & HOA
Community
- Features: Public Transportation, Shopping, Park, Walk/Jog Trails, Golf, Medical Facility, Conservation Area, Highway Access, House of Worship, Public School, T-Station, University
HOA
- Has HOA: No
Location
- Region: Framingham
Financial & listing details
- Price per square foot: $334/sqft
- Tax assessed value: $619,000
- Annual tax amount: $7,391
- Date on market: 9/9/2026
Estimated market value
$723,600
$687,000 - $760,000
$3,949/mo
Price history
| Date | Event | Price |
|---|---|---|
| 9/9/2026 | Listed for sale | $735,000+121.7%$334/sqft |
Source: MLS PIN #73573964 Report a problem | ||
| 4/30/2002 | Sold | $331,500$151/sqft |
Source: Public Record Report a problem | ||
Public tax history
| Year | Property taxes | Tax assessment |
|---|---|---|
| 2025 | $7,391 +2.3% | $619,000 +6.7% |
| 2024 | $7,226 +4.9% | $579,900 +10.2% |
| 2023 | $6,889 +2.8% | $526,300 +7.9% |
| 2022 | $6,701 +2.7% | $487,700 +5% |
| 2021 | $6,528 -0.2% | $464,600 +6.4% |
| 2020 | $6,542 +2.8% | $436,700 +5.5% |
| 2019 | $6,366 +5.3% | $413,900 +11.7% |
| 2018 | $6,048 +5.3% | $370,600 +7.8% |
| 2017 | $5,745 -2.2% | $343,800 +1.7% |
| 2016 | $5,873 | $337,900 |
Find assessor info on the county website
Monthly payment
Est. payment
Payment breakdown
Explore the cost of this home by adjusting the details. Changes won't be saved.Climate risks
Neighborhood: 01702
Nearby schools
Schools provided by the listing agent
- High: Framingham High School
Source: MLS PIN. This data may not be complete. We recommend contacting the local school district to confirm school assignments for this home.

Similar homes
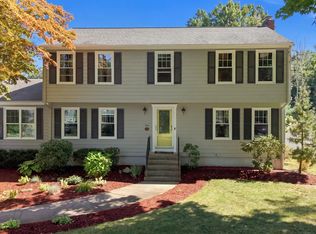
- $699,9004 bd3 ba1.8k sqft179-181 Grant St, Framingham, MA 01702For Sale
 MLS ID #73574364, John Pasciuti, RE/MAX One Call Realty. MLS PIN
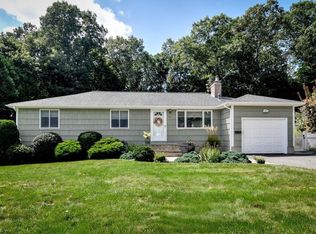
 - $899,0004 bd3 ba2.1k sqft4 Portmore Ln, Framingham, MA 01702For Sale
 MLS ID #73574949, Andrea Beth Castinetti, Castinetti Realty Group. MLS PIN
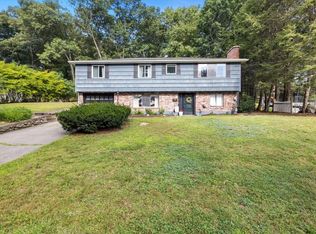
 - $729,9003 bd2 ba2k sqft30 Lyman Rd, Framingham, MA 01701For Sale
 MLS ID #73573395, Diane B. Sullivan, Coldwell Banker Realty - Framingham. MLS PIN
 - $699,9003 bd2 ba2.1k sqft21 McAdams Rd, Framingham, MA 01701For Sale
 MLS ID #73571658, Caitlyn Otenti, Keller Williams Pinnacle MetroWest. MLS PIN
