Welcome to this charming chalet, surrounded by nature's beauty of trees and the songs of the birds. Enjoy your early morning coffee or relax for a cozy night on your expansive front porch. Step inside to the gorgeous, vaulted ceilings highlighting the large beams and beautiful windows that flood the home with natural sunlight and beautiful view. Two sliding doors open up your living room centered around a cozy pellet stove with a striking stone surround. The kitchen features a newly updated countertop and sink, with an eat-in kitchen. The main level offers 2 bedrooms with a full bath and easy access laundry. The upper level overlooks the main level and features the master suite with walk-in closet and jetted tub. This home has much to love and has major improvements done. Including a new septic pump (2025), and new roof with spouting (2024). Detached 1-car garage for convenient parking or additional storage. In the community of Mt. Pocahontas, offering a clubhouse, outdoor pool, playground, basketball/tennis courts and baseball field; with security. Conveniently located near PA turnpike and I-80, and proximity to major Pocono resorts. Low taxes! Whether you are looking for your new home or a weekend getaway, schedule your own tour today!
Pending
$230,000
8 Running Bear Ln, Albrightsville, PA 18210
3beds
960sqft
:
Get pre-qualified$1,585/mo
Condominium
Built in 1990
-- sqft lot
$231,200 Zestimate®
$240/sqft
$38/mo HOA
What's special
- 164 days |
- 37 |
- 2 |
Zillow last checked:
Listing updated:
Listed by:
Thomas Skiffington 215-362-2260,
RE/MAX Central - Lansdale 215-362-2260
Source: PMAR,MLS#: PM-139020
Facts & features
Interior
Bedrooms & bathrooms
- Bedrooms: 3
- Bathrooms: 2
- Full bathrooms: 2
Primary bedroom
- Level: Upper
- Area: 270
- Dimensions: 18 x 15
Bedroom 2
- Level: Main
- Area: 81
- Dimensions: 9 x 9
Bedroom 3
- Level: Main
- Area: 110
- Dimensions: 11 x 10
Primary bathroom
- Level: Upper
- Area: 16
- Dimensions: 4 x 4
Bathroom 2
- Level: Main
- Area: 28
- Dimensions: 7 x 4
Kitchen
- Level: Main
- Area: 187
- Dimensions: 17 x 11
Living room
- Level: Main
- Area: 247
- Dimensions: 19 x 13
Heating
- Baseboard, Pellet Stove, Electric
Cooling
- Window Unit(s)
Appliances
- Included: Electric Oven, Electric Range, Refrigerator, Microwave, Washer, Dryer
- Laundry: Main Level
Features
- Eat-in Kitchen, Vaulted Ceiling(s)
- Flooring: Carpet, Laminate
- Basement: Dirt Floor,Crawl Space
- Number of fireplaces: 1
- Fireplace features: Living Room
Interior area
- Total structure area: 960
- Total interior livable area: 960 sqft
- Finished area above ground: 960
- Finished area below ground: 0
Property
Parking
- Total spaces: 2
- Parking features: Garage, Open
- Garage spaces: 1
- Uncovered spaces: 1
Features
- Stories: 2
- Patio & porch: Front Porch
- Exterior features: Basketball Court, Playground, Tennis Court(s)
- Pool features: See Remarks
Lot
- Size: 0.29 Acres
Details
- Parcel number: 12A51CP1034
- Zoning description: Residential
- Special conditions: Standard
Construction
Type & style
- Home type: Condo
- Architectural style: A-Frame,Chalet
- Property subtype: Condominium
Materials
- T1-11
- Roof: Asphalt,Fiberglass
Condition
- Year built: 1990
Utilities & green energy
- Sewer: On Site Septic
- Water: Well
Community & HOA
Community
- Security: 24 Hour Security
- Subdivision: Mount Pocahontas
HOA
- Has HOA: Yes
- Amenities included: Security, Clubhouse, Playground, Outdoor Pool, Tennis Court(s), Basketball Court
- Services included: Other
- HOA fee: $450 annually
Location
- Region: Albrightsville
Financial & listing details
- Price per square foot: $240/sqft
- Tax assessed value: $66,800
- Annual tax amount: $2,165
- Date on market: 2/23/2026
Estimated market value
$231,200
$185,000 - $287,000
$1,750/mo
Price history
| Date | Event | Price |
|---|---|---|
| 3/3/2026 | Pending sale | $230,000$240/sqft |
Source:  GLVR #772042 Report a problem GLVR #772042 Report a problem | ||
| 2/23/2026 | Listed for sale | $230,000-5.7%$240/sqft |
Source: GLVR #772042 Report a problem | ||
| 1/30/2026 | Listing removed | $244,000$254/sqft |
Source: PMAR #PM-134360 Report a problem | ||
| 11/4/2025 | Price change | $244,000-2.2%$254/sqft |
Source: PMAR #PM-134360 Report a problem | ||
| 8/29/2025 | Price change | $249,500-1%$260/sqft |
Source: PMAR #PM-134360 Report a problem | ||
| 7/29/2025 | Listed for sale | $252,000+166.7%$263/sqft |
Source: PMAR #PM-134360 Report a problem | ||
| 4/3/2012 | Sold | $94,500$98/sqft |
Source: PMAR #11-8414 Report a problem | ||
Public tax history
| Year | Property taxes | Tax assessment |
|---|---|---|
| 2025 | $2,055 +5.1% | $33,400 |
| 2024 | $1,955 +1.3% | $33,400 |
| 2023 | $1,930 | $33,400 |
| 2022 | $1,930 | $33,400 |
| 2021 | $1,930 | $33,400 |
| 2020 | $1,930 -7.9% | $33,400 |
| 2019 | $2,095 +12.5% | $33,400 |
| 2018 | $1,863 +100045.7% | $33,400 |
| 2017 | $2 | $33,400 |
| 2016 | -- | $33,400 |
| 2015 | -- | $33,400 |
| 2014 | -- | $33,400 |
| 2013 | -- | $33,400 |
| 2012 | -- | $33,400 |
| 2011 | -- | $33,400 |
| 2010 | -- | $33,400 |
| 2009 | -- | $33,400 |
| 2008 | -- | $33,400 |
| 2007 | $199 | $33,400 |
| 2006 | -- | $33,400 |
| 2005 | -- | $33,400 |
| 2004 | -- | $33,400 |
| 2003 | -- | $33,400 |
| 2002 | -- | $33,400 |
| 2000 | -- | $33,400 |
Find assessor info on the county website
Monthly payment
Est. payment
Payment breakdown
Explore the cost of this home by adjusting the details. Changes won't be saved.Climate risks
Neighborhood: 18210
Nearby schools
GreatSchools rating
- 5/10Penn/Kidder CampusGrades: PK-8Distance: 3.3 mi
- 5/10Jim Thorpe Area Senior High SchoolGrades: 9-12Distance: 11.5 mi
- $4,4000.63 acresRunning Bear Ln, Albrightsville, PA 18210Off Market
- $3,4009,540 sqftRunning Bear Ln, Albrightsville, PA 18210Off Market
- $3,6000.29 acresRunning Bear Ln, Albrightsville, PA 18210Off Market
- $3,6000.29 acresRunning Bear Ln, Albrightsville, PA 18210Off Market
- $3,6000.29 acresRunning Bear Ln, Albrightsville, PA 18210Off Market
- $270,3004 bd2 ba1.7k sqft25 Osage Trl, Albrightsville, PA 18210Off Market
- $204,6002 bd1 ba960 sqft28 Osage Trl, Albrightsville, PA 18210Off Market
- $170,0002 bd1 ba960 sqft32 Osage Trl, Albrightsville, PA 18210Sold
A local agent can set up tours, give advice and negotiate with sellers.
A local lender can help you make sure your offer is ready when you are.
Similar homes
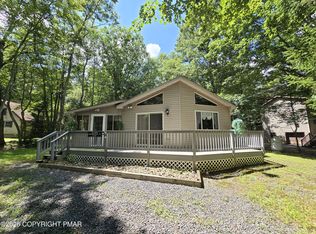
- $250,0003 bd2 ba1k sqft143 Keats Ln, Albrightsville, PA 18210For Sale
 MLS ID #PM-143597, Mariah E Reilly, Mary Enck Realty Inc. PMAR
 - $229,9003 bd1 ba1.3k sqft12 Highpoint Dr, Albrightsville, PA 18210For Sale
 MLS ID #PM-143447, Tina M Angradi, eXp Realty, LLC - East Stroudsburg. PMAR
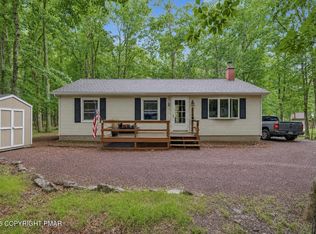
 - $219,0003 bd1 ba1k sqft105 Lenape Trl, Albrightsville, PA 18210For Sale
 MLS ID #PM-142610, Heather Rai Schierloh, Real of Pennsylvania-Brodheadsville. PMAR
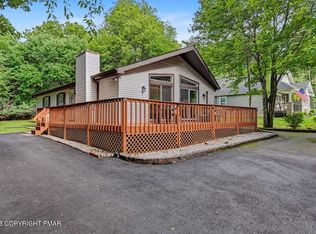
 - $289,9003 bd2 ba1.2k sqft160 Ginsburg Cir, Albrightsville, PA 18210For Sale
 MLS ID #PM-143559, Mary Enck, Mary Enck Realty Inc. PMAR
 - $234,9003 bd2 ba1.1k sqft40 Tunkhannock Dr, Albrightsville, PA 18210For SaleMLS ID #PM-140163, Corynne Chamathorn, Bear Mountain Real Estate LLC. PMAR
- $254,9003 bd1 ba960 sqft10 Lenape Trl, Albrightsville, PA 18210For SaleMLS ID #781098, John Keely, Keller Williams Real Estate. GLVR
- $334,9003 bd2 ba1.3k sqft87 Jeffers Way, Albrightsville, PA 18210For SaleMLS ID #PM-143651, Michael Mulderig, Bear Mountain Real Estate LLC. PMAR
- $249,0003 bd3 ba1k sqft54 Vista Dr, Albrightsville, PA 18210For SaleMLS ID #PM-137545, Destiny Powell, Keller Williams Real Estate - Stroudsburg. PMAR
- $199,8002 bd2 ba991 sqft93 Skyline Dr, Albrightsville, PA 18210For SaleMLS ID #PM-142577, Bob Kelly, Keller Williams Real Estate - Stroudsburg 637 Main. PMAR
- $274,9003 bd2 ba1.3k sqft85 Tunkhannock Dr, Albrightsville, PA 18210For SaleMLS ID #779585, Caroline Lopopolo, RE/MAX Real Estate. GLVR
- $195,0002 bd2 ba1.2k sqft14 White Birch Way, Albrightsville, PA 18210For Sale By Owner
- $217,9003 bd2 ba976 sqft32 Mountain View Dr, Pocono Lake, PA 18347For SaleMLS ID #PM-143649, Teresa Jeanne Staiano, Realty Executives - Pocono Pines. PMAR
- $297,0003 bd2 ba1.3k sqft251 McKuen Way, Albrightsville, PA 18210For SaleMLS ID #778549, Donna J. Steo, Keller Williams Real Estate. GLVR
- $324,9003 bd2 ba1.3k sqft32 Shawnee Trl, Albrightsville, PA 18210For SaleMLS ID #PM-142877, Marion R. Gaeta, The Real Estate Group, LLC. PMAR
- $249,0002 bd1 ba1.1k sqft37 E Fawn Grove Dr, Albrightsville, PA 18210For SaleMLS ID #PM-140162, Matthew S Dunbar, Bear Mountain Real Estate LLC. PMAR
- $320,0004 bd2 ba1.3k sqft732 Stony Mountain Rd, Albrightsville, PA 18210For SaleMLS ID #PM-139788, Vincent Capria, Jr., DiMaria Realty, LLC. PMAR
- $249,0003 bd1 ba1.1k sqft761 Getz Dawl Rd, Palmerton, PA 18071For SaleMLS ID #PM-143606, Stacey A Natale, Mary Enck Realty Inc. PMAR
- $199,9003 bd2 ba1.4k sqft130 Autumn Ln, Jim Thorpe, PA 18229For SaleMLS ID #PM-143321, Stacey A Natale, Mary Enck Realty Inc. PMAR
- $224,9003 bd1 ba1k sqft174 Bull Run, Long Pond, PA 18334For SaleMLS ID #PM-139179, Jennifer-Lynn Amantea, Amantea Real Estate. PMAR
- $289,9003 bd2 ba1.1k sqft609 Rainbow Ter, Effort, PA 18330For SaleMLS ID #PM-142232, Joanne L Dowd, At Your Service Realty. PMAR
