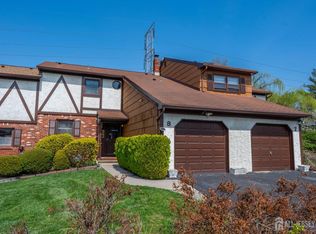
Welcome to this beautifully updated residence in the desirable Sheffield Mews community, ideally positioned on a peaceful cul-de-sac. Blending modern upgrades with timeless style, this home offers comfort, thoughtful design, and the convenience of a one-car garage with a spacious attic for additional storage. Step into a welcoming foyer with elegant tile flooring that flows seamlessly into a beautifully appointed kitchen and dining area featuring rich wood floors. The layout continues into a spacious and inviting living room, perfect for everyday living and entertaining. The fully remodeled kitchen is complete with solid wood cabinetry, granite countertops, a stylish backsplash, premium appliances. The formal dining room features sliding glass doors that open to a private backyard, offering scenic views of the sitting area and barbecue space. Upstairs, you'll find two generously sized bedrooms and two full bathrooms, offering both comfort and flexibility. The fully finished lower level provides versatile additional living space, including a laundry area, ample storage, and multiple closets perfect for a home office or gym. The community offers desirable amenities, including sidewalks, a playground, and optional access to a pool. Ideally located near parks, shopping, dining, and transportation, this home is approximately 4 miles from the New York Ferry and South Amboy Train Station, making commuting easy and efficient.
Active
Price cut: $20K (6/1)
$435,000
8 Sherbone Pl #8, Sayreville Boro, NJ 08872
2beds
--sqft
:
Get pre-qualified$3,511/mo
Townhouse
Built in 1978
-- sqft lot
$433,500 Zestimate®
$--/sqft
$420/mo HOA
What's special
Stylish backsplashPrivate backyardOne-car garageFully remodeled kitchenBeautifully updated residenceRich wood floorsTwo generously sized bedrooms
- 102 days |
- 302 |
- 15 |
Zillow last checked:
Listing updated:
Listed by:
Mariya Vasylkiv 973-800-9825,
Weichert Realtors
Source: GSMLS,MLS#: 4020938
Facts & features
Interior
Bedrooms & bathrooms
- Bedrooms: 2
- Bathrooms: 3
- Full bathrooms: 2
- 1/2 bathrooms: 1
Bedroom 2
- Level: Second
Dining room
- Features: Formal Dining Room
- Level: First
Family room
- Level: First
Kitchen
- Features: Breakfast Bar
- Level: First
Living room
- Level: First
Basement
- Features: Exercise, GameRoom, Laundry, Storage, Utility
Heating
- Forced Air, Zoned, Oil Tank Above Ground - Inside
Cooling
- Central Air, Zoned
Appliances
- Included: Carbon Monoxide Detector, Dishwasher, Dryer, Microwave, Range/Oven-Electric, Refrigerator, Washer, Water Softener Owned, Oil Water Heater
Features
- Flooring: Carpet, Tile, Wood
- Basement: Yes,Finished,Full
- Has fireplace: No
- Common walls with other units/homes: 2+ Common Walls,Townhouse-Interior
Property
Parking
- Total spaces: 1
- Parking features: 1 Car Width, Asphalt, Common, Attached Garage, Built-In Garage
- Attached garage spaces: 1
Features
- Levels: Multi Floor Unit
- Patio & porch: Deck
- Exterior features: Barbecue
- Has private pool: Yes
- Pool features: Outdoor Pool, Association
Lot
- Dimensions: 1 LOT
- Features: Cul-De-Sac, Level
Details
- Parcel number: 2119002290002000010000C2108
Construction
Type & style
- Home type: Townhouse
- Property subtype: Townhouse
- Attached to another structure: Yes
Materials
- Brick, Composition Siding, Stucco
- Roof: Asphalt Shingle
Condition
- Year built: 1978
- Major remodel year: 2020
Utilities & green energy
- Sewer: Public Sewer
- Water: Public
- Utilities for property: Underground Utilities, Electricity Connected, Cable Available
Community & HOA
Community
- Features: Jogging/Biking Path, Playground, Tennis Court(s)
- Security: Carbon Monoxide Detector
- Subdivision: Sheffield Mews
HOA
- Has HOA: Yes
- Services included: Maintenance-Common Area, Maintenance Structure, Snow Removal, Trash
- HOA fee: $420 monthly
Location
- Region: Sayreville
Financial & listing details
- Tax assessed value: $108,200
- Annual tax amount: $6,772
- Date on market: 4/15/2026
- Ownership type: Fee Simple
- Electric utility on property: Yes
Estimated market value
$433,500
$412,000 - $455,000
$3,012/mo
Price history
| Date | Event | Price |
|---|---|---|
| 6/1/2026 | Price change | $435,000-4.4% |
Source:  GSMLS #4020938 Report a problem GSMLS #4020938 Report a problem | ||
| 4/15/2026 | Listed for sale | $455,000 |
Source: GSMLS #4020938 Report a problem | ||
Public tax history
Tax history is unavailable.
Monthly payment
Est. payment
Payment breakdown
Explore the cost of this home by adjusting the details. Changes won't be saved.Climate risks
Neighborhood: Sayreville Station
Nearby schools
GreatSchools rating
- 6/10Harry S. Truman Elementary SchoolGrades: K-3Distance: 1.6 mi
- 5/10Sayreville Middle SchoolGrades: 6-8Distance: 1.3 mi
- 3/10War Memorial High SchoolGrades: 9-12Distance: 1.5 mi
Schools provided by the listing agent
- Elementary: H. Truman
- Middle: Sayreville
- High: War Memorl
Source: GSMLS. This data may not be complete. We recommend contacting the local school district to confirm school assignments for this home.
- $435,0002 bd3 ba-- sqft8 Sherbone Pl, Sayreville, NJ 08872For Sale
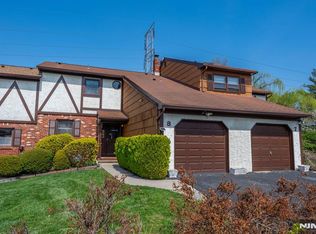
- $435,0002 bd3 ba-- sqft8 Sherbone Pl #2108, Sayreville, NJ 08872For Sale
- $450,100-- bd-- ba-- sqft9 Sherbone Pl, Sayreville, NJ 08872Off Market
- $465,600-- bd-- ba-- sqft7 Sherbone Pl, Sayreville, NJ 08872Off Market
- $410,0003 bd1 ba-- sqft10 Sherbone Pl, Sayreville, NJ 08872Off Market
- $452,2003 bd3 ba-- sqft11 Sherbone Pl, Sayreville, NJ 08872Off Market
- $483,1003 bd2 ba-- sqft11 Sherborne Pl, Sayreville, NJ 08872Off Market
- $431,6002 bd3 ba-- sqft4 Sherbone Pl, Sayreville, NJ 08872Off Market
A local agent can set up tours, give advice and negotiate with sellers.
A local lender can help you make sure your offer is ready when you are.
Similar homes
- $435,0002 bd3 ba-- sqft8 Sherbone Pl, Sayreville, NJ 08872For Sale
 MLS ID #2614063R, MELODY KETTLE. All Jersey MLS
 - $435,0002 bd3 ba-- sqft8 Sherbone Pl #2108, Sayreville, NJ 08872For Sale
 MLS ID #26012612, Mariya Vasylkiv, Weichert Realtors, Kinnelon. NJMLS
 - $440,0002 bd3 ba1.4k sqft93 Driftwood Dr., Franklin Twp., NJ 08873For Sale
 MLS ID #4036897, John Russell Yarnell, Coldwell Banker Realty. GSMLS
 - $435,0002 bd3 ba-- sqft53 1D Taurus Dr BLDG 1 #D, Hillsborough Twp., NJ 08844For Sale
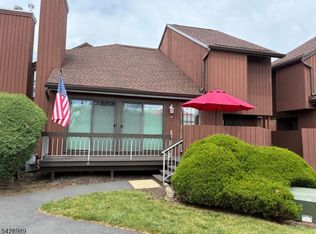 MLS ID #4024962, Brendan Perez, Weichert Realtors. GSMLS
 - $469,0002 bd3 ba-- sqft107 Bayberry Dr, Franklin Twp., NJ 08873For SaleMLS ID #4034422, Yousuf Syed, Exp Realty, Llc. GSMLS
- $499,9002 bd3 ba1.5k sqft29 Brook St, Franklin Twp., NJ 08873For SaleMLS ID #4037879, Min Tang, Realmart Realty. GSMLS
- $499,9004 bd3 ba1.7k sqft708 E Front St #2, Plainfield City, NJ 07062For SaleMLS ID #4028980, Darlene Schror, Redfin Corporation. GSMLS
- $449,9002 bd2 ba-- sqft26 Park Ter, Cranford Twp., NJ 07016For SaleMLS ID #4025933, Lorena Barbosa, David Realty Group Llc. GSMLS
- $405,0002 bd3 ba-- sqft109 Michaels Ct #109, Woodbridge Twp., NJ 07095For SaleMLS ID #4039606, Matthew Rowack, Exp Realty, Llc. GSMLS
- $589,9992 bd2 ba1.6k sqft27 Thomas St, South River Boro, NJ 08882For SaleMLS ID #4042179, Alexander Fayn, Prominent Properties Sir. GSMLS
- $450,0002 bd2 ba-- sqft5 Gaston Ave, Raritan Boro, NJ 08869For SaleMLS ID #4042471, Joanne Liscovitz, Coldwell Banker Realty. GSMLS
- $485,0002 bd1 ba1.2k sqft71 Dukes Rd, Rahway City, NJ 07065For SaleMLS ID #4040889, Helen Berlinski, Signature Realty Nj. GSMLS
- $450,0003 bd3 ba-- sqft1101 Tudor Ct, Hillsborough Twp., NJ 08844For SaleMLS ID #4024698, Christina Duncan, Exp Realty, Llc. GSMLS
- $464,0003 bd2 ba-- sqft489 Brookside Ln, Hillsborough Twp., NJ 08844For SaleMLS ID #4028634, Cynthia Fowlkes, Re/Max Instyle. GSMLS
- $400,0003 bd2 ba-- sqft10 Lentz Pl, Irvington Twp., NJ 07111For SaleMLS ID #4042406, Brendan Dasilva, Keller Williams - Nj Metro Group. GSMLS
- $539,0003 bd3 ba1.8k sqft194 Driscoll Ct, Franklin Twp., NJ 08873For SaleMLS ID #4037845, Ziqi Li, Coldwell Banker Realty. GSMLS
- $524,9993 bd3 ba2.2k sqft221 Madison St, Linden, NJ 07036For Sale By Owner
- $549,9003 bd2 ba-- sqft138 Tappan Ave, North Plainfield Boro, NJ 07060For SaleMLS ID #4042329, Guy Snow, Coldwell Banker Realty. GSMLS
- $395,0002 bd1 ba-- sqft828 N Stiles St, Linden City, NJ 07036For SaleMLS ID #4039718, Miriam Raide, Kym Realty Group Llc. GSMLS
- $605,0002 bd2 ba-- sqft260 Prospect St #24, Westfield Town, NJ 07090For SaleMLS ID #4036945, Charlene Milano, The Agency One Rock. GSMLS
