Welcome Home! Discover the inviting charm of this well maintained single-family property built in 1985 in a sought after North Medford location. This home offers 1890 square feet of living space, not including a beautiful designed sunroom and finished lower level. This property presents a wonderful opportunity for those seeking comfortable living within a desirable community situated on a lovely cul-de-sac. The home features large living room, with wood burning fireplace and hardwood floors, open to family room, and spacious inviting sunroom with cathedral ceilings,exposed beams and gleaming natural light. 1st floor laundry and half bath add to the comfort and convenience of the main living area of the home. The bright dining room,opens to the Eat in Kitchen with appliances approximately 5 years old, great cabinet space and a view of the yard.. The second level offers three comfortable bedrooms, including the Main bedroom with an en-suite and spacious walk-in closet. Set on a generous 7128 square foot fenced lot, this property offers space for outdoor enjoyment and activities. A single-car garage provides practical parking and additional storage solutions. Newer Heating system and oil tank, roof approximately 5 years young, The possibilities this home offers for creating your ideal lifestyle await.Minutes to Rt. 93 and Rt. 28,Oak Grove & Wellington T Stations, close to Assembly Row, shopping,r restaurants, Wrights Pond, and Middlesex Fells. We invite you to explore 8 Short St and make this your next home.
Pending
$949,900
8 Short St, Medford, MA 02155
3beds
1,890sqft
Single Family Residence
Built in 1985
7,128 Square Feet Lot
$970,200 Zestimate®
$503/sqft
$-- HOA
What's special
Wood burning fireplaceSingle-car garageExposed beamsBright dining roomHardwood floorsFinished lower levelOpen to family room
- 26 days
- 872
- 50
Likely to sell faster than
Zillow last checked:
Listing updated:
Listed by:
Constance Botticelli 617-835-1569,
Century 21 North East 781-395-2121
Source: MLS PIN,MLS#: 73575942
Facts & features
Interior
Bedrooms & bathrooms
- Bedrooms: 3
- Bathrooms: 3
- Full bathrooms: 2
- 1/2 bathrooms: 1
Primary bedroom
- Features: Bathroom - Full, Walk-In Closet(s), Flooring - Wall to Wall Carpet
- Level: Second
Bedroom 2
- Features: Closet, Flooring - Wall to Wall Carpet
- Level: Second
Bedroom 3
- Features: Closet, Flooring - Wall to Wall Carpet
- Level: Second
Primary bathroom
- Features: Yes
Bathroom 1
- Features: Bathroom - Half, Flooring - Stone/Ceramic Tile
- Level: First
Bathroom 2
- Features: Bathroom - With Tub & Shower, Flooring - Stone/Ceramic Tile
- Level: Second
Bathroom 3
- Features: Bathroom - With Shower Stall, Flooring - Stone/Ceramic Tile
- Level: Second
Dining room
- Features: Flooring - Hardwood, Window(s) - Bay/Bow/Box, Lighting - Overhead
- Level: First
Family room
- Features: Flooring - Hardwood, Exterior Access
- Level: First
Kitchen
- Features: Ceiling Fan(s), Flooring - Stone/Ceramic Tile, Dining Area, Countertops - Paper Based, Cabinets - Upgraded
- Level: Main,First
Living room
- Features: Flooring - Hardwood, Window(s) - Bay/Bow/Box, Exterior Access
- Level: Main,First
Heating
- Baseboard, Oil, Ductless
Cooling
- Central Air, Heat Pump
Appliances
- Included: Water Heater, Range, Dishwasher, Disposal, Refrigerator
- Laundry: Electric Dryer Hookup, Washer Hookup, First Floor
Features
- Ceiling Fan(s), Beamed Ceilings, Vaulted Ceiling(s), Recessed Lighting, Slider, Open Floorplan, Lighting - Overhead, Sun Room, Bonus Room, Internet Available - Unknown
- Flooring: Tile, Carpet, Hardwood, Flooring - Wall to Wall Carpet
- Doors: French Doors
- Windows: Insulated Windows
- Basement: Full,Finished,Interior Entry
- Number of fireplaces: 1
- Fireplace features: Living Room
Interior area
- Total structure area: 1,890
- Total interior livable area: 1,890 sqft
- Finished area above ground: 1,890
- Finished area below ground: 336
Property
Parking
- Total spaces: 3
- Parking features: Under, Paved Drive, Off Street
- Attached garage spaces: 1
- Uncovered spaces: 2
Features
- Patio & porch: Porch
- Exterior features: Porch, Rain Gutters, Professional Landscaping, Fenced Yard
- Fencing: Fenced
- Waterfront features: Lake/Pond, 1/2 to 1 Mile To Beach, Beach Ownership(Private)
Lot
- Size: 7,128 Square Feet
- Features: Gentle Sloping
Details
- Parcel number: M:E14 B:0043 L:0000,631544
- Zoning: SF1
Construction
Type & style
- Home type: SingleFamily
- Architectural style: Colonial
- Property subtype: Single Family Residence
Materials
- Frame
- Foundation: Concrete Perimeter
- Roof: Shingle
Condition
- Year built: 1985
Utilities & green energy
- Electric: 220 Volts
- Sewer: Public Sewer
- Water: Public
- Utilities for property: for Electric Range, for Electric Oven, for Electric Dryer, Washer Hookup
Community & HOA
Community
- Features: Public Transportation, Shopping, Park, Walk/Jog Trails, Medical Facility, Laundromat, Highway Access, House of Worship, Public School, T-Station
- Security: Security System
HOA
- Has HOA: No
Location
- Region: Medford
Financial & listing details
- Price per square foot: $503/sqft
- Tax assessed value: $982,700
- Annual tax amount: $8,481
- Date on market: 9/12/2026
- Listing terms: Contract
- Exclusions: Washer /Dryer
Estimated market value
$970,200
$922,000 - $1.02M
$4,747/mo
Price history
| Date | Event | Price |
|---|---|---|
| 9/29/2026 | Pending sale | $949,900$503/sqft |
Source: MLS PIN #73575942 Report a problem | ||
| 9/21/2026 | Contingent | $949,900$503/sqft |
Source: MLS PIN #73575942 Report a problem | ||
| 9/11/2026 | Listed for sale | $949,900$503/sqft |
Source: MLS PIN #73575942 Report a problem | ||
Public tax history
| Year | Property taxes | Tax assessment |
|---|---|---|
| 2025 | $7,678 | $901,200 |
| 2024 | $7,678 +5% | $901,200 +6.6% |
| 2023 | $7,314 +2.3% | $845,600 +6.6% |
| 2022 | $7,149 +3.7% | $793,400 +8.3% |
| 2021 | $6,897 +0.7% | $732,900 -1.7% |
| 2020 | $6,846 +2.3% | $745,700 +7% |
| 2019 | $6,689 +1.6% | $696,800 +8.4% |
| 2018 | $6,583 +2% | $642,900 +5.2% |
| 2017 | $6,454 +8.2% | $611,200 +14.7% |
| 2016 | $5,965 +4.7% | $533,100 +9.4% |
| 2015 | $5,699 +0.7% | $487,100 +5.4% |
| 2014 | $5,661 +3.4% | $462,100 +4.3% |
| 2013 | $5,474 +5.9% | $442,900 +3% |
| 2012 | $5,170 +4.1% | $429,800 +0.5% |
| 2011 | $4,964 +0.1% | $427,600 -5.4% |
| 2010 | $4,961 +10.7% | $451,800 +1.6% |
| 2009 | $4,482 +3.6% | $444,600 -6.3% |
| 2008 | $4,326 +2.6% | $474,300 |
| 2007 | $4,217 -0.4% | $474,300 +2.1% |
| 2006 | $4,233 +2.7% | $464,600 +6.3% |
| 2005 | $4,122 +4.9% | $437,100 +5.5% |
| 2004 | $3,929 -0.3% | $414,400 +39.7% |
| 2003 | $3,940 +3.3% | $296,700 |
| 2002 | $3,813 -1.9% | $296,700 +21.5% |
| 2000 | $3,886 +2.8% | $244,100 |
| 1999 | $3,781 | $244,100 |
Find assessor info on the county website
Monthly payment
Est. payment
Payment breakdown
Explore the cost of this home by adjusting the details. Changes won't be saved.Climate risks
Neighborhood: 02155
Nearby schools
Schools provided by the listing agent
- Elementary: Roberts
- Middle: Andrews/Mcglynn
- High: Medford High
Source: MLS PIN. This data may not be complete. We recommend contacting the local school district to confirm school assignments for this home.
Similar homes
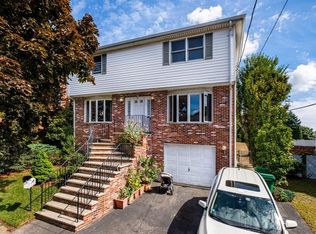
- $929,9003 bd3 ba1.6k sqft75 Andrews St, Medford, MA 02155For Sale
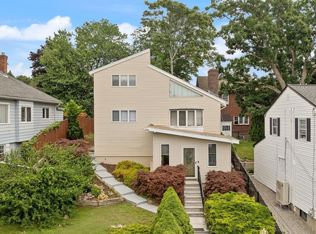 MLS ID #73546815, Peter Ziobro, Ziobro Real Estate Group, LLC. MLS PIN
 - $929,9004 bd3 ba2.4k sqft161 Park St, Medford, MA 02155For Sale
 MLS ID #73575277, Constance Botticelli, Century 21 North East. MLS PIN
 - $649,9003 bd2 ba1.4k sqft10 Cedar Cliff Ter, Medford, MA 02155For Sale
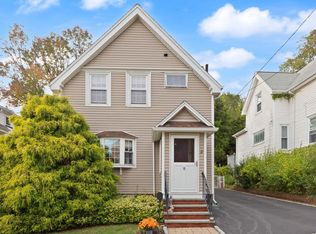 MLS ID #73585839, Rick Nazzaro, Colonial Manor Realty. MLS PIN
 - $949,9003 bd3 ba2.2k sqft14 Fred St, Burlington, MA 01803For Sale
 MLS ID #73579370, Michael Austin, Austin Realty Group. MLS PIN
