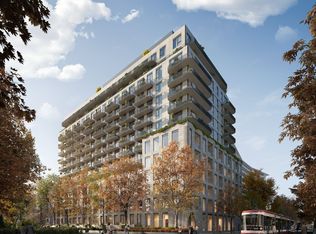
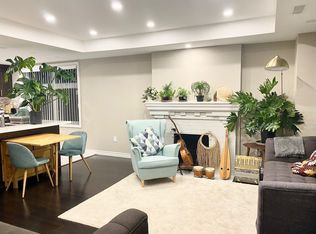
Welcome to 8 TEMPLE by Curated Properties, a rare opportunity to own in one of Toronto's most exciting, future-forward communities. Set in the heart of Liberty Village with occupancy in early 2029, this is more than just a home - it's a modern sanctuary crafted by internationally acclaimed Chapi Chapo Design, offering boutique living with one of the most impressive rooftop amenity collections in the city.This well-designed 2-bedroom, 2-bath suite offers 676 sq. ft. of efficient living space with 11 ft. smooth ceilings and laminate flooring throughout. The contemporary kitchen features stainless steel appliances, quartz countertops, designer hardware, concealed hinges, and soft-close drawers. The south-facing layout provides beautiful natural light, while both bedrooms offer comfortable layouts and closet space. Step outside to your expansive 202 sq. ft. south-facing terrace, perfect for entertaining, morning coffee, or enjoying fresh air with plenty of outdoor living space.With smart design, modern finishes, and unbeatable convenience, this home is the ideal urban retreat. Residents will enjoy an unmatched lifestyle with full-time concierge service, smart parcel management, and an extraordinary 15th-floor rooftop featuring indoor and outdoor professional-grade kitchens, a sky lounge, movie theatres, outdoor saunas, a strength and conditioning studio, a Kids Club, and a rooftop pickleball court overlooking the skyline.Steps to the waterfront, transit, King West dining, parks, and Toronto's creative energy, 8 Temple delivers the kind of elevated, connected lifestyle buyers and investors are seeking. Inspired design, exceptional amenities, and an unbeatable location - this is Curated living at its finest. ***Photos shown are of the Model suite and may not represent the exact unit***
New construction
C$934,900
8 Temple Ave #112, Toronto, ON M6K 1C8
2beds
2baths
Apartment
Built in ----
-- sqft lot
$-- Zestimate®
C$--/sqft
C$462/mo HOA
What's special
Laminate flooring throughoutContemporary kitchenStainless steel appliancesQuartz countertopsDesigner hardwareConcealed hingesSoft-close drawers
- 178 days
- 6
- 0
Zillow last checked:
Listing updated:
Listed by:
SAGE REAL ESTATE LIMITED
Source: TRREB,MLS®#: W12868170 Originating MLS®#: Toronto Regional Real Estate Board
Originating MLS®#: Toronto Regional Real Estate BoardFacts & features
Interior
Bedrooms & bathrooms
- Bedrooms: 2
- Bathrooms: 2
Primary bedroom
- Level: Flat
- Dimensions: 0 x 0
Bedroom 2
- Level: Flat
- Dimensions: 0 x 0
Dining room
- Level: Flat
- Dimensions: 0 x 0
Kitchen
- Level: Flat
- Dimensions: 0 x 0
Living room
- Level: Flat
- Dimensions: 0 x 0
Heating
- Forced Air, Ground Source
Cooling
- Central Air
Appliances
- Laundry: Ensuite
Features
- None
- Basement: None
- Has fireplace: No
Interior area
- Living area range: 600-699 null
Property
Parking
- Parking features: Garage
- Has garage: Yes
Features
- Exterior features: Terrace Balcony
Lot
- Features: Park, Public Transit
Construction
Type & style
- Home type: Apartment
- Property subtype: Apartment
Materials
- Concrete
Condition
- New construction: Yes
Community & HOA
Community
- Security: Concierge/Security
HOA
- Amenities included: Community BBQ, Gym, Party Room/Meeting Room, Rooftop Deck/Garden, Sauna, Exercise Room
- Services included: Common Elements Included, Building Insurance Included
- HOA fee: C$462 monthly
- HOA name: 0
Location
- Region: Toronto
Financial & listing details
- Date on market: 3/10/2026
Price history
Price history is unavailable.
Public tax history
Tax history is unavailable.
Climate risks
Neighborhood: South Parkdale
Nearby schools
GreatSchools rating
No schools nearby
We couldn't find any schools near this home.
Similar homes
- C$934,9002 bd2 ba-- sqft8 Temple Ave #206, Toronto, ON M6K 1C8New Construction
 MLS ID #W13464210, SAGE REAL ESTATE LIMITED. TRREB
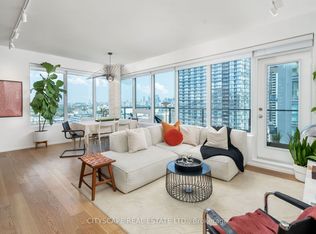
 - C$950,0003 bd2 ba-- sqft55 E Liberty St #1704, Toronto, ON M6K 3P9For Sale
 MLS ID #C13706056, CITYSCAPE REAL ESTATE LTD.. TRREB
 - C$949,8003 bd2 ba-- sqft38 Widmer St #2606, Toronto, ON M5V 1X1For Sale
 MLS ID #C13740788, CENTURY 21 LEADING EDGE REALTY INC.. TRREB
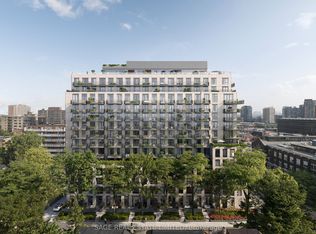
 - C$719,9002 bd1 ba-- sqft8 Temple Ave #103, Toronto, ON M6K 1C8New Construction
 MLS ID #W13464184, SAGE REAL ESTATE LIMITED. TRREB
