Welcome to this beautifully updated family home in the highly desirable community of Mayfair. Offering nearly 2,300 square feet of thoughtfully designed living space and situated on an impressive 9,000 square foot lot, this exceptional property combines timeless character with modern comfort in one of Calgary’s most sought-after locations. Fully renovated in 2012, this move-in-ready home has been thoughtfully updated while maintaining its warm and inviting traditional appeal. The spacious main floor is ideal for both everyday living and entertaining, featuring a large, well-appointed kitchen with ample space for gathering, as well as an elegant formal dining room perfect for hosting family dinners and special occasions. A charming wood-burning fireplace creates a cozy focal point in the main living room, adding warmth and character to the space. Upstairs, you’ll find three generously sized bedrooms, including an impressive primary retreat complete with a huge walk-in closet and private ensuite bathroom. The functional layout provides comfortable space for families while offering the flexibility today’s homeowners are looking for. The fully developed lower level extends the home’s living space and features a welcoming family room with a second wood-burning fireplace—an ideal setting for cozy movie nights, relaxing evenings, or entertaining guests. Outside, the expansive 9,000 square foot lot offers exceptional outdoor space and endless potential for enjoying the beautiful surroundings. Whether relaxing, gardening, entertaining, or spending time with family, the generous yard provides a rare opportunity in such a centrally located community. This home has also benefited from several important updates, including a new hot water tank and central air conditioning installed in 2023, ensuring year-round comfort. The exterior was repainted and a new roof installed in 2015, providing peace of mind for years to come. Ideally located close to Chinook Centre, with convenient access to Elbow Drive and Glenmore Trail, this exceptional location makes commuting and everyday errands effortless. Enjoy the best of Calgary’s outdoor lifestyle with the Glenmore Reservoir and its extensive pathway system just moments away. Combining generous living space, thoughtful updates, timeless charm, and an unbeatable location, this beautiful Mayfair home offers an exceptional opportunity to enjoy one of Calgary’s most established and desirable communities.
For sale
C$1,695,000
8 W Maryland Pl SW, Calgary, AB T2V 2E4
3beds
2,276sqft
Single Family Residence
Built in 1960
9,147 Square Feet Lot
$-- Zestimate®
C$745/sqft
C$-- HOA
What's special
Beautifully updated family homeSpacious main floorThree generously sized bedrooms
- 2 days
- 47
- 2
Zillow last checked:
Listing updated:
Listed by:
Kirsten Simpson, Associate,
Charles
Source: courtesy of Pillar9 System,MLS®#: A2341167 Originating MLS®#: Calgary
Originating MLS®#: CalgaryFacts & features
Interior
Bedrooms & bathrooms
- Bedrooms: 3
- Bathrooms: 4
- Full bathrooms: 2
- 1/2 bathrooms: 2
Other
- Level: Second
- Dimensions: 14`9" x 17`2"
Bedroom
- Level: Second
- Dimensions: 11`9" x 14`1"
Bedroom
- Level: Second
- Dimensions: 12`10" x 10`5"
Other
- Level: Main
- Dimensions: 4`8" x 5`1"
Other
- Level: Second
- Dimensions: 5`0" x 12`3"
Other
- Level: Basement
- Dimensions: 4`10" x 4`5"
Other
- Level: Second
- Dimensions: 11`9" x 7`10"
Den
- Level: Main
- Dimensions: 12`2" x 11`1"
Dining room
- Level: Main
- Dimensions: 13`1" x 10`3"
Exercise room
- Level: Basement
- Dimensions: 12`9" x 11`4"
Family room
- Level: Basement
- Dimensions: 13`0" x 11`4"
Foyer
- Level: Main
- Dimensions: 8`10" x 7`1"
Other
- Level: Basement
- Dimensions: 15`2" x 12`2"
Game room
- Level: Basement
- Dimensions: 23`3" x 15`10"
Kitchen
- Level: Main
- Dimensions: 145`3" x 22`1"
Laundry
- Level: Main
- Dimensions: 6`6" x 11`9"
Living room
- Level: Main
- Dimensions: 24`3" x 13`7"
Storage
- Level: Basement
- Dimensions: 5`11" x 19`0"
Storage
- Level: Basement
- Dimensions: 5`1" x 4`8"
Walk in closet
- Level: Second
- Dimensions: 9`7" x 9`11"
Heating
- Radiant Floor, Forced Air
Cooling
- Central Air
Appliances
- Included: Dishwasher, Dryer, Electric Oven, Garage Control(s), Garburator, Gas Range, Microwave, Range Hood, Refrigerator, Washer
- Laundry: Main Level
Features
- Ceiling Fan(s), Chandelier, Closet Organizers, Granite Counters, Kitchen Island, No Smoking Home, Pantry, Recessed Lighting, Walk-In Closet(s)
- Flooring: Carpet, Ceramic Tile, Hardwood, Laminate
- Doors: French Doors
- Windows: Vinyl Windows
- Basement: Full
- Number of fireplaces: 2
- Fireplace features: Gas Starter, Living Room, Recreation Room, Wood Burning
Interior area
- Total interior livable area: 2,276 sqft
- Finished area above ground: 2,276
- Finished area below ground: 1,163
Video & virtual tour
Property
Parking
- Total spaces: 6
- Parking features: Double Garage Attached, Driveway, Garage Door Opener, Garage Faces Front
- Attached garage spaces: 2
- Has uncovered spaces: Yes
Features
- Levels: Two,2 Storey
- Stories: 1
- Patio & porch: Deck, Patio
- Exterior features: BBQ gas line, Lighting, Private Yard, Storage
- Fencing: Fenced
- Frontage length: 6.98M 22`11"
Lot
- Size: 9,147 Square Feet
- Features: Back Lane, Back Yard, Front Yard, Gazebo, Landscaped, Lawn, Level, Many Trees, Private
Details
- Parcel number: 112616180
- Zoning: R-C1
Construction
Type & style
- Home type: SingleFamily
- Property subtype: Single Family Residence
Materials
- Brick, Wood Siding
- Foundation: Concrete Perimeter
- Roof: Asphalt Shingle
Condition
- New construction: No
- Year built: 1960
Community & HOA
Community
- Features: Park, Playground, Sidewalks, Street Lights, Tennis Court(s)
- Subdivision: Mayfair
HOA
- Has HOA: No
Location
- Region: Calgary
Financial & listing details
- Price per square foot: C$745/sqft
- Date on market: 8/31/2026
- Date available: 12/01/2026
- Inclusions: Gazebo, Shed
Price history
Price history is unavailable.
Public tax history
Tax history is unavailable.
Climate risks
Neighborhood: Mayfair
Nearby schools
GreatSchools rating
No schools nearby
We couldn't find any schools near this home.
- C$1,950,0006 bd6 ba3.5k sqft102 Malibou Rd N, Calgary, AB T2V4R8For Sale

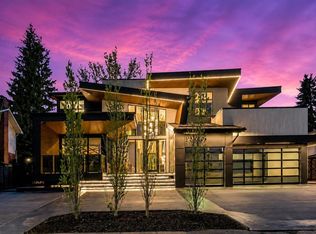
- C$5,498,0004 bd7 ba5.5k sqft1016 S Beverley Blvd SW, Calgary, AB T2V2C5New Construction
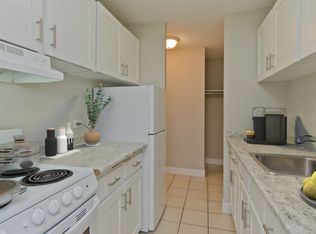
- C$--1 bd1 ba570 sqft6707 Elbow Dr SW #8E95FA5F9, Calgary, AB T2V0E4Off Market
- C$--2 bd1 ba1k sqft6707 Elbow Dr SW #5BEE9610E, Calgary, AB T2V0E4Off Market
Similar homes
- C$1,850,0004 bd3 ba1.9k sqft60 S Massey Pl SW, Calgary, AB T2V 2G5For Sale
 MLS ID #A2336489, Mathew Said Morley, Associate, Re/Max First. courtesy of Pillar9 System
 - C$1,225,0005 bd2 ba2k sqft1423 N 75th Ave SW, Calgary, AB T2V 0S9For Sale
 MLS ID #A2341818, Chris Zaharko, Associate, Royal Lepage Benchmark. courtesy of Pillar9 System
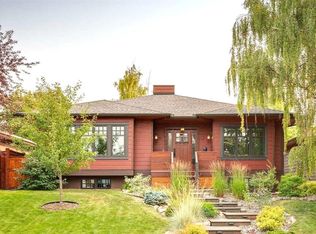
 - C$2,000,0003 bd3 ba1.6k sqft95 N Lissington Dr SW, Calgary, AB T3E 5E4For Sale
 MLS ID #A2338870, Mike Dreger, Associate, Century 21 Bamber Realty Ltd.. courtesy of Pillar9 System
 - C$980,0003 bd4 ba2k sqft532 S 54th Ave SW, Calgary, AB T2V 0C7For Sale
 MLS ID #A2341524, April Dejong, Associate, Royal Lepage Benchmark. courtesy of Pillar9 System
