OPEN HOUSE CANCELED- UNDER CONTRACT. - NORTH STAFFORD - NEW CONSTRUCTION- NOW COMPLETE - FINISHED LOWER LEVEL - High speed internet available - Available now. This beautiful Reese model by Foundation Homes is a craftsman-inspired 4-bedroom, 3.5-bath home located in desirable Stafford County. Inside, you’ll find a private home office with French doors, perfect for working or learning from home. The main level features 9-foot ceilings, luxury vinyl plank flooring throughout, and oak tread hardwood stairs., and a lovely shiplap walled, fireplace insert. The well thought out floor plan offers dovetail soft-close cabinetry, quartz or granite countertops, upgraded appliances, and the open concept layout today’s buyers love. Upstairs, all bedrooms and the laundry room are conveniently located, including an oversized primary suite featuring a soaking tub, walk-in shower, and private water closet (4th bedroom NTC – septic). The finished walk-up basement expands your living space with a spacious recreation room, a full bathroom, and a storage room for seasonal items and keepsakes. Additional features include a paved driveway, concrete walkways, 30-year architectural shingles, and a builder’s warranty for peace of mind. Enjoy the perfect balance of privacy and convenience just minutes from shopping, dining, grocery stores, and everyday essentials along Garrisonville Road, with easy access to Route 1, I-95, and Quantico. Outdoor enthusiasts will enjoy recreation nearby, which includes Friendship Park, Government Island, Widewater State Park, Widewater Beach, and several marinas.* High-speed internet available; buyer to verify service providers. *Some photos are of a similar model and some are of actual home. Exact selections are available in the Documents section. Contact Foundation Homes for more information.
Pending
Price cut: $15K (7/15)
$574,900
8 William And Mary Ln, Stafford, VA 22554
4beds
2,894sqft
:
Get pre-qualified$3,566/mo
Single Family Residence
Built in 2026
0.5 Acres Lot
$575,600 Zestimate®
$199/sqft
$-- HOA
What's special
- 24 days |
- 651 |
- 38 |
Zillow last checked:
Listing updated:
Listed by:
Emily Schroeder 540-288-7005,
MacDoc Property Mangement LLC 5402262991
Source: Bright MLS,MLS#: VAST2052028
Facts & features
Interior
Bedrooms & bathrooms
- Bedrooms: 4
- Bathrooms: 4
- Full bathrooms: 3
- 1/2 bathrooms: 1
- Main level bathrooms: 1
Rooms
- Room types: Living Room, Dining Room, Primary Bedroom, Bedroom 2, Bedroom 3, Bedroom 4, Kitchen, Basement, Foyer, Study, Laundry, Recreation Room, Storage Room, Bathroom 2, Primary Bathroom, Full Bath, Half Bath
Primary bedroom
- Features: Flooring - Carpet, Ceiling Fan(s), Lighting - Ceiling, Walk-In Closet(s)
- Level: Upper
- Area: 221 Square Feet
- Dimensions: 13 X 17
Bedroom 2
- Features: Flooring - Carpet, Lighting - Ceiling
- Level: Upper
- Area: 176 Square Feet
- Dimensions: 11 X 16
Bedroom 3
- Features: Flooring - Carpet, Lighting - Ceiling
- Level: Upper
- Area: 176 Square Feet
- Dimensions: 11 X 16
Bedroom 4
- Features: Lighting - Ceiling, Flooring - Carpet
- Level: Upper
- Area: 182 Square Feet
- Dimensions: 14 X 13
Primary bathroom
- Features: Soaking Tub, Bathroom - Stall Shower, Bathroom - Walk-In Shower, Countertop(s) - Quartz, Double Sink, Flooring - Ceramic Tile, Recessed Lighting, Walk-In Closet(s)
- Level: Upper
Bathroom 2
- Features: Bathroom - Tub Shower, Countertop(s) - Quartz, Double Sink, Flooring - Luxury Vinyl Plank, Recessed Lighting
- Level: Upper
Basement
- Level: Lower
Dining room
- Level: Main
Foyer
- Level: Main
Other
- Features: Flooring - Luxury Vinyl Plank, Countertop(s) - Quartz, Recessed Lighting
- Level: Lower
Half bath
- Features: Flooring - Luxury Vinyl Plank
- Level: Main
Kitchen
- Features: Countertop(s) - Quartz, Dining Area, Flooring - Luxury Vinyl Plank, Kitchen Island, Kitchen - Electric Cooking, Lighting - Pendants, Recessed Lighting, Living/Dining Room Combo, Pantry
- Level: Main
- Area: 130 Square Feet
- Dimensions: 10 X 13
Laundry
- Features: Flooring - Luxury Vinyl Plank, Lighting - Ceiling
- Level: Upper
Living room
- Features: Fireplace - Electric, Flooring - Luxury Vinyl Plank, Lighting - Ceiling, Ceiling Fan(s)
- Level: Main
- Area: 256 Square Feet
- Dimensions: 16 X 16
Recreation room
- Features: Flooring - Carpet, Recessed Lighting
- Level: Lower
- Area: 612 Square Feet
- Dimensions: 17 X 36
Storage room
- Level: Lower
Study
- Features: Flooring - Luxury Vinyl Plank, Recessed Lighting
- Level: Main
- Area: 120 Square Feet
- Dimensions: 10 X 12
Heating
- Heat Pump, Electric
Cooling
- Central Air, Electric
Appliances
- Included: Microwave, Dishwasher, Disposal, Oven/Range - Electric, Refrigerator, Stainless Steel Appliance(s), Water Heater, Instant Hot Water, Electric Water Heater
- Laundry: Hookup, Upper Level, Laundry Room
Features
- Bathroom - Tub Shower, Bathroom - Walk-In Shower, Ceiling Fan(s), Chair Railings, Combination Dining/Living, Combination Kitchen/Dining, Combination Kitchen/Living, Crown Molding, Open Floorplan, Kitchen - Gourmet, Kitchen Island, Primary Bath(s), Pantry, Recessed Lighting, Wainscotting, Upgraded Countertops, Walk-In Closet(s), 9'+ Ceilings, Dry Wall
- Flooring: Ceramic Tile, Carpet, Luxury Vinyl
- Basement: Connecting Stairway,Heated,Concrete,Walk-Out Access,Sump Pump,Finished
- Number of fireplaces: 1
- Fireplace features: Electric, Heatilator, Mantel(s), Insert
Interior area
- Total structure area: 3,094
- Total interior livable area: 2,894 sqft
- Finished area above ground: 2,206
- Finished area below ground: 688
Video & virtual tour
Property
Parking
- Total spaces: 2
- Parking features: Garage Faces Front, Inside Entrance, Garage Door Opener, Asphalt, Attached
- Attached garage spaces: 2
- Has uncovered spaces: Yes
- Details: Garage Sqft: 394
Accessibility
- Accessibility features: None
Features
- Levels: Three
- Stories: 3
- Pool features: None
Lot
- Size: 0.5 Acres
Details
- Additional structures: Above Grade, Below Grade
- Parcel number: 31 82D
- Zoning: A2
- Special conditions: Standard
Construction
Type & style
- Home type: SingleFamily
- Architectural style: Colonial,Craftsman
- Property subtype: Single Family Residence
Materials
- Vinyl Siding
- Foundation: Concrete Perimeter
- Roof: Architectural Shingle
Condition
- Excellent
- New construction: Yes
- Year built: 2026
Details
- Builder model: REESE
- Builder name: Foundation Homes
Utilities & green energy
- Sewer: Septic < # of BR, Other
- Water: Well
- Utilities for property: Broadband, Fiber Optic
Community & HOA
Community
- Subdivision: None Available
HOA
- Has HOA: No
Location
- Region: Stafford
Financial & listing details
- Price per square foot: $199/sqft
- Tax assessed value: $563,600
- Annual tax amount: $5,532
- Date on market: 7/15/2026
- Listing agreement: Exclusive Right To Sell
- Listing terms: Cash,Conventional,FHA,VA Loan
- Ownership: Fee Simple
Estimated market value
$575,600
$547,000 - $604,000
$3,613/mo
Price history
| Date | Event | Price |
|---|---|---|
| 7/17/2026 | Pending sale | $574,900$199/sqft |
Source:  Bright MLS #VAST2052028 Report a problem Bright MLS #VAST2052028 Report a problem | ||
| 7/15/2026 | Price change | $574,900-2.5%$199/sqft |
Source: Bright MLS #VAST2052028 Report a problem | ||
| 7/8/2026 | Price change | $589,900-1.7%$204/sqft |
Source: Bright MLS #VAST2051842 Report a problem | ||
| 6/14/2026 | Listed for sale | $599,900$207/sqft |
Source: Bright MLS #VAST2050854 Report a problem | ||
| 5/25/2026 | Contingent | $599,900$207/sqft |
Source: Bright MLS #VAST2049060 Report a problem | ||
| 5/4/2026 | Price change | $599,900-3.2%$207/sqft |
Source: Bright MLS #VAST2048584 Report a problem | ||
| 4/23/2026 | Price change | $619,900-0.8%$214/sqft |
Source: Bright MLS #VAST2048584 Report a problem | ||
| 4/8/2026 | Price change | $624,900-1.9%$216/sqft |
Source: Bright MLS #VAST2047880 Report a problem | ||
| 3/4/2026 | Price change | $637,300-0.4%$220/sqft |
Source: Bright MLS #VAST2046608 Report a problem | ||
| 2/25/2026 | Listed for sale | $639,900+690%$221/sqft |
Source: Bright MLS #VAST2046422 Report a problem | ||
| 2/16/2024 | Sold | $81,000$28/sqft |
Source: Public Record Report a problem | ||
Public tax history
| Year | Property taxes | Tax assessment |
|---|---|---|
| 2025 | $46 +3.4% | $5,000 |
| 2024 | $45 -0.4% | $5,000 |
| 2023 | $45 +5.6% | $5,000 |
| 2022 | $43 -12.4% | $5,000 |
| 2021 | $49 | $5,000 |
| 2020 | $49 | $5,000 |
| 2019 | -- | $5,000 |
| 2018 | $50 | $5,000 |
| 2017 | $50 | $5,000 |
| 2016 | $50 | $5,000 |
| 2015 | -- | $5,000 |
| 2014 | -- | $5,000 |
Find assessor info on the county website
Monthly payment
Est. payment
Payment breakdown
Explore the cost of this home by adjusting the details. Changes won't be saved.Climate risks
Neighborhood: 22554
Nearby schools
GreatSchools rating
- 4/10Widewater Elementary SchoolGrades: K-5Distance: 1.8 mi
- 3/10Shirley C. Heim Middle SchoolGrades: 6-8Distance: 2 mi
- 5/10Brooke Point High SchoolGrades: 9-12Distance: 4.1 mi
Schools provided by the listing agent
- Elementary: Widewater
- Middle: Shirley C. Heim
- High: Brooke Point
- District: Stafford County Public Schools
Source: Bright MLS. This data may not be complete. We recommend contacting the local school district to confirm school assignments for this home.
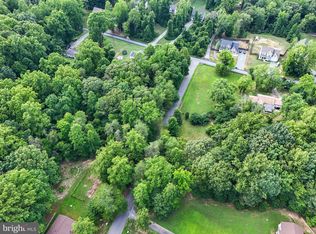
- $150,0003.81 acresWilliam And Mary Ln, Stafford, VA 22554Sold
- $531,7003 bd3 ba2.2k sqft461 Decatur Rd, Stafford, VA 22554Off Market
- $--0.5 acresDecatur Rd, Stafford, VA 22554Off Market
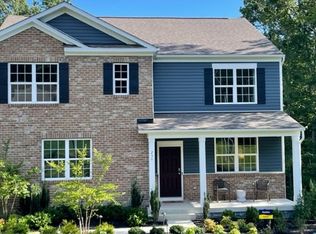
- $643,9005 bd2 ba2k sqft1215 Decatur Rd, Stafford, VA 22554Off Market
- $681,1004 bd2 ba2k sqft1240 Decatur Rd, Stafford, VA 22554Off Market
- $686,8004 bd2 ba2k sqft1220 Decatur Rd, Stafford, VA 22554Off Market
- $366,7003 bd2 ba1.1k sqft473 Decatur Rd, Stafford, VA 22554Off Market
- $380,0003 bd2 ba2.1k sqft449 Decatur Rd, Stafford, VA 22554Sold
A local agent can set up tours, give advice and negotiate with sellers.
Similar homes
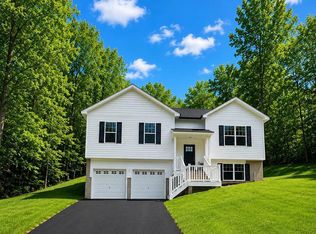
- $574,9004 bd3 ba1.8k sqft1027 John Paul Jones Dr, Stafford, VA 22554New Construction
 MLS ID #VAST2052714, Emily Schroeder, MacDoc Property Mangement LLC. Bright MLS
 - $547,0004 bd3 ba2.3k sqft2320 Harpoon Dr, Stafford, VA 22554For Sale
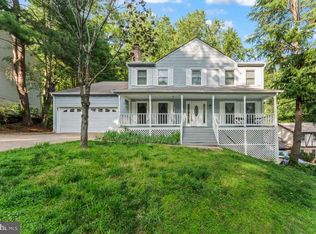 MLS ID #VAST2047002, Donald Miller, Real Broker, LLC. Bright MLS
 - $699,9004 bd4 ba3.4k sqft159 Norman Rd, Stafford, VA 22554New Construction
 Bright MLS
 - $709,9004 bd3 ba3.3k sqft163 Norman Rd, Stafford, VA 22554New Construction
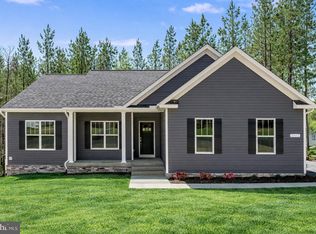 Bright MLS
 - $615,0004 bd4 ba2.8k sqft102 Richmond Cv, Stafford, VA 22554For SaleMLS ID #VAST2046392, Jackie Eul, Samson Properties. Bright MLS
- $625,0004 bd3 ba2.2k sqft28 Brush Everard Ct, Stafford, VA 22554For SaleMLS ID #VAST2052354, Zafaryab Saeed, Union Realty of Virginia, Inc.. Bright MLS
- $645,0005 bd4 ba3.3k sqftCourthouse Manor, Stafford, VA 22554For SaleMLS ID #VAST2051930, Eric Lutz, Long & Foster Real Estate, Inc.. Bright MLS
- $649,9004 bd4 ba3.6k sqft6 Monarch Ct, Stafford, VA 22554For SaleMLS ID #VAST2050838, Tony Smith, Smart Realty, LLC. Bright MLS
- $675,0005 bd3 ba3.1k sqft270 Olde Concord Rd, Stafford, VA 22554For SaleMLS ID #VAST2046470, Lori McAuliffe, Century 21 Redwood Realty. Bright MLS
- $639,9006 bd6 ba2.6k sqft36 Westhampton Ct, Stafford, VA 22554For SaleMLS ID #VAST2051468, Ana Magallanes, Keller Williams Fairfax Gateway. Bright MLS
- $769,9004 bd3 ba2.9k sqftLOT 5 Forest Flower Dr, Stafford, VA 22554New ConstructionMLS ID #VAST2046192, Leslie Mytrysak, Coldwell Banker Elite. Bright MLS
- $685,0004 bd4 ba3.3k sqft148 Gardenia Dr, Stafford, VA 22554For SaleMLS ID #VAST2051950, Brittney Hunt, Pearson Smith Realty LLC. Bright MLS
- $799,9005 bd4 ba3.2k sqft3413 Aquia Dr, Stafford, VA 22554New ConstructionMLS ID #VAST2052454, Emily Schroeder, MacDoc Property Mangement LLC. Bright MLS
- $729,9005 bd5 ba4.1k sqft64 Macgregor Ridge Rd, Stafford, VA 22554For SaleMLS ID #VAST2049934, Dawna Lambrecht, Century 21 Redwood Realty. Bright MLS
- $539,9994 bd3 ba2.1k sqft8055 Shannon Woods Pl, Nanjemoy, MD 20662For SaleMLS ID #MDCH2057284, Laura Forbes, CENTURY 21 New Millennium. Bright MLS
- $820,0005 bd4 ba4.1k sqft124 Brooke Point Ct, Stafford, VA 22554For SaleMLS ID #VAST2051714, Phillip Brown, Real Broker, LLC. Bright MLS
- $768,5004 bd4 ba3.4k sqft457 Gladiola Way, Stafford, VA 22554For SaleMLS ID #VAST2052126, Ms. Cynthia W Fleet, Elite Realty. Bright MLS
- $539,9994 bd3 ba1.8k sqft44 Kelly Way, Stafford, VA 22556For SaleMLS ID #VAST2049084, Christina Long, Redfin Corporation. Bright MLS
- $699,9004 bd4 ba3.4k sqft627 Rock Hill Church Rd, Stafford, VA 22556New ConstructionMLS ID #VAST2052706, Emily Schroeder, MacDoc Property Mangement LLC. Bright MLS
- $655,0005 bd4 ba4.3k sqft14 River Oak Dr, Stafford, VA 22554For SaleMLS ID #VAST2050720, Lisa Sinclair, Century 21 Redwood Realty. Bright MLS
