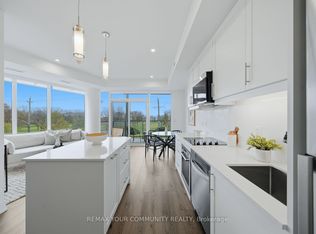
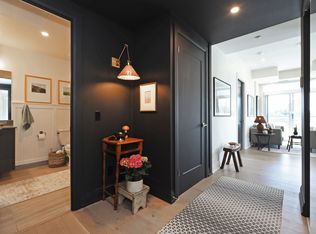
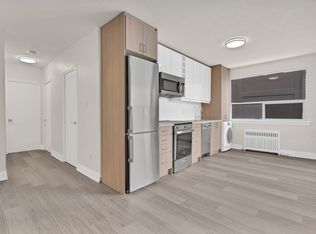
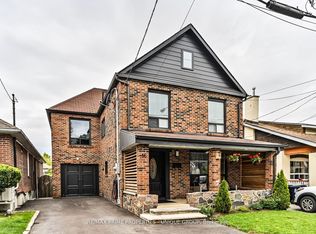
Welcome to this refined 3+1-bedroom, 2-bathroom bungaloft, nicely positioned on a quiet street in the desirable Birchcliff neighbourhood. Meticulously enhanced throughout, the home presents a polished kitchen appointed with premium appliances, beautifully renovated bathrooms, and a comprehensive selection of recent updates, including windows, roof, porch, concrete driveway, deck, fencing, and garden shed. A bright, adaptable layout is complemented by a separate entrance and fully finished basement, offering comfortable space for a home office, additional living quarters, or extended family. An attached garage and parking for three add everyday convenience. At the rear, a tranquil, tree-lined garden provides exceptional privacy, mature landscaping, and an inviting setting for outdoor enjoyment. Ideally located near excellent schools, parks, recreation, and the Toronto Hunt, this impeccably maintained residence is ready to welcome its next owners.
For sale
C$1,349,000
8 Woodland Park Rd, Toronto, ON M1N 2X6
4beds
2baths
Single Family Residence
Built in ----
4,207 Square Feet Lot
$-- Zestimate®
C$--/sqft
C$-- HOA
What's special
Beautifully renovated bathroomsBright adaptable layoutSeparate entranceFully finished basementAttached garageParking for threeTranquil tree-lined garden
- 10 hours
- 64
- 0
Zillow last checked:
Listing updated:
Listed by:
UNION REALTY BROKERAGE INC.
Source: TRREB,MLS®#: E13726590 Originating MLS®#: Toronto Regional Real Estate Board
Originating MLS®#: Toronto Regional Real Estate BoardFacts & features
Interior
Bedrooms & bathrooms
- Bedrooms: 4
- Bathrooms: 2
Primary bedroom
- Description: Primary Bedroom
- Level: Main
- Area: 13.54 Square Meters
- Area source: Other
- Dimensions: 4.18 x 3.24
Bedroom
- Description: Recreation
- Level: Basement
- Area: 23.5 Square Meters
- Area source: Other
- Dimensions: 5.98 x 3.93
Bedroom 2
- Description: Bedroom 2
- Level: Main
- Area: 11.88 Square Meters
- Area source: Other
- Dimensions: 4.14 x 2.87
Bedroom 3
- Description: Bedroom 3
- Level: Upper
- Area: 11.87 Square Meters
- Area source: Other
- Dimensions: 4.05 x 2.93
Other
- Level: Basement
Dining room
- Description: Dining Room
- Level: Main
- Area: 10.96 Square Meters
- Area source: Other
- Dimensions: 3.56 x 3.08
Kitchen
- Level: Basement
- Dimensions: 2.51 x 2.39
Kitchen
- Description: Kitchen
- Level: Main
- Area: 9 Square Meters
- Area source: Other
- Dimensions: 3.60 x 2.50
Laundry
- Description: Laundry
- Level: Basement
- Area: 18.65 Square Meters
- Area source: Other
- Dimensions: 6.96 x 2.68
Living room
- Description: Living Room
- Level: Main
- Area: 15.4 Square Meters
- Area source: Other
- Dimensions: 4.22 x 3.65
Utility room
- Description: Utility Room
- Level: Basement
- Area: 13 Square Meters
- Area source: Other
- Dimensions: 4.00 x 3.25
Heating
- Radiant, Gas
Cooling
- Wall Unit(s)
Features
- None
- Basement: Separate Entrance,Finished
- Has fireplace: Yes
- Fireplace features: Natural Gas
Interior area
- Living area range: 1100-1500 null
Property
Parking
- Total spaces: 3
- Parking features: Private
- Has attached garage: Yes
Features
- Pool features: None
Lot
- Size: 4,207 Square Feet
- Features: Irregular Lot
Details
- Additional structures: Garden Shed
- Parcel number: 064660217
Construction
Type & style
- Home type: SingleFamily
- Architectural style: Bungaloft
- Property subtype: Single Family Residence
Materials
- Stucco (Plaster), Brick
- Foundation: Block
- Roof: Fibreglass Shingle
Utilities & green energy
- Sewer: Sewer
Community & HOA
Location
- Region: Toronto
Financial & listing details
- Annual tax amount: C$6,069
- Date on market: 8/31/2026
Price history
Price history is unavailable.
Public tax history
Tax history is unavailable.
Climate risks
Neighborhood: Birchcliffe
Nearby schools
GreatSchools rating
No schools nearby
We couldn't find any schools near this home.

Similar homes
- C$1,299,9004 bd3 ba-- sqft110 Lakeside Ave, Toronto, ON M1N 3C1For Sale
 MLS ID #E13688182, RE/MAX HALLMARK REALTY LTD.. TRREB
 - C$999,9006 bd3 ba-- sqft9 East Rd, Toronto, ON M1N 1Z9For Sale
 MLS ID #E13720126, ROYAL LEPAGE VISION REALTY. TRREB
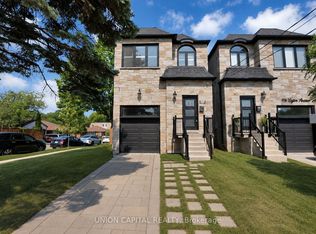
 - C$1,299,0004 bd4 ba-- sqft99A Leyton Ave, Toronto, ON M1L 3T9For Sale
 MLS ID #E13512446, UNION CAPITAL REALTY. TRREB
 - C$1,395,0004 bd4 ba-- sqft16 Eastwood Ave, Toronto, ON M1N 3G8For Sale
 MLS ID #E13165928, RE/MAX PRIME PROPERTIES - UNIQUE GROUP. TRREB
