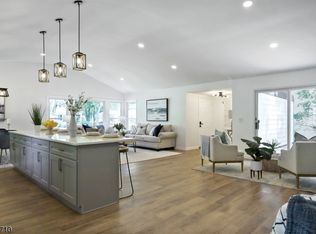
DO NOT MISS this beautifully updated Colonial home tucked into a quiet, leafy street in one of Berkeley Heights' most desirable neighborhoods! This move-in ready 4-bedroom, 2.1-bath home offers an inviting open-concept layout with hardwood floors throughout, creating the perfect space for both everyday living and entertaining. The renovated kitchen features granite countertops, stainless steel appliances, and a seamless flow into the generously sized living and dining areas. Upstairs, you'll find four spacious bedrooms, including a primary suite with an attached private bath. The finished basement provides valuable flex space for a recreation room, home office, gym, or playroom. Outside an exceptional backyard retreat featuring a beautiful deck, a newer patio, and a massive, level, fully fenced yard is an ideal space for entertaining, outdoor play, pets, or simply relaxing in your own private oasis. Additional highlights include an enclosed front mudroom, an attached garage, and a prime location close to top-rated Berkeley Heights schools, parks, downtown shopping and dining, and convenient NYC commuter routes. Offering the perfect blend of comfort, style, and outdoor living - all tucked into a coveted location! - this home is one you won't want to miss!
Under contract
$815,000
80 Briarwood Drive West, Berkeley Heights Twp., NJ 07922
4beds
--sqft
Single Family Residence
Built in 1959
0.33 Acres Lot
$899,100 Zestimate®
$--/sqft
$-- HOA
What's special
- 41 days |
- 175 |
- 4 |
Likely to sell faster than
Zillow last checked:
Listing updated:
Listed by:
Theresa Voigt 917-861-9733,
Compass New Jersey, Llc
Source: GSMLS,MLS#: 4038961
Facts & features
Interior
Bedrooms & bathrooms
- Bedrooms: 4
- Bathrooms: 3
- Full bathrooms: 2
- 1/2 bathrooms: 1
Primary bedroom
- Description: Full Bath
Bedroom 1
- Level: Second
- Area: 126
- Dimensions: 14 x 9
Bedroom 2
- Level: Second
- Area: 195
- Dimensions: 15 x 13
Bedroom 3
- Level: Second
- Area: 99
- Dimensions: 9 x 11
Bedroom 4
- Level: Second
- Area: 90
- Dimensions: 9 x 10
Primary bathroom
- Features: Tub Shower
Dining room
- Features: Living/Dining Combo
- Level: First
- Area: 154
- Dimensions: 11 x 14
Kitchen
- Features: Separate Dining Area
- Level: First
- Area: 170
- Dimensions: 17 x 10
Living room
- Level: First
- Area: 392
- Dimensions: 28 x 14
Basement
- Features: Laundry Room, Rec Room, Storage Room
Heating
- 1 Unit, Forced Air, Natural Gas
Cooling
- 1 Unit, Central Air
Appliances
- Included: Carbon Monoxide Detector, Dishwasher, Dryer, Microwave, Range/Oven-Gas, Refrigerator, Washer, Gas Water Heater
- Laundry: Laundry Room, In Basement
Features
- Rec Room
- Flooring: Tile, Wood
- Windows: Blinds, Drapes
- Basement: Yes,Finished,Sump Pump
- Has fireplace: No
Property
Parking
- Total spaces: 2
- Parking features: 1 Car Width, Attached Garage
- Attached garage spaces: 1
- Uncovered spaces: 2
Features
- Patio & porch: Deck, Patio
- Fencing: Privacy
Lot
- Size: 0.33 Acres
- Dimensions: .331 AC
- Features: Corner Lot, Level
Details
- Parcel number: 2901014040000000010000
Construction
Type & style
- Home type: SingleFamily
- Architectural style: Colonial
- Property subtype: Single Family Residence
Materials
- Stone, Vinyl Siding
- Roof: Composition Shingle
Condition
- Year built: 1959
- Major remodel year: 2014
Utilities & green energy
- Gas: Gas-Natural
- Sewer: Public Sewer
- Water: Public
- Utilities for property: Natural Gas Connected, Cable Connected
Community & HOA
Community
- Security: Carbon Monoxide Detector
Location
- Region: Berkeley Heights
Financial & listing details
- Tax assessed value: $286,000
- Annual tax amount: $12,586
- Date on market: 7/9/2026
- Exclusions: Excluded: Gas grill.
- Ownership type: Fee Simple
Estimated market value
$899,100
$854,000 - $944,000
$4,529/mo
Price history
| Date | Event | Price |
|---|---|---|
| 7/18/2026 | Pending sale | $815,000 |
Source:  GSMLS #4038961 Report a problem GSMLS #4038961 Report a problem | ||
| 7/9/2026 | Listed for sale | $815,000+47.5% |
Source: GSMLS #4038961 Report a problem | ||
| 7/18/2019 | Sold | $552,500-2.9% |
Source: GSMLS #3533273 Report a problem | ||
| 4/12/2019 | Listing removed | $569,000 |
Source: Weichert Realtors #3533273 Report a problem | ||
| 4/2/2019 | Price change | $569,000-3.4% |
Source: Weichert Realtors #3533273 Report a problem | ||
| 2/20/2019 | Listed for sale | $589,000+11.1% |
Source: Weichert Realtors #3533273 Report a problem | ||
| 11/21/2014 | Sold | $530,000-2.7% |
Source: GSMLS #3162791 Report a problem | ||
| 8/22/2014 | Listing removed | $544,500 |
Source: Realmart Realty, LLC #3162791 Report a problem | ||
| 8/8/2014 | Listed for sale | $544,500+142% |
Source: Realmart Realty, LLC #3162791 Report a problem | ||
| 10/25/2013 | Sold | $225,000 |
Source: Public Record Report a problem | ||
Public tax history
| Year | Property taxes | Tax assessment |
|---|---|---|
| 2024 | $12,261 +1.5% | $286,000 |
| 2023 | $12,084 +0.6% | $286,000 |
| 2022 | $12,009 +0.6% | $286,000 |
| 2021 | $11,943 0% | $286,000 |
| 2020 | $11,946 +2.1% | $286,000 |
| 2019 | $11,697 | $286,000 |
| 2018 | $11,697 +3.7% | $286,000 +2.5% |
| 2017 | $11,276 +2.5% | $279,100 |
| 2016 | $11,000 +18.5% | $279,100 +15.6% |
| 2015 | $9,283 +3.9% | $241,500 |
| 2014 | $8,938 +2.4% | $241,500 |
| 2013 | $8,725 +0.8% | $241,500 |
| 2012 | $8,658 +8.1% | $241,500 |
| 2011 | $8,011 +5.2% | $241,500 |
| 2010 | $7,612 +1.6% | $241,500 |
| 2009 | $7,494 | $241,500 |
| 2008 | -- | $241,500 |
| 2007 | $7,257 | $241,500 |
| 2006 | -- | $241,500 |
| 2005 | -- | $241,500 |
| 2004 | -- | $241,500 |
| 2003 | -- | $241,500 |
| 2002 | -- | $241,500 |
| 2001 | -- | $241,500 |
Find assessor info on the county website
Monthly payment
Est. payment
Payment breakdown
Explore the cost of this home by adjusting the details. Changes won't be saved.Climate risks
Neighborhood: 07922
Nearby schools
GreatSchools rating
- NAWilliam Woodruff Elementary SchoolGrades: K-2Distance: 0.2 mi
- 7/10Columbia Middle SchoolGrades: 6-8Distance: 1 mi
- 8/10Governor Livingston High SchoolGrades: 9-12Distance: 2.4 mi
Schools provided by the listing agent
- Elementary: Woodruff
- Middle: Columbia
- High: Governor
Source: GSMLS. This data may not be complete. We recommend contacting the local school district to confirm school assignments for this home.
- $825,0004 bd3 ba-- sqft76 Briarwood Dr, Berkeley Heights, NJ 07922Sold
- $701,7004 bd2 ba-- sqft47 Briarwood Dr, Berkeley Heights, NJ 07922Off Market
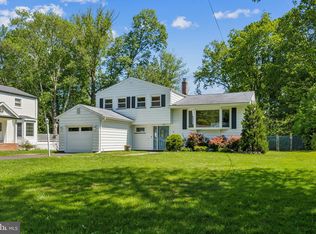
- $825,0004 bd3 ba-- sqft50 Briarwood Dr, Berkeley Heights, NJ 07922Sold
- $825,0004 bd3 ba1.9k sqft76 Briarwood Dr E, Berkeley Heights, NJ 07922Sold
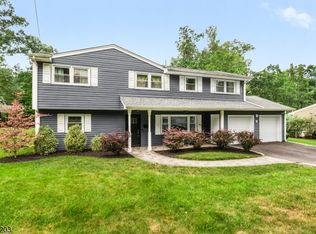
- $702,3004 bd2 ba-- sqft52 Briarwood Dr, Berkeley Heights, NJ 07922Off Market
- $678,0003 bd2 ba1.3k sqft216 Springfield Ave, Berkeley Heights, NJ 07922Off Market
- $679,3003 bd1 ba2.5k sqft202 Springfield Ave, Berkeley Heights, NJ 07922Off Market
- $940,1004 bd3 ba1.8k sqft18 Briarwood Dr E, Berkeley Heights, NJ 07922Off Market
A local agent can set up tours, give advice and negotiate with sellers.
Similar homes
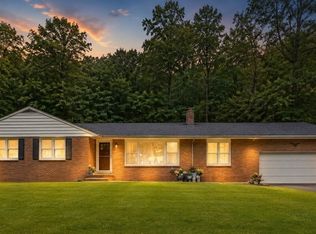
- $925,0004 bd3 ba2.1k sqft41 Holly Glen Ln, Berkeley Heights Twp., NJ 07922For Sale
 MLS ID #4041841, Courtney Orlando, Compass New Jersey, Llc. GSMLS
 - $845,0003 bd2 ba-- sqft195 Old Somerset Rd, Watchung Boro, NJ 07069For Sale
 MLS ID #4043248, Chris Joo, Keller Williams Towne Square Real. GSMLS
 - $799,0005 bd3 ba-- sqft179 Grant Ave, New Providence Boro, NJ 07974For Sale
 MLS ID #4031146, Peter Williams, Exp Realty, Llc. GSMLS
 - $799,9994 bd3 ba-- sqft11 Morgan Rd, Parsippany-Troy Hills Twp., NJ 07054For Sale
 MLS ID #4046316, Bing Leng, Garden Home Realty. GSMLS
 - $799,9003 bd3 ba-- sqft28 Kew Dr, Springfield Twp., NJ 07081For SaleMLS ID #4039508, Lucas Wolf, Compass New Jersey, Llc. GSMLS
- $629,0003 bd3 ba-- sqft25 Gillette Rd, Long Hill Twp., NJ 07933For SaleMLS ID #4042628, Kelly Ann Peterpaul, Coldwell Banker Realty. GSMLS
- $769,9003 bd2 ba-- sqft267 Kings Rd, Madison Boro, NJ 07940For SaleMLS ID #4038001, Valarie Ellis-friedman, Re/Max Achievers. GSMLS
- $845,0004 bd3 ba-- sqft43 Misty Mountain Rd, Randolph Twp., NJ 07869For SaleMLS ID #4039095, Douglas Collinson, Keller Williams Metropolitan. GSMLS
- $840,0004 bd3 ba2.5k sqft5 Grouse Rd, Hillsborough Twp., NJ 08844For SaleMLS ID #4042288, Richard Zygadlo, Homevue Real Estate Llc. GSMLS
- $750,0004 bd3 ba-- sqft16 Zander Ln, Randolph Twp., NJ 07869For SaleMLS ID #4046202, Mara Glauberg, Weichert Realtors Corp Hq. GSMLS
- $795,0004 bd3 ba-- sqft27 Colonial Woods Drive, West Orange Twp., NJ 07052For SaleMLS ID #4044394, Dinara Sammartino, Century 21 Venture Real Estate. GSMLS
- $835,0004 bd3 ba2.2k sqft7 Lazarus Dr, Roxbury Twp., NJ 07852For SaleMLS ID #4046286, Sandra Wright, Weichert Realtors. GSMLS
- $999,9004 bd3 ba-- sqft231 Greenwood Ave, Madison Boro, NJ 07940For SaleMLS ID #4043910, John Beierle, Keller Williams Metropolitan. GSMLS
- $725,0003 bd2 ba-- sqft78 Tooker Avenue, Springfield Twp., NJ 07081For SaleMLS ID #4045003, Victoria Carter, Weichert Realtors. GSMLS
- $875,0004 bd4 ba-- sqft20 Everdale Rd, Randolph Twp., NJ 07869For SaleMLS ID #4043155, John Haydu, Keller Williams - Nj Metro Group. GSMLS
- $699,0005 bd5 ba2.9k sqft1041 Kenyon Ave, Plainfield City, NJ 07060For SaleMLS ID #4045172, Colleen Kraus, Coldwell Banker Realty. GSMLS
- $799,0003 bd2 ba-- sqft97 Ivy Ln, Bridgewater Twp., NJ 08807For SaleMLS ID #4045069, Benny Yento, Coldwell Banker Realty. GSMLS
- $825,0004 bd3 ba-- sqft26 Coppola Ct, Clifton City, NJ 07013For SaleMLS ID #4046555, Pina Nazario, Coldwell Banker Realty. GSMLS
- $700,0003 bd3 ba-- sqft40 Carpenter Pl, Cranford Twp., NJ 07016For SaleMLS ID #4046146, Robert Ghiretti, Coldwell Banker Realty. GSMLS
- $875,0004 bd3 ba-- sqft452 Lenape Trl, Bridgewater Twp., NJ 08807For SaleMLS ID #4044925, Scott Hobbs, Coldwell Banker Realty. GSMLS
