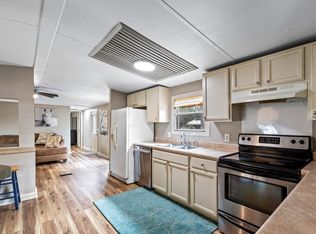
Opportunity in Mount Juliet! Situated on 1.7 acres, this 3-bedroom, 2-bath home offers a unique opportunity for those looking to renovate, invest, or create something entirely their own. The existing home provides 1,482 square feet of living space and could be renovated into a comfortable primary residence or serve as a place to live while you plan and build your future home on this beautiful property. With plenty of land and flexibility, this is a rare opportunity to bring your vision to life in a desirable Mount Juliet location.
Active
$299,000
80 Crosswinds Dr, Mount Juliet, TN 37122
3beds
1,482sqft
Manufactured On Land, Residential
Built in 1989
1.7 Acres Lot
$-- Zestimate®
$202/sqft
$-- HOA
What's special
- 19 days
- 779
- 74
Likely to sell faster than
Zillow last checked:
Listing updated:
Listed by:
Kimberly Ellsworth 615-581-1220,
Red Barn Realty 931-269-5788
Source: RealTracs MLS as distributed by MLS GRID,MLS#: 3602750
Facts & features
Interior
Bedrooms & bathrooms
- Bedrooms: 3
- Bathrooms: 2
- Full bathrooms: 2
- Main level bedrooms: 3
Heating
- Central, Electric
Cooling
- Electric, Wall/Window Unit(s)
Appliances
- Included: Electric Range, Dryer, Refrigerator, Washer
Features
- Flooring: Carpet, Wood, Vinyl
- Basement: Crawl Space,None
Interior area
- Total structure area: 1,482
- Total interior livable area: 1,482 sqft
- Finished area above ground: 1,482
Property
Parking
- Total spaces: 2
- Parking features: Detached
- Carport spaces: 2
Features
- Levels: One
- Stories: 1
Lot
- Size: 1.7 Acres
- Dimensions: 371.8
Details
- Parcel number: 029G A 01700 000
- Special conditions: Standard
Construction
Type & style
- Home type: MobileManufactured
- Property subtype: Manufactured On Land, Residential
Materials
- Vinyl Siding
Condition
- New construction: No
- Year built: 1989
Utilities & green energy
- Sewer: Septic Tank
- Water: Public
- Utilities for property: Electricity Available, Water Available
Community & HOA
Community
- Subdivision: Crosswinds
HOA
- Has HOA: No
Location
- Region: Mount Juliet
Financial & listing details
- Price per square foot: $202/sqft
- Tax assessed value: $90,800
- Annual tax amount: $433
- Date on market: 9/29/2026
- Electric utility on property: Yes
Estimated market value
Not available
Estimated sales range
Not available
Not available
Price history
| Date | Event | Price |
|---|---|---|
| 9/29/2026 | Listed for sale | $299,000+11.8%$202/sqft |
Source:  RealTracs MLS as distributed by MLS GRID #3602750 Report a problem RealTracs MLS as distributed by MLS GRID #3602750 Report a problem | ||
| 1/19/2024 | Sold | $267,500+0.9%$180/sqft |
Source: RealTracs MLS as distributed by MLS GRID #2585313 Report a problem | ||
| 12/7/2023 | Contingent | $265,000$179/sqft |
Source: RealTracs MLS as distributed by MLS GRID #2585313 Report a problem | ||
| 11/22/2023 | Listed for sale | $265,000-5.4%$179/sqft |
Source: RealTracs MLS as distributed by MLS GRID #2585313 Report a problem | ||
| 11/4/2023 | Contingent | $280,000$189/sqft |
Source: RealTracs MLS as distributed by MLS GRID #2585313 Report a problem | ||
| 10/28/2023 | Listed for sale | $280,000+196.3%$189/sqft |
Source: RealTracs MLS as distributed by MLS GRID #2585313 Report a problem | ||
| 7/27/2004 | Sold | $94,500$64/sqft |
Source: Public Record Report a problem | ||
Public tax history
| Year | Property taxes | Tax assessment |
|---|---|---|
| 2025 | $433 | $22,700 |
| 2024 | $433 | $22,700 |
| 2023 | $433 | $22,700 |
| 2022 | $433 | $22,700 |
| 2021 | -- | $22,700 +6.4% |
| 2020 | $537 | $21,325 |
| 2019 | $537 | $21,325 |
| 2018 | $537 +0% | $21,325 |
| 2017 | $537 0% | $21,325 |
| 2016 | $537 -2% | $21,325 |
| 2015 | $548 -1.2% | $21,325 -1.2% |
| 2014 | $555 | $21,586 |
| 2013 | $555 +0% | $21,586 |
| 2012 | $555 +2.8% | $21,586 |
| 2011 | $540 | $21,586 |
| 2010 | -- | $21,586 -0.7% |
| 2009 | $529 | $21,746 |
| 2008 | $529 +11.9% | $21,746 +14% |
| 2007 | $473 | $19,068 |
| 2006 | $473 | $19,068 |
| 2005 | $473 -15.6% | $19,068 +1.1% |
| 2003 | $560 +23.6% | $18,868 +23.6% |
| 2002 | $453 | $15,262 |
| 2001 | -- | $15,262 -75% |
| 2000 | -- | $61,048 |
Find assessor info on the county website
Monthly payment
Climate risks
Neighborhood: 37122
Nearby schools
Schools provided by the listing agent
- Elementary: Lakeview Elementary School
- Middle: Mt. Juliet Middle School
- High: Green Hill High School
Source: RealTracs MLS as distributed by MLS GRID. This data may not be complete. We recommend contacting the local school district to confirm school assignments for this home.



Similar homes
- $259,9002 bd2 ba975 sqft51 Sports Rd, Mount Juliet, TN 37122For Sale
 MLS ID #3621069, Wylie Chapman. RealTracs MLS as distributed by MLS GRID
 - $299,9002 bd3 ba1.4k sqft5610 Toulouse St, Mount Juliet, TN 37122For Sale
 MLS ID #3542922, Renee Wilson. RealTracs MLS as distributed by MLS GRID
 - $375,0003 bd2 ba1.6k sqft21 Spring Hill Rd, Mount Juliet, TN 37122For Sale
 MLS ID #3619141, Tina M. Perry. RealTracs MLS as distributed by MLS GRID
 - $--3 bd2 ba1.2k sqft112 Shadow Ln, Hendersonville, TN 37075AuctionAuction.com 2
- $325,0003 bd1 ba1.2k sqft375 Spring Valley Dr, Mount Juliet, TN 37122For SaleMLS ID #3269690, Lanee Young. RealTracs MLS as distributed by MLS GRID
- $425,0003 bd3 ba1.7k sqft4675 Benders Ferry Rd, Mount Juliet, TN 37122For SaleMLS ID #3541374, Tim Pennington, Broker, CCIM. RealTracs MLS as distributed by MLS GRID
- $340,0003 bd2 ba1.1k sqft176 Lucy Dr, Mount Juliet, TN 37122For SaleMLS ID #3512924, Bobby Hill. RealTracs MLS as distributed by MLS GRID
- $360,0003 bd2 ba1.2k sqft1103 Cindi Ct, Mount Juliet, TN 37122For SaleMLS ID #3260672, Karen Hotsinpiller. RealTracs MLS as distributed by MLS GRID
- $288,9002 bd2 ba1.3k sqft200 Sanders Ferry Rd APT 2205, Hendersonville, TN 37075For SaleMLS ID #3501321, Jason Anderson. RealTracs MLS as distributed by MLS GRID
- $275,0002 bd2 ba1.3k sqft200 Sanders Ferry Rd APT 1505, Hendersonville, TN 37075For SaleMLS ID #3515264, Stacey Brawner. RealTracs MLS as distributed by MLS GRID
- $410,0003 bd2 ba1.7k sqft313 Davis Corner Rd, Mount Juliet, TN 37122For SaleMLS ID #3612420, Elliott Graffice. RealTracs MLS as distributed by MLS GRID
- $259,9003 bd3 ba1.1k sqft109 Summerlake Pl, Hendersonville, TN 37075For SaleMLS ID #3247011, Robert Salmons. RealTracs MLS as distributed by MLS GRID
- $379,0003 bd2 ba1.8k sqft315 Davis Corner Rd, Mount Juliet, TN 37122For SaleMLS ID #3599223, Jay M Bradshaw, Broker. RealTracs MLS as distributed by MLS GRID
- $369,9003 bd2 ba1.2k sqft538 Summit Way, Mount Juliet, TN 37122For SaleMLS ID #3531606, Scott Wolaver. RealTracs MLS as distributed by MLS GRID
- $260,7193 bd3 ba1.4k sqft430 Walton Ferry Rd APT 1605, Hendersonville, TN 37075For SaleMLS ID #3621852, Macie McBride Roberts. RealTracs MLS as distributed by MLS GRID
- $299,9003 bd3 ba1.8k sqft119 Maple Way N, Hendersonville, TN 37075For SaleMLS ID #3602469, Michelle Patterson. RealTracs MLS as distributed by MLS GRID
- $419,0004 bd3 ba1.9k sqft622 Oakwood Ter, Mount Juliet, TN 37122For SaleMLS ID #3264321, Tammy Porter. RealTracs MLS as distributed by MLS GRID
- $299,9003 bd2 ba1.6k sqft255 NW Clearview Dr, Bean Station, TN 37708New Construction
 MLS ID #712264, Becky C. Skelton, RE/MAX Real Estate Ten Midtown. Lakeway Area AOR
 - $329,0003 bd1 ba1.2k sqft98 Curtiswood Dr, Hendersonville, TN 37075For SaleMLS ID #3599366, Gary Ashton. RealTracs MLS as distributed by MLS GRID
