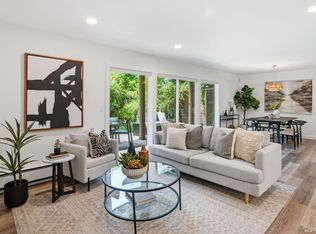
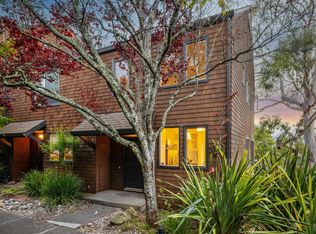
Experience the best of Tiburon living in this sophisticated, two-story townhouse. Nestled within an intimate and meticulously maintained 8-unit complex, 80 Lyford Dr #8 offers an ultra-rare sense of privacy and tranquility. As a coveted end-unit, the residence features no neighbors immediately above or below, and absolutely no common walls adjoining an occupied living space. Sit on the private deck and enjoy morning coffee and the view of the Tiburon hills. From there discover the bright, thoughtfully designed interior flooded with natural light. The main level showcases a beautifully remodeled kitchen complete with elegant glass tile backsplashes and greenhouse window. The kitchen flows seamlessly into the open-concept living and dining areas, anchored by a cozy gas fireplace. Step outside onto the adjacent deck to soak in the afternoon sun and views of Mt. Tamalpais. The upper level features two comfortable, serene bedrooms and a full bathroom, alongside a conveniently located full-sized washer and dryer. The primary bedroom serves as an elevated private retreat, hosting its own viewing deck with panoramic perspectives of both the bay and Mt.Tamalpais. Rich wood floors and a sophisticated color palette flow throughout, creating an immediate sense of warmth and peace. Complete with two dedicated parking spaces (one covered carport and one uncovered space),this home represents a premier opportunity to enjoy a luxurious, low-maintenance lifestyle. Located just moments from downtown Tiburon, residents enjoy effortless access to world-class dining, boutique shopping, hiking and biking trails, and the San Francisco Ferry for an easy commute. This rare property feels like a well-kept secret, delivering luxury, space, and views without compromise.
Active under contract
$1,069,000
80 Lyford Drive #8, Tiburon, CA 94920
2beds
1,309sqft
:
Get pre-qualified$7,652/mo
Condominium
Built in 1972
-- sqft lot
$1,089,200 Zestimate®
$817/sqft
$600/mo HOA
What's special
Cozy gas fireplaceCoveted end-unitPrivate deckRich wood floorsBeautifully remodeled kitchenElegant glass tile backsplashesTwo comfortable serene bedrooms
- 17 days |
- 633 |
- 24 |
Likely to sell faster than
Zillow last checked:
Listing updated:
Listed by:
Lynn Reid DRE #01164587 415-559-2814,
Compass 415-325-2559
Source: BAREIS,MLS#: 326053720 Originating MLS: Marin County
Originating MLS: Marin CountyFacts & features
Interior
Bedrooms & bathrooms
- Bedrooms: 2
- Bathrooms: 2
- Full bathrooms: 1
- 1/2 bathrooms: 1
Rooms
- Room types: Baths Other, Kitchen, Living Room, Master Bathroom, Storage
Primary bedroom
- Features: Balcony, Closet
- Level: Upper
Bedroom
- Level: Upper
Primary bathroom
- Features: Dual Flush Toilet, Tile, Tub w/Shower Over
Bathroom
- Level: Main
Dining room
- Features: Formal Area
- Level: Main
Kitchen
- Features: Granite Counters
- Level: Main
Living room
- Features: Deck Attached, View
- Level: Main
Heating
- Baseboard, Fireplace(s), Radiant
Cooling
- None
Appliances
- Included: Built-In Refrigerator, Dishwasher, Disposal, Free-Standing Gas Range, Microwave, Dryer, Washer
- Laundry: Laundry Closet, Upper Level
Features
- Storage
- Flooring: Laminate, Tile, Wood, Other
- Windows: Greenhouse Window(s), Window Coverings, Screens
- Basement: Unfinished
- Number of fireplaces: 1
- Fireplace features: Gas Starter, Living Room
- Common walls with other units/homes: End Unit,No One Below
Interior area
- Total structure area: 1,309
- Total interior livable area: 1,309 sqft
Property
Parking
- Total spaces: 2
- Parking features: Assigned, Attached, Covered, Open, Paved
- Has attached garage: Yes
- Carport spaces: 1
- Uncovered spaces: 1
Features
- Levels: Two
- Stories: 2
- Patio & porch: Front Porch, Deck
- Exterior features: Balcony
- Has view: Yes
- View description: Bay, Hills, Mt Tamalpais
- Has water view: Yes
- Water view: Bay
Lot
- Size: 3,449 Square Feet
- Features: Landscape Front, Low Maintenance, Shape Regular
Details
- Parcel number: 05841008
- Special conditions: Offer As Is
Construction
Type & style
- Home type: Condo
- Property subtype: Condominium
- Attached to another structure: Yes
Materials
- Roof: Composition
Condition
- Year built: 1972
Utilities & green energy
- Sewer: Public Sewer
- Water: Public, Water District
- Utilities for property: Electricity Connected, Natural Gas Connected, Sewer Connected
Community & HOA
Community
- Security: Carbon Monoxide Detector(s), Smoke Detector(s)
HOA
- Has HOA: Yes
- Amenities included: None
- Services included: Insurance on Structure, Maintenance Structure, Maintenance Grounds, Roof, Sewer, Trash
- HOA fee: $600 monthly
- HOA name: 80 Lyford,Inc
- HOA phone: 415-847-2160
Location
- Region: Tiburon
Financial & listing details
- Price per square foot: $817/sqft
- Tax assessed value: $475,801
- Annual tax amount: $14,442
- Date on market: 7/6/2026
- Electric utility on property: Yes
Estimated market value
$1,089,200
$1.03M - $1.14M
$5,373/mo
Price history
| Date | Event | Price |
|---|---|---|
| 7/9/2026 | Pending sale | $1,069,000$817/sqft |
Source:  BAREIS #326053720 Report a problem BAREIS #326053720 Report a problem | ||
| 7/6/2026 | Listed for sale | $1,069,000+6.7%$817/sqft |
Source: BAREIS #326053720 Report a problem | ||
| 6/24/2025 | Sold | $1,001,600+0.6%$765/sqft |
Source: BAREIS #325049650 Report a problem | ||
| 6/19/2025 | Pending sale | $996,000$761/sqft |
Source: BAREIS #325049650 Report a problem | ||
| 6/10/2025 | Contingent | $996,000$761/sqft |
Source: BAREIS #325049650 Report a problem | ||
| 5/30/2025 | Listed for sale | $996,000+234.2%$761/sqft |
Source: BAREIS #325049650 Report a problem | ||
| 9/30/1997 | Sold | $298,000$228/sqft |
Source: Public Record Report a problem | ||
Public tax history
| Year | Property taxes | Tax assessment |
|---|---|---|
| 2025 | $14,442 +73.7% | $475,801 +2% |
| 2024 | $8,315 +5.5% | $466,474 +2% |
| 2023 | $7,884 +5.6% | $457,328 +2% |
| 2022 | $7,466 +2.5% | $448,361 +2% |
| 2021 | $7,285 +1% | $439,570 +1% |
| 2020 | $7,214 +0.5% | $435,065 +2% |
| 2019 | $7,179 +4.7% | $426,535 +2% |
| 2018 | $6,854 +1.4% | $418,174 +2% |
| 2017 | $6,760 +3.5% | $409,976 +2% |
| 2016 | $6,529 +0.1% | $401,938 +1.5% |
| 2015 | $6,522 +3.1% | $395,901 +2% |
| 2014 | $6,328 | $388,147 +0.5% |
| 2013 | -- | $386,395 +2% |
| 2012 | -- | $378,820 +2% |
| 2011 | -- | $371,393 +0.8% |
| 2010 | -- | $368,619 -0.2% |
| 2009 | -- | $369,495 +2% |
| 2008 | -- | $362,251 +2% |
| 2007 | -- | $355,149 +2% |
| 2006 | -- | $348,188 +2% |
| 2005 | -- | $341,361 +2% |
| 2004 | -- | $334,668 +1.9% |
| 2003 | -- | $328,535 +2% |
| 2002 | -- | $322,096 +2% |
| 2001 | -- | $315,781 |
Find assessor info on the county website
Monthly payment
Est. payment
Payment breakdown
Explore the cost of this home by adjusting the details. Changes won't be saved.Climate risks
Neighborhood: 94920
Nearby schools
GreatSchools rating
- NAReed Elementary SchoolGrades: K-2Distance: 0.2 mi
- 10/10Del Mar Middle SchoolGrades: 6-8Distance: 1.4 mi
- 10/10Redwood High SchoolGrades: 9-12Distance: 5.2 mi
- $1,015,2002 bd2 ba1.3k sqft80 Lyford Dr APT 1, Tiburon, CA 94920Sold

- $1,369,6002 bd2 ba1.5k sqft80 Lyford Dr APT 3, Tiburon, CA 94920Off Market
- $1,566,0003 bd2 ba1.5k sqft80 Lyford Dr APT 4, Tiburon, CA 94920Off Market

- $1,163,8002 bd3 ba1.4k sqft80 Lyford Dr APT 6, Tiburon, CA 94920Off Market

- $925,0002 bd2 ba1.3k sqft80 Lyford Dr APT 7, Tiburon, CA 94920Sold
- $1,560,1002 bd2 ba1.3k sqft80 Lyford Dr APT 2, Tiburon, CA 94920Off Market
- $1,069,1002 bd1 ba1.2k sqft80 Lyford Dr APT 5, Tiburon, CA 94920Off Market
- $2,453,7003 bd3 ba2.1k sqft126 Red Hill Cir, Tiburon, CA 94920Off Market
A local agent can set up tours, give advice and negotiate with sellers.
Similar homes
- $795,0002 bd2 ba1.2k sqft122 Marinero Circle, Tiburon, CA 94920For Sale
 MLS ID #326041876, Evoke Group Nead & Ott, Coldwell Banker Realty. BAREIS
 - $1,298,0002 bd1 ba1k sqft103 Marion Ave, Sausalito, CA 94965For Sale
 MLS ID #41142162, Min Zhao. bridgeMLS/CCAR/Bay East AOR
 - $995,0003 bd3 ba1.6k sqft416 Donahue Street, Sausalito, CA 94965For Sale
 MLS ID #326055726, Ben H Faber, Compass. BAREIS
 - $935,0002 bd2 ba1.1k sqft168 Cypress Place, Sausalito, CA 94965For Sale
 MLS ID #326049572, Rose De Angelo, Compass. BAREIS
 - $995,0004 bd3 ba1.8k sqft70 Stanford Way, Sausalito, CA 94965For SaleMLS ID #326024825, Kevin Wakelin DRE #01935159, Compass. SFAR
- $1,300,0003 bd3 ba1.9k sqft220 Donahue Street, Sausalito, CA 94965For SaleMLS ID #326033412, Raquel Newman, Compass. BAREIS
- $949,0002 bd2 ba973 sqft2 Fallon Pl APT 48, San Francisco, CA 94133For SaleMLS ID #426133280, Craig Ackerman DRE #01358899, Compass. SFAR
- $1,095,0004 bd3 ba1.5k sqft3424 Richmond Blvd, Oakland, CA 94611For SaleMLS ID #41142033, Jonathan Reining. bridgeMLS/CCAR/Bay East AOR
- $999,0002 bd3 ba1.3k sqft831 Sir Francis Drake Boulevard #3, San Anselmo, CA 94960For SaleMLS ID #326049437, Missy Crowe, Golden Gate Sotheby's Internat. BAREIS
- $845,0002 bd2 ba1.3k sqft1511 Casa Buena Drive, Corte Madera, CA 94925For SaleMLS ID #326058390, Carolyn P Moren, Golden Gate Sotheby's. BAREIS
- $1,175,0002 bd2 ba1.2k sqft24 Porto Bello Drive, San Rafael, CA 94901For SaleMLS ID #326019908, Raquel Newman, Compass. BAREIS
- $1,295,0002 bd2 ba1.4k sqft846 Cabrillo St, San Francisco, CA 94118For SaleMLS ID #426144258, Christian O. Tinoco DRE #02045518, Vanguard Properties. SFAR
- $975,0002 bd3 ba1.6k sqft1318 Mallard Drive, Richmond, CA 94801For SaleMLS ID #326051465, Susan A Koide, Compass. BAREIS
- $899,8883 bd2 ba1.4k sqft190 Gaven St, San Francisco, CA 94134For SaleMLS ID #426135389, Samantha Huang DRE #01945343, NEXTGEN Properties. SFAR
- $995,0002 bd2 ba1.4k sqft727 Sir Francis Drake Boulevard, San Anselmo, CA 94960For SaleMLS ID #326043461, Bill M Johnson, Coldwell Banker Realty. BAREIS
- $899,0003 bd3 ba1.1k sqft2635 Mathews St, Berkeley, CA 94702For SaleMLS ID #41142258, Gretchen Roethle. bridgeMLS/CCAR/Bay East AOR
- $699,0002 bd2 ba1.5k sqft720 Gilman St, Berkeley, CA 94710For SaleMLS ID #41135510, Gretchen Roethle. bridgeMLS/CCAR/Bay East AOR
- $1,099,0002 bd1 ba804 sqft726 Joost Ave, San Francisco, CA 94127For SaleMLS ID #426143127, Helen Yong DRE #01772827, eXp Realty of California, Inc. SFAR
- $749,0003 bd2 ba1.4k sqft1142 Redwood Boulevard, Novato, CA 94947For SaleMLS ID #326062355, Mark Machado, Eleven Real Estate. BAREIS
- $1,050,0003 bd2 ba1.7k sqft7907 Michigan Ave, Oakland, CA 94605For SaleMLS ID #41142171, Hoa Nguyen. bridgeMLS/CCAR/Bay East AOR
Local buyer's agents are ready to help
