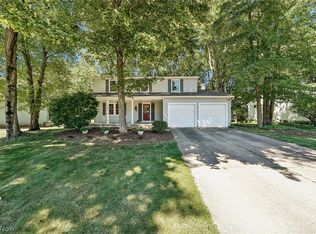
If you love to entertain, this four-bedroom, two-and-a-half-bath home in Munroe Falls is the one for you! From the charming curb appeal to the welcoming interior, this home offers a flexible layout that works beautifully for everyday living and hosting. Step inside to a light-filled front living room that flows into the formal dining area, while the kitchen opens to a spacious family room featuring a wood-burning fireplace—perfect for the upcoming fall and winter months. Updated luxury vinyl plank flooring carries throughout the main level, along with a conveniently located half bath near the attached two-car heated garage. Off the family room, sliding glass doors lead to a generously sized deck overlooking the backyard.
Upstairs are four spacious bedrooms, including a primary suite with a private bath and walk-in closet, plus a second full bath for the additional bedrooms. Newer carpeting, updated lighting, and ceiling fans give the second floor a fresh, comfortable feel.
The finished walk-out basement was built for entertaining, offering a large recreation area and custom wet bar with quartz countertops, soft-close cabinetry, beverage refrigerator, and kegerator. There’s plenty of room for game days, movie nights, parties, or simply a second place to spread out. Sliding glass doors lead to a custom paver patio with ambient lighting, while an additional workshop and utility area provide valuable storage and usable space.
Outside, enjoy a private backyard feel along with convenient access to nearby parks, pickleball courts, and walking trails, all within the Stow-Munroe Falls City School District. Numerous improvements include a newer roof, furnace, central air, hot water tank, flooring, front porch, patio, and several updated appliances. Don’t miss your opportunity to call this house home! Schedule your private showing today or visit the open house Sunday, September 27 from 2–4 PM.
Contingent
$374,900
80 Merle Blvd, Munroe Falls, OH 44262
4beds
2,552sqft
Single Family Residence
Built in 1977
0.38 Acres Lot
$-- Zestimate®
$147/sqft
$-- HOA
What's special
Four spacious bedroomsAttached two-car heated garageConveniently located half bathCharming curb appealFlexible layoutWelcoming interiorSeveral updated appliances
- 19 days
- 1,596
- 118
Likely to sell faster than
Zillow last checked:
Listing updated:
Listed by:
Tim Finn 330-322-5833 tim@timmfinn.com,
RE/MAX Edge Realty
Source: MLS Now,MLS#: 5248342 Originating MLS: Akron Cleveland Association of REALTORS
Originating MLS: Akron Cleveland Association of REALTORSFacts & features
Interior
Bedrooms & bathrooms
- Bedrooms: 4
- Bathrooms: 3
- Full bathrooms: 2
- 1/2 bathrooms: 1
- Main level bathrooms: 1
Bedroom
- Level: Second
- Dimensions: ND x ND
Bedroom
- Level: Second
- Dimensions: ND x ND
Bedroom
- Level: Second
- Dimensions: ND x ND
Primary bathroom
- Level: Second
- Dimensions: ND x ND
Dining room
- Level: First
- Dimensions: ND x ND
Family room
- Level: First
- Dimensions: ND x ND
Kitchen
- Level: First
- Dimensions: ND x ND
Living room
- Level: First
- Dimensions: ND x ND
Recreation
- Level: Lower
- Dimensions: ND x ND
Heating
- Forced Air, Fireplace(s), Gas
Cooling
- Central Air, Ceiling Fan(s)
Appliances
- Included: Dryer, Dishwasher, Microwave, Range, Refrigerator, Washer
- Laundry: In Basement
Features
- Wet Bar, Ceiling Fan(s), Open Floorplan, Bar, Walk-In Closet(s)
- Basement: Full,Partially Finished,Walk-Out Access
- Number of fireplaces: 1
- Fireplace features: Family Room, Wood Burning
Interior area
- Total structure area: 2,552
- Total interior livable area: 2,552 sqft
- Finished area above ground: 1,852
- Finished area below ground: 700
Video & virtual tour
Property
Parking
- Total spaces: 2
- Parking features: Attached, Garage, Heated Garage
- Attached garage spaces: 2
Features
- Levels: Two
- Stories: 2
Lot
- Size: 0.38 Acres
- Dimensions: 95 x 175
Details
- Parcel number: 5801565
- Special conditions: Standard
Construction
Type & style
- Home type: SingleFamily
- Architectural style: Colonial
- Property subtype: Single Family Residence
Materials
- Vinyl Siding
- Roof: Asphalt,Fiberglass
Condition
- Year built: 1977
Utilities & green energy
- Sewer: Public Sewer
- Water: Public
Community & HOA
Community
- Subdivision: Forest Brook Estates
HOA
- Has HOA: No
Location
- Region: Munroe Falls
Financial & listing details
- Price per square foot: $147/sqft
- Tax assessed value: $271,830
- Annual tax amount: $5,306
- Date on market: 9/26/2026
- Cumulative days on market: 19 days
- Listing terms: Cash,Conventional,1031 Exchange,FHA,VA Loan
Estimated market value
Not available
Estimated sales range
Not available
Not available
Price history
| Date | Event | Price |
|---|---|---|
| 9/26/2026 | Listed for sale | $374,900+80.2%$147/sqft |
Source:  MLS Now #5248342 Report a problem MLS Now #5248342 Report a problem | ||
| 10/10/2018 | Sold | $208,000$82/sqft |
Source: MLS Now #4032548 Report a problem | ||
| 9/25/2018 | Pending sale | $208,000$82/sqft |
Source: Keller Williams Chervenic Realty #4032548 Report a problem | ||
| 9/3/2018 | Price change | $208,000-3.3%$82/sqft |
Source: Keller Williams Chervenic Realty #4032548 Report a problem | ||
| 8/31/2018 | Listed for sale | $215,000+23.6%$84/sqft |
Source: Keller Williams Chervenic Rlty #4032548 Report a problem | ||
| 9/7/2001 | Sold | $174,000+117.5%$68/sqft |
Source: Public Record Report a problem | ||
| 4/27/1998 | Sold | $80,000-45.2%$31/sqft |
Source: Public Record Report a problem | ||
| 10/31/1995 | Sold | $146,000$57/sqft |
Source: Public Record Report a problem | ||
Public tax history
| Year | Property taxes | Tax assessment |
|---|---|---|
| 2025 | $5,352 -1.7% | $95,140 |
| 2024 | $5,442 +3.3% | $95,140 |
| 2023 | $5,266 +11.1% | $95,140 +28.5% |
| 2022 | $4,739 +15.3% | $74,026 |
| 2021 | $4,111 | $74,026 |
| 2020 | -- | $74,026 +18% |
| 2019 | $3,713 +1.7% | $62,717 0% |
| 2018 | $3,652 +13.6% | $62,720 |
| 2017 | $3,215 | $62,720 +8.4% |
| 2016 | $3,215 | $57,870 |
| 2015 | $3,215 -0.1% | $57,870 |
| 2014 | $3,219 -5.7% | $57,870 -0.1% |
| 2013 | $3,414 -0.2% | $57,920 |
| 2012 | $3,422 +3.5% | $57,920 +0.9% |
| 2011 | $3,305 +9.5% | $57,404 -6.5% |
| 2010 | $3,020 | $61,376 |
| 2009 | -- | $61,376 |
| 2008 | $3,042 +2.4% | $61,376 -0.1% |
| 2007 | $2,971 +1.7% | $61,415 |
| 2006 | $2,922 +3.6% | $61,415 |
| 2005 | $2,819 | $61,415 +6.5% |
| 2004 | -- | $57,677 |
| 2003 | $2,734 -0.7% | $57,677 |
| 2002 | $2,754 +25.6% | $57,677 +22.7% |
| 2001 | $2,194 -0.6% | $47,023 |
| 2000 | $2,207 | $47,023 |
Find assessor info on the county website
Monthly payment
Est. payment
Payment breakdown
Explore the cost of this home by adjusting the details. Changes won't be saved.Climate risks
Neighborhood: 44262
Nearby schools
Schools provided by the listing agent
- District: Stow-Munroe Falls CS - 7714
Source: MLS Now. This data may not be complete. We recommend contacting the local school district to confirm school assignments for this home.
Similar homes
- $369,0004 bd3 ba2.2k sqft170 Prentiss St, Munroe Falls, OH 44262For Sale
 MLS ID #5253410, Sebastian Neikirk, Cutler Real Estate. MLS Now
 - $437,5004 bd3 ba2.6k sqft215 Cheltenham Ln, Munroe Falls, OH 44262For Sale
 MLS ID #5253423, Krista M Combs, Cutler Real Estate. MLS Now
 - $335,0004 bd3 ba2.3k sqft95 River Park Blvd, Munroe Falls, OH 44262For Sale
 MLS ID #5245958, Kevin Wasie, Exactly. MLS Now
 - $334,9004 bd3 ba1.5k sqft229 Pinehurst Rd, Munroe Falls, OH 44262For Sale
 MLS ID #5251859, Sylvia Shrader, Real of Ohio. MLS Now
