Rare opportunity along one of the main streets in Stevenson with exceptional multi-use potential and long-term upside. Situated on a large, highly usable 0.30-acre lot, this unique property offers both commercial and residential zoning, creating exciting possibilities for investors, developers, business owners, or those looking for flexible living and income opportunities in the heart of the Columbia Gorge. The property includes two existing structures. The main home offers 3 bedrooms, 2 bathrooms, and nearly 2,000 square feet, while the second home features 2 bedrooms, 1 bathroom,adding immediate income potential. The existing setup already provides flexibility, but the true value is in the future possibilities of the site itself. Ideal location and layout for a mixed-use investment with potential for retail, office, restaurant, or storefront space on the lower level and residential, condo, or short-term rental opportunities above, with territorial and river views depending on future development plans. The land is extremely usable and offers the potential for a much larger footprint than what currently exists, making expansion or redevelopment a compelling opportunity. Positioned in a high-visibility area in downtown Stevenson, local restaurants, breweries, shops, waterfront recreation, hiking trails, and Highway 14 access. Properties with this kind of zoning flexibility, visibility, and development potential are rarely available in Stevenson.
Active
Price cut: $75K (10/16)
$600,000
80 NW Columbia Ave, Stevenson, WA 98648
5beds
2,646sqft
Multi Family
Built in 1940
-- sqft lot
$-- Zestimate®
$227/sqft
$-- HOA
What's special
Territorial and river views
- 139 days
- 457
- 55
Zillow last checked:
Listing updated:
Listed by:
Jacqueline Smith 503-459-1553,
Keller Williams Realty,
Margie Eddings 503-459-1553,
Keller Williams Realty
Source: RMLS (OR),MLS#: 476884313
Facts & features
Interior
Bedrooms & bathrooms
- Bedrooms: 5
- Bathrooms: 3
- Full bathrooms: 3
Heating
- Forced Air
Cooling
- None
Appliances
- Included: Electric Water Heater
Features
- Basement: Unfinished,Storage Space
Interior area
- Total structure area: 2,646
- Total interior livable area: 2,646 sqft
Property
Parking
- Parking features: Driveway, On Street
- Has uncovered spaces: Yes
Features
- Has view: Yes
- View description: Mountain(s), Territorial, Trees/Woods
Lot
- Features: Corner Lot, Gentle Sloping, Trees, SqFt 10000 to 14999
Details
- Parcel number: 03073644330000
- Zoning: UC1P
Construction
Type & style
- Home type: MultiFamily
- Property subtype: Multi Family
Materials
- Lap Siding, Wood Siding
- Foundation: Concrete Perimeter, Slab
- Roof: Composition
Condition
- Year built: 1940
Utilities & green energy
- Gas: Gas
- Sewer: Public Sewer
- Water: Public
Community & HOA
HOA
- Has HOA: No
Location
- Region: Stevenson
Financial & listing details
- Price per square foot: $227/sqft
- Annual tax amount: $3,630
- Date on market: 6/3/2026
- Listing terms: Cash,Conventional,VA Loan
- Road surface type: Paved
Estimated market value
Not available
Estimated sales range
Not available
Not available
Price history
| Date | Event | Price |
|---|---|---|
| 10/16/2026 | Price change | $600,000-11.1%$227/sqft |
Source:  RMLS (OR) #476884313 Report a problem | ||
| 9/8/2026 | Price change | $675,000-3.6%$255/sqft |
Source: RMLS (OR) #476884313 Report a problem | ||
| 8/2/2026 | Price change | $699,900-6.7%$265/sqft |
Source: RMLS (OR) #476884313 Report a problem | ||
| 6/3/2026 | Listed for sale | $750,000$283/sqft |
Source: RMLS (OR) #476884313 Report a problem | ||
Public tax history
Tax history is unavailable.
Monthly payment
Est. payment
Payment breakdown
Explore the cost of this home by adjusting the details. Changes won't be saved.Climate risks
Neighborhood: 98648
Nearby schools
Schools provided by the listing agent
- Elementary: Carson
- Middle: Windriver
- High: Stevenson
Source: RMLS (OR). This data may not be complete. We recommend contacting the local school district to confirm school assignments for this home.
Similar homes
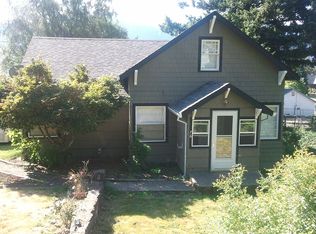
- $665,0004 bd3 ba2.3k sqft438 NW Roselawn St, Stevenson, WA 98648Active
 MLS ID #222008906, Jackson Vanderpool, Windermere CRG. RMLS (OR)
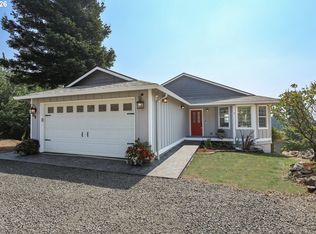
- $639,5003 bd3 ba1.9k sqft212 Stewart Rd, Stevenson, WA 98648Active
 MLS ID #394984330, Rachel Broughton, Windermere CRG. RMLS (OR)
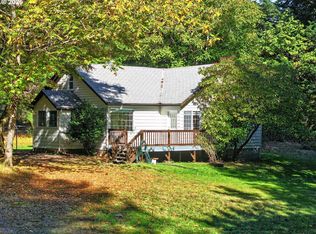
- $550,0005 bd2 ba1.8k sqft231 Butler Loop Rd, Stevenson, WA 98648Active
 MLS ID #522391312, Brett Stomps, Windermere CRG. RMLS (OR)
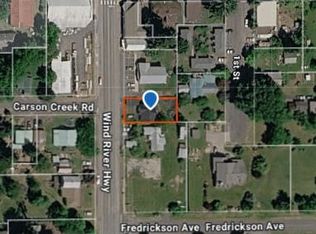
- $--3 bd2 ba3k sqft932 Wind River Hwy, Stevenson, WA 98648Auction
 Auction.com 2
- $474,0003 bd3 ba1.5k sqft547 SW Rock Creek Dr, Stevenson, WA 98648ActiveMLS ID #377064602, Lisa Hartman, Real Broker LLC. RMLS (OR)
- $799,0004 bd3 ba2.2k sqft250 NE Lower Basso Cir, Stevenson, WA 98648ActiveMLS ID #218807829, John DiPalma, John L. Scott Real Estate. RMLS (OR)
- $895,0004 bd2 ba2.1k sqft2401 Loop Rd, Stevenson, WA 98648ActiveMLS ID #739228534, Kimberly Chamness, Windermere CRG. RMLS (OR)
- $659,9503 bd2 ba2.1k sqft404 Hot Springs Ave, Carson, WA 98610ActiveMLS ID #672603047, Robert Anderson, Windermere CRG. RMLS (OR)
- $325,0002 bd2 ba1.9k sqft389 NW Gropper Rd, Stevenson, WA 98648ActiveMLS ID #727862180, Kimberly Chamness, Windermere CRG. RMLS (OR)
- $825,0003 bd3 ba2.6k sqft1226 NW Iman Loop Rd, Stevenson, WA 98648ActiveMLS ID #660415699, Jacqueline Smith, Keller Williams Realty. RMLS (OR)
- $724,0003 bd2 ba1.8k sqft2182 Kueffler Rd, Stevenson, WA 98648ActiveMLS ID #667919163, Marques Lies, MORE Realty. RMLS (OR)
- $599,0004 bd3 ba3.6k sqft61 Sunday Dr, Bingen, WA 98605ActiveMLS ID #787285827, Lori Clark, Pathfinder Real Estate Service. RMLS (OR)
- $560,0003 bd3 ba1.9k sqft91 SE Warm Springs Dr, Cascade Locks, OR 97014ActiveMLS ID #558605496, Teresa Martz, Don Nunamaker. RMLS (OR)
- $725,0003 bd3 ba2.3k sqft959 SE Windsong Dr, Cascade Locks, OR 97014ActiveMLS ID #572147310, Julie Gilbert, Copper West Real Estate. RMLS (OR)
- $640,0004 bd2 ba1.4k sqft41001 NE Borin Rd, Washougal, WA 98671ActiveMLS ID #518689466, Sativa Huddleston, eXp Realty LLC. RMLS (OR)
- $595,0003 bd2 ba2.1k sqft2442 Kingsley Rd, Hood River, OR 97031ActiveMLS ID #315446029, Garren Blouin, Kelly Right Real Estate of Portland, LLC. RMLS (OR)
- $619,0004 bd2 ba1.6k sqft1305 Tucker Rd, Hood River, OR 97031ActiveMLS ID #444036235, Jill Guenther, Don Nunamaker. RMLS (OR)
- $625,0003 bd2 ba1.9k sqft202 Edgewater Dr, Carson, WA 98610ActiveMLS ID #751401176, Rachel Broughton, Windermere CRG. RMLS (OR)
