Built in 2024 and still benefiting from remaining Tarion Warranty coverage, this move-in ready townhouse offers the perfect opportunity to enjoy modern living without the wait for new construction. Located in the growing and family-friendly community of Carleton Place, 80 O'Donovan Drive combines contemporary design, functional living space, and exceptional value.The bright open-concept main level features a spacious kitchen with ample cabinetry and workspace, seamlessly connecting to the dining and living areas - ideal for entertaining, family gatherings, or everyday living. Upstairs, you'll find generously sized bedrooms including a large primary suite complete with ensuite bath and excellent closet space. Convenient second-floor laundry adds to the thoughtful and practical layout.The unfinished lower level provides excellent future potential for additional living space, a home gym, recreation room, office, or storage area, allowing the next owner to customize the space to their needs. Enjoy the benefits of newer construction, energy-efficient systems, and low-maintenance living while being just minutes from parks, schools, walking trails, shopping, restaurants, and all the amenities Carleton Place has to offer. An excellent opportunity for families, professionals, first-time buyers, or investors seeking a nearly new home in a growing community. Why wait for a new build when you can move in and enjoy this beautiful home today?
For sale
C$545,000
80 O'Donovan Dr, Carleton Place, ON K7C 0S2
3beds
3baths
Townhouse
Built in ----
1,951 Square Feet Lot
$-- Zestimate®
C$--/sqft
C$-- HOA
What's special
Bright open-concept layoutGenerously sized bedroomsPlenty of closet spaceExpansive rec roomConvenient second floor laundryMultiple bathrooms
- 78 days |
- 7 |
- 0 |
Zillow last checked:
Listing updated:
Listed by:
EXP REALTY
Source: TRREB,MLS®#: X13123686 Originating MLS®#: Ottawa Real Estate Board
Originating MLS®#: Ottawa Real Estate BoardFacts & features
Interior
Bedrooms & bathrooms
- Bedrooms: 3
- Bathrooms: 3
Primary bedroom
- Level: Second
- Dimensions: 4.57 x 3.4
Bedroom 2
- Level: Second
- Dimensions: 2.74 x 3.58
Bedroom 3
- Level: Second
- Dimensions: 4.32 x 2.77
Bathroom
- Level: Main
- Dimensions: 1.02 x 2.26
Bathroom
- Level: Second
- Dimensions: 2.87 x 2.11
Bathroom
- Level: Second
- Dimensions: 1.5 x 2.9
Dining room
- Level: Main
- Dimensions: 2.64 x 2.9
Kitchen
- Level: Main
- Dimensions: 4.5 x 3.25
Laundry
- Level: Second
- Dimensions: 1.78 x 1.09
Living room
- Level: Main
- Dimensions: 3.81 x 4.14
Heating
- Forced Air, Gas
Cooling
- Central Air
Features
- None
- Basement: Full,Unfinished
- Has fireplace: No
Interior area
- Living area range: 1500-2000 null
Video & virtual tour
Property
Parking
- Total spaces: 3
- Parking features: Garage
- Has garage: Yes
Features
- Stories: 2
- Pool features: None
Lot
- Size: 1,951 Square Feet
Details
- Parcel number: 051300420
Construction
Type & style
- Home type: Townhouse
- Property subtype: Townhouse
Materials
- Brick
- Foundation: Concrete
- Roof: Asphalt Shingle
Utilities & green energy
- Sewer: Sewer
Community & HOA
Location
- Region: Carleton Place
Financial & listing details
- Annual tax amount: C$4,185
- Date on market: 5/13/2026
EXP REALTY
EXP REALTY
By pressing Contact Agent, you agree that the real estate professional identified above may call/text you about your search, which may involve use of automated means and pre-recorded/artificial voices. You don't need to consent as a condition of buying any property, goods, or services. Message/data rates may apply. You also agree to our Terms of Use. Zillow does not endorse any real estate professionals. We may share information about your recent and future site activity with your agent to help them understand what you're looking for in a home.
Price history
Price history is unavailable.
Public tax history
Tax history is unavailable.
Climate risks
Neighborhood: K7C
Nearby schools
GreatSchools rating
No schools nearby
We couldn't find any schools near this home.
- C$575,0003 bd4 ba-- sqft78 O'Donovan Dr, Carleton Place, ON K7C0S2For Sale

- C$579,0003 bd3 ba-- sqft124 Dowdall Cir, Carleton Place, ON K7C0S4For Sale

- C$539,9003 bd3 ba-- sqft54 Griffith Way, Carleton Place, ON K7C0R9For Sale
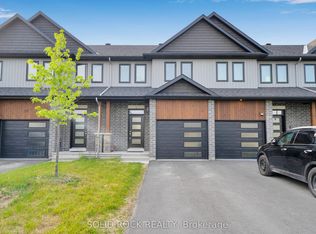
- C$3,2005 bd4 ba-- sqft30 Dowdall Cir, Carleton Place, ON K7C0S4For Rent
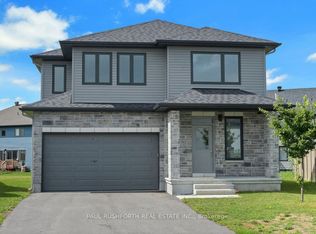
- C$2,8003 bd4 ba-- sqft116 Dowdall Cir, Carleton Place, ON K7C0S4For Rent
- C$599,0003 bd4 ba-- sqft126 Dowdall Cir, Carleton Place, ON K7C0S4For Sale
- C$--2 bd1 ba984 sqft206 Woodward St #307, Carleton Place, ON K7C4E9Off Market
- C$439,0003 bd2 ba-- sqft104 Dunham St, Carleton Place, ON K7C4M8For Sale
Similar homes
- C$539,9003 bd3 ba-- sqft54 Griffith Way, Carleton Place, ON K7C 0R9For SaleMLS ID #X13488072, SOLID ROCK REALTY. TRREB
- C$579,0003 bd3 ba-- sqft124 Dowdall Cir, Carleton Place, ON K7C 0S4For SaleMLS ID #X13438378, RE/MAX HALLMARK SAM MOUSSA REALTY. TRREB
- C$549,9003 bd3 ba-- sqft7 McPhail Rd, Carleton Place, ON K7C 0P6For Sale
 MLS ID #X13587866, RE/MAX HALLMARK REALTY GROUP. TRREB
 - C$439,0003 bd2 ba-- sqft104 Dunham St, Carleton Place, ON K7C 4M8For Sale
 MLS ID #X13606438, REMAX BOARDWALK REALTY. TRREB
 - C$568,0003 bd3 ba-- sqft214 Hooper St, Carleton Place, ON K7C 0A9For SaleMLS ID #X13475398, EXP REALTY. TRREB
- C$599,0003 bd4 ba-- sqft126 Dowdall Cir, Carleton Place, ON K7C 0S4For SaleMLS ID #X13465074, ROYAL LEPAGE TEAM REALTY. TRREB
- C$459,0003 bd2 ba-- sqft240 Mississippi Ct #12, Carleton Place, ON K7C 4R1For SaleMLS ID #X13602012, REMAX BOARDWALK REALTY. TRREB
- C$699,9003 bd4 ba-- sqft38 Riddell St, Beckwith, ON K7C 0J5For SaleMLS ID #X13611812, RE/MAX HALLMARK PILON GROUP REALTY. TRREB
- C$668,0004 bd3 ba-- sqft70 Eastwood Dr, Carleton Place, ON K7C 0R6For SaleMLS ID #X12976046, EXP REALTY. TRREB
- C$560,0003 bd3 ba-- sqft21 Stitch Mews, Ottawa, ON K0A 2Z0For SaleMLS ID #X13611182, SOLID ROCK REALTY. TRREB
- C$539,9003 bd3 ba-- sqft396 Ann St, Mississippi Mills, ON K0A 1A0For SaleMLS ID #X13050470, ROYAL LEPAGE TEAM REALTY. TRREB
- C$549,9003 bd3 ba-- sqft154 Fairbairn Bros St, Mississippi Mills, ON K0A 1A0For SaleMLS ID #X13076582, ROYAL LEPAGE TEAM REALTY. TRREB
- C$675,0003 bd3 ba-- sqft135 Elizabeth St, Carleton Place, ON K7C 2V9For SaleMLS ID #X13492900, ONE PERCENT REALTY LTD.. TRREB
- C$549,9002 bd2 ba-- sqft3 Horton St, Mississippi Mills, ON K0A 1A0For SaleMLS ID #X13599386, RE/MAX HALLMARK REALTY GROUP. TRREB
- C$555,0002 bd2 ba-- sqft971 Leishman Dr, Mississippi Mills, ON K0A 1A0For SaleMLS ID #X13555162, RE/MAX ABSOLUTE REALTY INC.. TRREB
- C$659,0004 bd3 ba-- sqft14 Peever Pl, Carleton Place, ON K7C 0K5For SaleMLS ID #X13130350, REAL BROKER ONTARIO LTD.. TRREB
- C$549,9003 bd3 ba-- sqft195 Kimpton Dr, Ottawa, ON K2S 2H9For SaleMLS ID #X13563152, ROYAL LEPAGE TEAM REALTY. TRREB
- C$575,0003 bd2 ba-- sqft923 Leishman Dr, Mississippi Mills, ON K0A 1A0For SaleMLS ID #X13471172, REMAX BOARDWALK REALTY. TRREB
- C$570,0003 bd3 ba-- sqft189 Gray Cres, Ottawa, ON K2K 3L8For SaleMLS ID #X13608342, ROYAL LEPAGE TEAM REALTY. TRREB
- C$699,9006 bd2 ba-- sqft101 Park Ave, Carleton Place, ON K7C 2H4For SaleMLS ID #X13563102, REMAX BOARDWALK REALTY. TRREB
