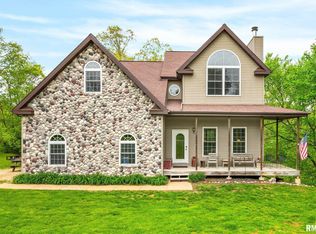
Nestled amongst the trees is this beautiful 3 bedroom, 3 bath home thoughtfully designed for indoor and outdoor living! The main level features an open concept design centered around a stunning stacked stone woodburning fireplace and framed by rich hardwood ceilings. The kitchen is designed for both everyday living and entertaining with new quartz countertops, stainless steel appliances, wooden cabinetry, open shelving, and a large center island with seating. The upper level is dedicated to the primary suite, offering a true getaway complete with a large closet and an attached bathroom. The adjoining loft would be perfect for a home office! The finished lower level expands the living space with a large family room with a wet bar that has a walkout to a lower level deck. There is another bedroom (non-conforming), additional full bathroom, and utility room with storage. Outside, enjoy covered outdoor living areas on the wraparound deck overlooking the private backyard. Thoughtfully designed for comfort, this home offers the perfect blend of modern convenience, inviting spaces, and peaceful surroundings. Enjoy all that Oak Run has to offer with it's 600 acre lake for boating and fishing, as well as a swimming pool, pickleball and tennis courts, two sand beaches, multiple playgrounds, and a recreational gym. Nearby is also The Watering Hole restaurant and bar, a general store and gas station, and an 18-hole PGA golf course. Windemere beach and park just half a mile away!
Pending
$360,000
80 Tamarack Ct, Dahinda, IL 61428
3beds
1,950sqft
:
Get pre-qualified$2,593/mo
Single Family Residence, Residential
Built in 2016
-- sqft lot
$727,200 Zestimate®
$185/sqft
$-- HOA
What's special
Rich hardwood ceilingsOpen concept designOpen shelvingPrivate backyardNew quartz countertopsStainless steel appliancesWooden cabinetry
- 24 days |
- 395 |
- 27 |
Zillow last checked:
Listing updated:
Listed by:
Timothy D Lindsey Office:309-343-1186,
Platinum Key Real Estate, LLC
Source: RMLS Alliance as distributed by MLS GRID,MLS#: CA1044775 Originating MLS: Capital Area Association of Realtors
Originating MLS: Capital Area Association of Realtors
Facts & features
Interior
Bedrooms & bathrooms
- Bedrooms: 3
- Bathrooms: 3
- Full bathrooms: 3
Bedroom 1
- Level: Upper
- Dimensions: 11ft 0in x 17ft 0in
Bedroom 2
- Level: Main
- Dimensions: 12ft 6in x 10ft 9in
Bedroom 3
- Level: Lower
- Dimensions: 10ft 9in x 10ft 9in
Other
- Level: Main
- Dimensions: 12ft 0in x 7ft 0in
Other
- Level: Upper
- Dimensions: 12ft 0in x 10ft 0in
Other
- Area: 700
Family room
- Level: Lower
- Dimensions: 24ft 3in x 17ft 7in
Kitchen
- Level: Main
- Dimensions: 12ft 0in x 14ft 0in
Laundry
- Level: Upper
Living room
- Level: Main
- Dimensions: 12ft 1in x 14ft 0in
Main level
- Area: 780
Upper level
- Area: 470
Heating
- Forced Air, Propane Rented
Cooling
- Central Air
Appliances
- Included: Dishwasher, Dryer, Microwave, Range, Refrigerator, Washer
Features
- Wet Bar
- Windows: Window Treatments
- Basement: Finished,Full
- Number of fireplaces: 1
- Fireplace features: Living Room, Wood Burning
Interior area
- Total structure area: 1,250
- Total interior livable area: 1,950 sqft
Property
Parking
- Total spaces: 2
- Parking features: Detached, Gravel, Paved
- Garage spaces: 2
Features
- Patio & porch: Deck, Porch
Lot
- Dimensions: 80 x 202 x 80 x 200
- Features: Sloped, Wooded
Details
- Parcel number: 1102151006
Construction
Type & style
- Home type: SingleFamily
- Property subtype: Single Family Residence, Residential
Materials
- Frame, Vinyl Siding, Wood Siding
- Foundation: Concrete Perimeter
- Roof: Shingle
Condition
- New construction: No
- Year built: 2016
Details
- Warranty included: Yes
Utilities & green energy
- Water: Private
Green energy
- Energy efficient items: High Efficiency Air Cond, Water Heater
Community & HOA
Community
- Subdivision: Oak Run
HOA
- Has HOA: Yes
- Services included: Pool, Tennis Court(s), Play Area, Manager On-Site, Recreation Facility, Clubhouse, Lake Rights
Location
- Region: Dahinda
Financial & listing details
- Price per square foot: $185/sqft
- Tax assessed value: $877,980
- Annual tax amount: $4,636
- Date on market: 6/29/2026
- Cumulative days on market: 20 days
- Road surface type: Paved
Estimated market value
$727,200
$589,000 - $887,000
$2,136/mo
Price history
| Date | Event | Price |
|---|---|---|
| 7/2/2026 | Pending sale | $360,000$185/sqft |
Source:  RMLS Alliance as distributed by MLS GRID #CA1044775 Report a problem RMLS Alliance as distributed by MLS GRID #CA1044775 Report a problem | ||
| 6/29/2026 | Listed for sale | $360,000+103.4%$185/sqft |
Source: RMLS Alliance as distributed by MLS GRID #CA1044775 Report a problem | ||
| 3/13/2017 | Sold | $177,000+5105.9%$91/sqft |
Source: RMLS Alliance as distributed by MLS GRID #PA1179169 Report a problem | ||
| 5/27/2016 | Sold | $3,400-99.6%$2/sqft |
Source: RMLS Alliance as distributed by MLS GRID #PA1171286 Report a problem | ||
| 9/30/2014 | Sold | $855,000-2.2%$438/sqft |
Source: RMLS Alliance as distributed by MLS GRID #PA1152302 Report a problem | ||
| 5/3/2014 | Listed for sale | $874,500$448/sqft |
Source: RE/MAX Unlimited #1152302 Report a problem | ||
Public tax history
| Year | Property taxes | Tax assessment |
|---|---|---|
| 2024 | $21,393 +3.8% | $292,660 +6.7% |
| 2023 | $20,616 +6.7% | $274,230 +14% |
| 2022 | $19,318 +3.2% | $240,600 +7% |
| 2021 | $18,722 +3.6% | $224,860 +7% |
| 2020 | $18,067 +1.4% | $210,150 |
| 2019 | $17,810 +3% | $210,150 -31.9% |
| 2018 | $17,289 +18.8% | $308,720 -5% |
| 2017 | $14,555 | $324,970 +15% |
| 2015 | $14,555 | $282,580 +63.4% |
| 2013 | $14,555 | $172,990 -9% |
| 2012 | -- | $190,090 -12.8% |
| 2011 | -- | $218,080 -5% |
| 2010 | -- | $229,560 +4% |
| 2009 | -- | $220,730 +77.4% |
| 2008 | -- | $124,400 |
Find assessor info on the county website
Monthly payment
Est. payment
Payment breakdown
Explore the cost of this home by adjusting the details. Changes won't be saved.Climate risks
Neighborhood: 61428
Getting around
0 / 100
Car-DependentNearby schools
GreatSchools rating
- 10/10Williamsfield Elementary SchoolGrades: PK-4Distance: 6.7 mi
- 7/10Williamsfield Middle SchoolGrades: 5-8Distance: 6.7 mi
- 10/10Williamsfield High SchoolGrades: 9-12Distance: 6.7 mi
Schools provided by the listing agent
- High: Williamsfield
Source: RMLS Alliance as distributed by MLS GRID. This data may not be complete. We recommend contacting the local school district to confirm school assignments for this home.
- $277,200-- bd-- ba780 sqft80 Tamarack Ct, Dahinda, IL 61428Off Market
- $14,280-- sqft98 Tamarack Ct, Dahinda, IL 61428Off Market
- $4,230-- sqft78 Tamarack Ct, Dahinda, IL 61428Off Market
- $14,280-- sqft99 Tamarack Ct, Dahinda, IL 61428Off Market
- $4,230-- sqft102 Lakecrest Pl, Dahinda, IL 61428Off Market
- $4,500-- sqft75 Lakecrest Pl, Dahinda, IL 61428Sold
- $10,740-- sqft103 Lakecrest Pl, Dahinda, IL 61428Off Market
- $344,6003 bd3 ba2.1k sqft84 Tamarack Ct, Dahinda, IL 61428Off Market
A local agent can set up tours, give advice and negotiate with sellers.
Similar homes
- $309,0003 bd3 ba1.4k sqft150 Knollcrest Cir, Dahinda, IL 61428For Sale
 MLS ID #PA1266308, Brittany Kirven, Charter Oak Realty. RMLS Alliance as distributed by MLS GRID
 - $265,0003 bd2 ba2.1k sqft429 Pleasant View Cir, Dahinda, IL 61428For Sale
 MLS ID #PA1267811, Kellie R Shane, Gallery Homes Real Estate. RMLS Alliance as distributed by MLS GRID
 - $250,0002 bd3 ba2.4k sqft139 Cottonwood Ct, Dahinda, IL 61428For Sale
 MLS ID #PA1265963, Kellie R Shane, Gallery Homes Real Estate. RMLS Alliance as distributed by MLS GRID
 - $330,0004 bd2 ba1.7k sqft2248 N Knox Rd #1240-E, Oneida, IL 61467For Sale
 MLS ID #CA1044611, Randy L Wilson, eXp Realty. RMLS Alliance as distributed by MLS GRID
 - $349,9004 bd1 ba1.2k sqft1457 Knox Highway 17, Gilson, IL 61436For SaleMLS ID #CA1044861, Loren M Follmer, CENTURY 21 Tucker Swanson. RMLS Alliance as distributed by MLS GRID
- $265,0003 bd2 ba1.8k sqft568 Knox Highway 26, Galesburg, IL 61401For SaleMLS ID #CA1042623, Dorothy Mangieri, eXp Realty. RMLS Alliance as distributed by MLS GRID
- $225,9003 bd2 ba2k sqft2260 Knox Rd #600, Wataga, IL 61488For SaleMLS ID #CA1044883, Sara E Varner, Platinum Key Real Estate, LLC. RMLS Alliance as distributed by MLS GRID
- $242,0003 bd3 ba1.9k sqft337 W Chestnut St, Oneida, IL 61467For SaleMLS ID #CA1042501, Thomas L Knapp, RE/MAX Preferred Properties. RMLS Alliance as distributed by MLS GRID
- $255,0004 bd2 ba2.8k sqft486 N Prairie St, Galesburg, IL 61401For SaleMLS ID #CA1044924, Thomas L Knapp, RE/MAX Preferred Properties. RMLS Alliance as distributed by MLS GRID
- $315,0003 bd2 ba1.7k sqft3103 Castlebury Pl, Galesburg, IL 61401For SaleMLS ID #CA1044528, Thomas L Knapp, RE/MAX Preferred Properties. RMLS Alliance as distributed by MLS GRID
- $274,0004 bd3 ba2.3k sqft990 William Dr, Knoxville, IL 61448For SaleMLS ID #PA1262107, Rhianna Hess, Charter Oak Realty. RMLS Alliance as distributed by MLS GRID
- $299,0004 bd3 ba2.7k sqft1077 W Knox Rd #500, Galesburg, IL 61401For SaleMLS ID #CA1035919, Pam Perkins, eXp Realty. RMLS Alliance as distributed by MLS GRID
- $259,9004 bd3 ba2.4k sqft192 Potawatomi Rd, Galesburg, IL 61401For SaleMLS ID #CA1045104, Marissa Meyer, Platinum Key Real Estate, LLC. RMLS Alliance as distributed by MLS GRID
- $269,9005 bd3 ba2.8k sqft503 N Fuller St, Toulon, IL 61483For SaleMLS ID #PA1265465, Scott Cramer, RE/MAX Traders Unlimited. RMLS Alliance as distributed by MLS GRID
- $210,0004 bd3 ba2.3k sqft118 Locust St, Williamsfield, IL 61489For SaleMLS ID #PA1267165, James Rule, eXp Realty. RMLS Alliance as distributed by MLS GRID
- $199,9003 bd4 ba2.1k sqft1369 N Prairie St, Galesburg, IL 61401For SaleMLS ID #CA1044793, Thomas L Knapp, RE/MAX Preferred Properties. RMLS Alliance as distributed by MLS GRID
- $239,9003 bd3 ba2.2k sqft2013 W Losey St, Galesburg, IL 61401For SaleMLS ID #CA1044480, Tim Eagle, CENTURY 21 Tucker Swanson. RMLS Alliance as distributed by MLS GRID
- $250,0003 bd4 ba2k sqft1667 N Prairie St, Galesburg, IL 61401For SaleMLS ID #CA1043616, Laura Litton, Platinum Key Real Estate, LLC. RMLS Alliance as distributed by MLS GRID
- $199,9003 bd3 ba1.5k sqft1471 W Losey St, Galesburg, IL 61401For SaleMLS ID #11866787, Brandon Brodrick, Armstrong Real Estate, LLC. My State MLS
- $189,9004 bd2 ba1.7k sqft201 McMurtry Dr, Henderson, IL 61439For SaleMLS ID #CA1044931, Annette C Thompson, Western Illinois Realty LLC. RMLS Alliance as distributed by MLS GRID
