Discover a truly exceptional property offering pond frontage, privacy and modern comfort in a setting that feels more like a peaceful country retreat than a home in town. Built just two years ago, this stunning 3-bedroom, 2-bathroom home offers approximately 1,500 sq. ft. of beautifully finished living space with a gorgeous view of the pond from the living room. The heart of the home is the impressive kitchen, featuring custom cabinetry, quartz countertops, a coffee bar and Café appliances with a propane cooktop. Engineered hardwood flooring, tiled bathrooms, solid pine ceilings and custom window coverings add warmth and quality throughout. Step outside and enjoy the incredible outdoor living this property provides, with double PVC-decked patios, direct pond frontage and a new floating dock with seating area — perfect for morning coffee, entertaining or simply soaking in the peaceful surroundings. The property also features a 24' x 32' detached garage, complete with mini split, 2 piece bathroom, insulation and pine plywood finish. A large paved driveway provides plenty of parking and easy access. Additional features include dual Panasonic mini splits, town water, an approved concrete septic system, and a backup-power electrical panel. Beautifully finished, exceptionally maintained and surrounded by nature, this is a rare opportunity to own a modern home with the feel of a private waterfront retreat — right in the heart of Marystown. This isn't just a home. It's a lifestyle.
Pending
C$519,000
80 Tolt Road, Marystown, NL A0E2M0
3beds
1,500sqft
Single Family Residence
Built in 2024
-- sqft lot
$-- Zestimate®
C$346/sqft
C$-- HOA
What's special
Pond frontageImpressive kitchenCustom cabinetryQuartz countertopsCoffee barEngineered hardwood flooringTiled bathrooms
- 42 days
- 2
- 0
Zillow last checked:
Listing updated:
Listed by:
Karen Jones,
RE/MAX Eastern Edge Realty Ltd. - Marystown
Source: Newfoundland and Labrador AOR,MLS®#: 1303166
Facts & features
Interior
Bedrooms & bathrooms
- Bedrooms: 3
- Bathrooms: 2
- Full bathrooms: 2
Bedroom
- Level: Main
- Area: 127.77 Square Feet
- Dimensions: 11.11x11.5
Bedroom
- Level: Main
- Area: 111.02 Square Feet
- Dimensions: 12.2x9.1
Bathroom
- Level: Main
- Area: 39.5 Square Feet
- Dimensions: 7.9x5
Other
- Level: Main
- Area: 195.36 Square Feet
- Dimensions: 17.6x11.10
Eat in kitchen
- Level: Main
- Area: 341.7 Square Feet
- Dimensions: 20.10x17
Other
- Level: Main
- Area: 55.37 Square Feet
- Dimensions: 11.3x4.9
Family room
- Level: Main
- Area: 128.65 Square Feet
- Dimensions: 8.3x15.5
Laundry
- Level: Main
- Area: 18.5 Square Feet
- Dimensions: 3.7x5
Other
- Level: Main
- Area: 122.61 Square Feet
- Dimensions: 6.10x20.10
Porch
- Level: Main
- Area: 49.3 Square Feet
- Dimensions: 8.5x5.8
Heating
- Baseboard, Electric
Cooling
- Electric, Mini Split
Appliances
- Included: Dishwasher, Refrigerator, Stove, Washer, Dryer
Features
- Ensuite, Fireplace(s)
- Flooring: Ceramic/Marble, Hardwood - Engineered
- Basement: Crawl Space
- Has fireplace: Yes
Interior area
- Total structure area: 2,268
- Total interior livable area: 1,500 sqft
Property
Parking
- Parking features: Detached
- Has garage: Yes
- Has uncovered spaces: Yes
Features
- Patio & porch: Sundeck(s)
- Fencing: Partial,Partially Fenced
- Water view: Year Round Road Access
- On waterfront: Yes
- Waterfront features: Pond Frontage, Stream/Pond
Lot
- Dimensions: 0.358ha
- Features: Central Location, Landscaped, Private, Recreation Nearby, Shopping Nearby, Wooded, Under 0.5 Acres
Details
- Zoning description: residential
- Other equipment: Air Exchanger
Construction
Type & style
- Home type: SingleFamily
- Architectural style: Bungalow
- Property subtype: Single Family Residence
Materials
- Foundation: Concrete
- Roof: Shingle - Asphalt
Condition
- Year built: 2024
Utilities & green energy
- Sewer: Septic Tank
- Water: Public
- Utilities for property: Cable Connected, Electricity Connected, High Speed Internet, Phone Connected
Community & HOA
Location
- Region: Marystown
Financial & listing details
- Price per square foot: C$346/sqft
- Annual tax amount: C$2,400
- Date on market: 9/15/2026
Price history
Price history is unavailable.
Public tax history
Tax history is unavailable.
Climate risks
Neighborhood: A0E
Nearby schools
GreatSchools rating
No schools nearby
We couldn't find any schools near this home.
Schools provided by the listing agent
- District: Burin Peninsula
Source: Newfoundland and Labrador AOR. This data may not be complete. We recommend contacting the local school district to confirm school assignments for this home.


Similar homes
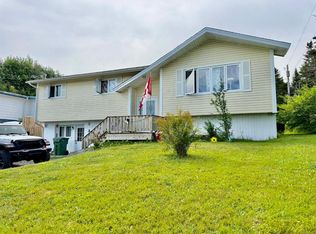
- C$289,9003 bd2 ba2k sqft36 Atlantic Street, Marystown, NL A0E2M0For Sale
 MLS ID #1297615, Chantille Crowley, 3% Realty East Coast. Newfoundland and Labrador AOR
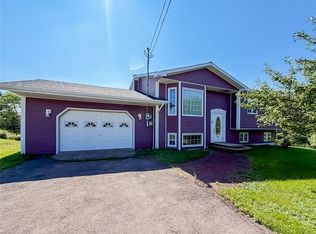
- C$259,9003 bd2 ba2.1k sqft328 Main Street, Burin, NL A0E1E0For Sale
 MLS ID #1304637, Robyn Lundrigan, 3% Realty East Coast. Newfoundland and Labrador AOR
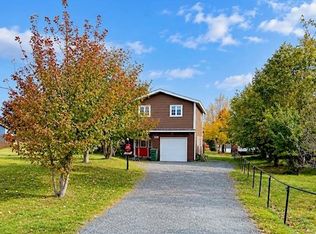
- C$328,0004 bd3 ba2k sqft7 Clearview Drive, Burin, NL A0E1E0For Sale
 MLS ID #1300976, Karen Jones, RE/MAX Eastern Edge Realty Ltd. - Marystown. Newfoundland and Labrador AOR
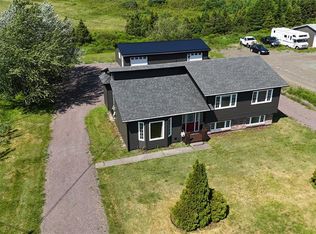
- C$309,0003 bd2 ba2.2k sqft22 Greenhill Crescent, Burin, NL A0E1E0For Sale
 MLS ID #1302533, Karen Jones, RE/MAX Eastern Edge Realty Ltd. - Marystown. Newfoundland and Labrador AOR
