A Welcoming Home with Space, Character & a Wonderful Location Come home to a warm and inviting property that blends timeless character with the space and conveniences of modern living. Beautiful warm woodwork throughout sets the style for six bedrooms and 2.5 baths, there is room for family, guests, hobbies, a home office, or the freedom to spread out. Two cozy fireplaces, charming built-ins, and generous storage throughout give the home a wonderful sense of character and practicality. Updated utilities add peace of mind, while the two car garage provides convenient parking and even more storage. When it’s time to relax, step into the screened porch and out onto the adjoining deck, where you can enjoy the privacy of the backyard. It’s an inviting space for morning coffee, quiet afternoons, or gathering with family and friends on warm summer evenings. Set within a small, desirable neighborhood, this home offers a peaceful place to settle in while keeping you close to the best of the community. Main Street, schools, the library, museum, dining, shopping, and more are all nearby, making everyday errands, weekend outings, and community life wonderfully convenient. With its generous living space, thoughtful updates, abundant storage, inviting outdoor spaces, and excellent location, this is a home that welcomes you in and gives you plenty of room to make it your own.
Active under contract
Listed by: Coldwell Banker LIFESTYLES- Littleton • Connie Sleath
$459,000
80 Underclyffe Road, St. Johnsbury, VT 05819
6beds
3,133sqft
Single Family Residence
Built in 1939
8,276 Square Feet Lot
$-- Zestimate®
$147/sqft
$-- HOA
What's special
- 30 days
- 559
- 33
Zillow last checked:
Listing updated:
Listed by:
Connie Sleath,
Coldwell Banker LIFESTYLES- Littleton Cell:802-535-7093
Source: PrimeMLS,MLS#: 5107727
Facts & features
Interior
Bedrooms & bathrooms
- Bedrooms: 6
- Bathrooms: 3
- Full bathrooms: 2
- 1/2 bathrooms: 1
Heating
- Hot Water
Cooling
- None
Appliances
- Included: Dishwasher, Electric Range, Refrigerator, Exhaust Fan
- Laundry: 1st Floor Laundry
Features
- Ceiling Fan(s), Natural Light, Natural Woodwork
- Flooring: Carpet, Hardwood, Tile, Wood
- Basement: Bulkhead,Concrete,Concrete Floor,Full,Partially Finished,Interior Stairs,Exterior Entry,Basement Stairs,Interior Entry
- Attic: Walk-up
- Number of fireplaces: 2
- Fireplace features: 2 Fireplaces
Interior area
- Total structure area: 4,741
- Total interior livable area: 3,133 sqft
- Finished area above ground: 2,881
- Finished area below ground: 252
Property
Parking
- Total spaces: 2
- Parking features: Paved, Garage, Off Street, On Site, Parking Spaces 3 - 5, Attached
- Garage spaces: 2
Features
- Levels: Two
- Stories: 2
- Patio & porch: Screened Porch
- Exterior features: Deck, Natural Shade
- Frontage length: Road frontage: 184
Lot
- Size: 8,276 Square Feet
- Features: Corner Lot, Level, In Town, Near Golf Course, Near Shopping, Near Skiing, Neighborhood, Near Hospital, Near School(s)
Details
- Parcel number: 55817611507
- Zoning description: Res 1
- Special conditions: Standard
Construction
Type & style
- Home type: SingleFamily
- Architectural style: Colonial
- Property subtype: Single Family Residence
Materials
- Wood Frame, Brick Exterior, Metal Siding
- Foundation: Concrete
- Roof: Asphalt Shingle
Condition
- New construction: No
- Year built: 1939
Utilities & green energy
- Electric: 200+ Amp Service, Circuit Breakers
- Sewer: Public Sewer
- Utilities for property: Cable at Site
Community & HOA
Community
- Security: Smoke Detector(s)
Location
- Region: Saint Johnsbury
Financial & listing details
- Price per square foot: $147/sqft
- Tax assessed value: $231,600
- Annual tax amount: $9,568
- Date on market: 9/1/2026
- Road surface type: Paved
Estimated market value
Not available
Estimated sales range
Not available
Not available
Price history
| Date | Event | Price |
|---|---|---|
| 9/4/2026 | Listed for sale | $459,000+240%$147/sqft |
Source:  PrimeMLS #5107727 Report a problem PrimeMLS #5107727 Report a problem | ||
| 6/16/1998 | Sold | $135,000$43/sqft |
Source: Public Record Report a problem | ||
Public tax history
| Year | Property taxes | Tax assessment |
|---|---|---|
| 2024 | -- | $231,600 |
| 2023 | -- | $231,600 |
| 2022 | -- | $231,600 |
| 2021 | -- | $231,600 |
| 2020 | -- | $231,600 -7.5% |
| 2019 | -- | $250,280 |
| 2018 | -- | $250,280 |
| 2017 | -- | $250,280 |
| 2016 | -- | $250,280 +9899.2% |
| 2015 | -- | $2,503 |
| 2014 | -- | $2,503 |
| 2013 | -- | $2,503 |
| 2012 | -- | $2,503 |
| 2011 | -- | $2,503 |
| 2010 | -- | $2,503 |
| 2009 | -- | $2,503 +85.4% |
| 2008 | -- | $1,350 |
| 2007 | -- | $1,350 |
| 2006 | -- | $1,350 |
| 2003 | $4,179 | $1,350 |
Find assessor info on the county website
Monthly payment
Est. payment
Payment breakdown
Explore the cost of this home by adjusting the details. Changes won't be saved.Climate risks
Neighborhood: 05819
Nearby schools
Schools provided by the listing agent
- Elementary: St. Johnsbury Schools
- Middle: St. Johnsbury Schools
- District: St. Johnsbury School District
Source: PrimeMLS. This data may not be complete. We recommend contacting the local school district to confirm school assignments for this home.
- $297,600-- bd-- ba-- sqft98 Underclyffe Rd, Saint Johnsbury, VT 05819Off Market
- $2,3503 bd3 ba2.4k sqft85 Underclyffe Rd, Saint Johnsbury, VT 05819For Rent
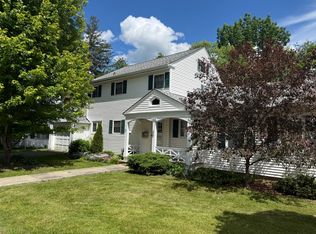
- $370,7003 bd3 ba2.7k sqft244 Underclyffe Rd, Saint Johnsbury, VT 05819Off Market
- $405,0003 bd3 ba2k sqft267 Underclyffe Rd, Saint Johnsbury, VT 05819Off Market
Similar homes
- $475,0004 bd3 ba2.6k sqft145 Cool Wine Drive, St. Johnsbury, VT 05819Active
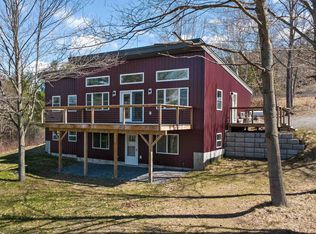 MLS ID #5085734, Katy Rossell. PrimeMLS
 - $309,5003 bd2 ba2k sqft62 Highland Avenue, St. Johnsbury, VT 05819Active
 MLS ID #5108734, Maurice Chaloux. PrimeMLS
 - $289,0006 bd4 ba2.8k sqft114 Church Street, St. Johnsbury, VT 05819Active
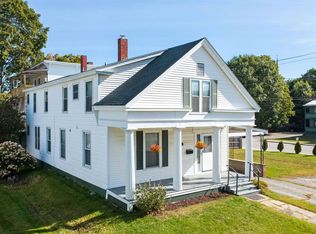 MLS ID #5091057, Katy Rossell. PrimeMLS
 - $399,9997 bd5 ba2.8k sqft129 Elm Street, St. Johnsbury, VT 05819Active
 MLS ID #5071876, Anthony R Hayden. PrimeMLS
