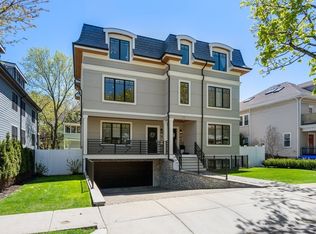
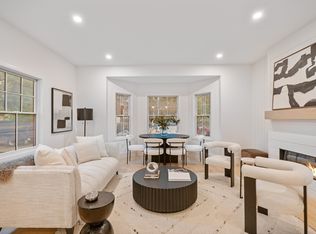
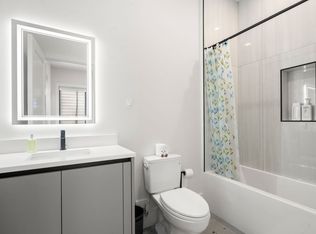
Exceptional 2021 ground-up penthouse duplex in Brookline’s coveted Coolidge Park enclave, a distinct five-street pocket known for its tree-lined setting and neighborhood park. Offering 3,292 sq ft, this modern residence combines architectural clarity, high-end finishes, and a layout designed for both everyday comfort and entertaining. The main level features a high-ceiling corner living room, European-style kitchen, large dining area with gas fireplace, and covered deck accessible from both the kitchen and living room. The upper level includes a spacious primary suite with luxurious bath and generous closet space, plus three additional well-proportioned bedrooms, each with its own private bath. Direct garage access and a private fenced level yard add rare convenience. Parking is exceptional: 2 heated garage spaces plus up to 2 additional spaces on a heated driveway. Moments to Coolidge Corner, Ridley School area/Core District, Longwood, and Boston.
For sale
Price cut: $204K (5/27)
$3,295,000
80 Verndale St #80, Brookline, MA 02446
4beds
3,292sqft
Condominium, Townhouse
Built in 2021
-- sqft lot
$-- Zestimate®
$1,001/sqft
$291/mo HOA
What's special
Architectural clarityHigh-end finishesGenerous closet spaceTree-lined settingPrivate fenced level yardNeighborhood parkEuropean-style kitchen
- 102 days |
- 233 |
- 6 |
Zillow last checked:
Listing updated:
Listed by:
The Bushari Team Compass 617-245-8200,
Compass 617-206-3333,
Elad Bushari 617-450-0900
Source: MLS PIN,MLS#: 73516451
Facts & features
Interior
Bedrooms & bathrooms
- Bedrooms: 4
- Bathrooms: 5
- Full bathrooms: 4
- 1/2 bathrooms: 1
Primary bathroom
- Features: Yes
Heating
- Central
Cooling
- Central Air
Features
- Flooring: Wood
- Windows: Insulated Windows
- Has basement: No
- Number of fireplaces: 1
- Common walls with other units/homes: No One Above
Interior area
- Total structure area: 3,292
- Total interior livable area: 3,292 sqft
- Finished area above ground: 3,292
Property
Parking
- Total spaces: 3
- Parking features: Attached, Garage Door Opener, Heated Garage, Deeded
- Attached garage spaces: 2
- Uncovered spaces: 1
Features
- Entry location: Unit Placement(Upper)
Details
- Parcel number: 30839
- Zoning: T-5(NH)
Construction
Type & style
- Home type: Townhouse
- Property subtype: Condominium, Townhouse
Condition
- Year built: 2021
Utilities & green energy
- Sewer: Public Sewer
- Water: Public
- Utilities for property: for Gas Range
Community & HOA
HOA
- Services included: Insurance, Maintenance Structure, Maintenance Grounds, Snow Removal
- HOA fee: $291 monthly
Location
- Region: Brookline
Financial & listing details
- Price per square foot: $1,001/sqft
- Tax assessed value: $3,136,900
- Annual tax amount: $28,487
- Date on market: 5/11/2026
Estimated market value
Not available
Estimated sales range
Not available
$3,773/mo
Price history
| Date | Event | Price |
|---|---|---|
| 5/27/2026 | Price change | $3,295,000-5.8%$1,001/sqft |
Source: MLS PIN #73516451 Report a problem | ||
| 5/12/2026 | Price change | $3,499,000+4.4%$1,063/sqft |
Source: MLS PIN #73516451 Report a problem | ||
| 5/6/2021 | Pending sale | $3,350,000$1,018/sqft |
Source: MLS PIN #72795859 Report a problem | ||
| 4/27/2021 | Contingent | $3,350,000$1,018/sqft |
Source: MLS PIN #72795859 Report a problem | ||
| 3/31/2021 | Listed for sale | $3,350,000$1,018/sqft |
Source: MLS PIN #72795859 Report a problem | ||
Public tax history
Tax history is unavailable.
Monthly payment
Est. payment
Payment breakdown
Explore the cost of this home by adjusting the details. Changes won't be saved.Climate risks
Neighborhood: 02446
Nearby schools
GreatSchools rating
- 9/10Florida Ruffin Ridley SchoolGrades: PK-8Distance: 0.5 mi
- 8/10Brookline High SchoolGrades: 9-12Distance: 1 mi
- $3,295,0004 bd5 ba3.2k sqft80 Verndale St #_001, Brookline, MA 02446For Sale
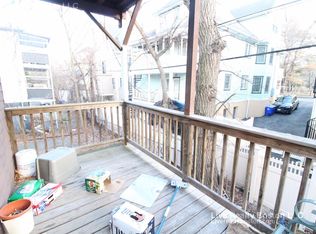
- $3,575,1004 bd2 ba3.4k sqft78-80 Verndale St, Brookline, MA 02446Off Market
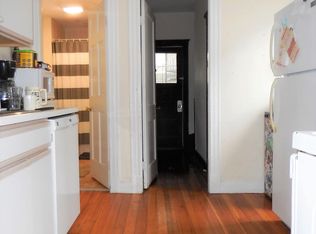
- $--4 bd2 ba-- sqft80 Verndale St #1AA, Brookline, MA 02446Off Market
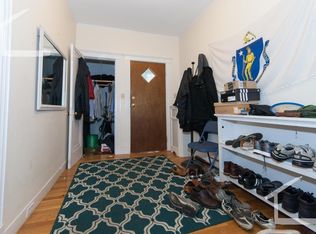
- $960,1004 bd2 ba-- sqft80 Verndale St #00001, Brookline, MA 02446Off Market
- $--4 bd2 ba-- sqft80 Verndale St #1MA, Brookline, MA 02446Off Market
- $920,1005 bd2 ba-- sqft80 Verndale St #2E1, Brookline, MA 02446Off Market
- $--5 bd2 ba-- sqft80 Verndale St #5B, Brookline, MA 02446Off Market
- $--5 bd2 ba-- sqft80 Verndale St #MMC2, Brookline, MA 02446Off Market
A local agent can set up tours, give advice and negotiate with sellers.
A local lender can help you make sure your offer is ready when you are.
Similar homes
- $3,295,0004 bd5 ba3.2k sqft80 Verndale St #_001, Brookline, MA 02446For SaleMLS ID #73526507, The Bushari Team Compass, Compass. MLS PIN
- $2,695,0004 bd5 ba2.9k sqft65-67 Francis St, Brookline, MA 02446For Sale
 MLS ID #73558493, Rozita Tabatabaei, William Raveis R.E. & Home Services. MLS PIN
 - $4,100,0005 bd5 ba3.5k sqft123 Fuller St #B, Brookline, MA 02446For Sale
 MLS ID #73557913, The Matskevich Group, William Raveis R.E. & Home Services. MLS PIN
 - $2,295,0004 bd4 ba2.6k sqft116 Thorndke Assoc, Brookline, MA 02446For Sale
 MLS ID #73524730, The Kennedy Lynch Team, Hammond Residential Real Estate. MLS PIN
 - $2,349,0004 bd4 ba1.8k sqft21 Crowninshield Rd #21, Brookline, MA 02446For SaleMLS ID #73490287, Bill Gehan, Campion & Company Fine Homes Real Estate. MLS PIN
- $2,975,0004 bd5 ba2.8k sqftMount Auburn Collection, Cambridge, MA 02138For SaleMLS ID #73552985, The Denman Group, eXp Realty LLC. MLS PIN
- $2,895,0004 bd5 ba3.1k sqft43 Wendell St #43, Cambridge, MA 02138For SaleMLS ID #73529469, William Senne, Senne. MLS PIN
- $3,185,0005 bd5 ba3.3k sqft13 Hubbard Ave #13, Cambridge, MA 02140For SaleMLS ID #73562821, Gail Roberts, Ed Feijo & Team, Coldwell Banker Realty - Cambridge. MLS PIN
- $3,185,0005 bd5 ba3.3k sqft13 Hubbard Ave, Cambridge, MA 02140For SaleMLS ID #73562675, Gail Roberts, Ed Feijo & Team, Coldwell Banker Realty - Cambridge. MLS PIN
- $3,185,0003 bd4 ba2.9k sqft39 Hammond St APT 2, Cambridge, MA 02138For SaleMLS ID #73509718, Gail Roberts, Ed Feijo & Team, Coldwell Banker Realty - Cambridge. MLS PIN
- $1,650,0003 bd2 ba1.8k sqft1471 Beacon Street, Brookline, MA 02446For SaleMLS ID #73508894, The Gillach Group, William Raveis R. E. & Home Services. MLS PIN
- $1,999,0004 bd4 ba2.1k sqft101 Sumner Road Condominium, Brookline, MA 02445For SaleMLS ID #73549642, Aaron Adler, Appraisals Unlimited, Inc. MLS PIN
- $3,495,0004 bd4 ba3.1k sqft103 W Springfield St, Boston, MA 02118For SaleMLS ID #73532800, Sprogis Neale Doherty Team, Sprogis & Neale Real Estate. MLS PIN
- $2,550,0004 bd4 ba2.5k sqftThe Residences At 24 Wendell, Cambridge, MA 02138For SaleMLS ID #73534718, Michael Glenmullen, Coldwell Banker Realty - Cambridge. MLS PIN
- $1,950,0004 bd5 ba4.2k sqft70 Walker St, Newtonville, MA 02460For SaleMLS ID #73547635, Rose Hall, Blue Ocean Realty, LLC. MLS PIN
- $2,588,8884 bd5 ba4.2k sqftTbd, Newtonville, MA 02460For SaleMLS ID #73509271, David Hariri, RE/MAX Real Estate Center. MLS PIN
- $2,488,8884 bd5 ba3.8k sqftTbd, Newtonville, MA 02460For SaleMLS ID #73509091, David Hariri, RE/MAX Real Estate Center. MLS PIN
- $2,599,0004 bd4 ba3.4k sqft956 Walnut St #2, Newton Highlands, MA 02461For SaleMLS ID #73536936, Ward Shifman, Coldwell Banker Realty - Newton. MLS PIN
- $2,350,0004 bd5 ba3.8k sqftLangley On The Park, Newton Center, MA 02459For SaleMLS ID #73524678, Shari Sklar Jacobson, Coldwell Banker Realty - Newton. MLS PIN
- $2,900,0005 bd6 ba3.3k sqft22 Harvard St, Somerville, MA 02143For SaleMLS ID #73516282, Theresa Napior, Berkshire Hathaway HomeServices Verani Realty. MLS PIN
