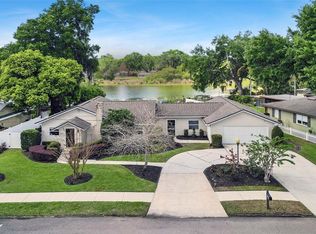
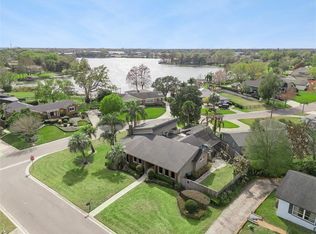
Some homes ask you to imagine the view. This home just hands it to you. Perched on nearly three quarters of an acre with sweeping lake views, this 4 bedroom, 3 bathroom pool home gives you nearly 2,700 square feet of light, space, and water views that do not quit. The exterior sets the tone before you even reach the door. A striking mid century roofline, board and batten siding, and a stone accent wall lead you up a paver walkway to a covered entry and a wraparound deck that looks straight out over the lake. It is the kind of curb appeal that makes people slow down when they drive by. Step inside and the wall of windows in the living room takes over. Near floor to ceiling glass floods the space with natural light and frames the lake like artwork, while a large stone wood burning fireplace anchors the room and gives it real presence on cooler nights. Real oak wood floors run throughout the main level. The kitchen itself is a true gathering spot, with an island for casual meals and windows over the sink that keep the outdoors in view while you cook. The main level holds three bedrooms and two full bathrooms, including a spacious primary suite with room to spare. Downstairs, the lower level opens up into a versatile layout with a fourth bedroom, a full bathroom, a laundry room, and a large flex space that can easily be a second living area, media room, gym, or home office. Whatever you need the extra square footage for, it is there and ready. Out back, the screened pool sits under its own enclosure surrounded by mature landscaping and lush Florida greenery, creating a truly private resort feel just steps from the house. Between the pool, the wraparound deck, and the sweeping lake views, the outdoor living here does as much heavy lifting as the interior. And then there is the location. Zoned for Pershing K-8 and Boone High School (Go Braves!), you're right in the heart of Orlando, just minutes from Downtown Orlando, the SoDo District, and the Hourglass District, so you get quiet, tree canopied lake view living without giving up easy access to the city. Just down the street, the historic Fort Gatlin site, the birthplace of Orlando back in 1838, is in the process of being converted into a public park, adding a piece of preserved local history to the neighborhood. It is a rare combination, and this property leans all the way into it. Homes with this much land, these views, and this much character are getting harder and harder to find. Public access to the Conway Chain is just blocks away. This one is ready for its next chapter.
Pending
$789,000
800 GATLIN AVENUE, ORLANDO, FL 32806
4beds
2,668sqft
:
Get pre-qualified$5,221/mo
Single Family Residence
Built in 1964
0.66 Acres Lot
$-- Zestimate®
$296/sqft
$-- HOA
What's special
Striking mid century rooflineBoard and batten sidingSweeping lake viewsCovered entryStone accent wallPaver walkway
- 17 days |
- 3,504 |
- 343 |
Likely to sell faster than
Zillow last checked:
Listing updated:
Listed by:
Brad Young 407-897-5400,
HOMEVEST REALTY 407-897-5400,
Scott Young 407-222-7370,
HOMEVEST REALTY
Source: Stellar MLS,MLS#: O6424221 Originating MLS: Orlando Regional
Originating MLS: Orlando Regional
Facts & features
Interior
Bedrooms & bathrooms
- Bedrooms: 4
- Bathrooms: 3
- Full bathrooms: 3
Primary bedroom
- Features: Ceiling Fan(s), En Suite Bathroom, Walk-In Closet(s)
- Level: Second
Bedroom 2
- Features: Ceiling Fan(s), Built-in Closet
- Level: Second
Bedroom 3
- Features: Ceiling Fan(s), Built-in Closet
- Level: Second
Bedroom 4
- Features: Ceiling Fan(s), Built-in Closet
- Level: First
Primary bathroom
- Level: Second
Bathroom 2
- Level: Second
Bathroom 3
- Level: First
Bonus room
- Features: No Closet
- Level: Second
Dining room
- Level: Second
Kitchen
- Features: Breakfast Bar, Ceiling Fan(s), Granite Counters, Kitchen Island, Pantry, Stone Counters
- Level: Second
Laundry
- Level: First
Living room
- Level: Second
Heating
- Central, Electric
Cooling
- Central Air
Appliances
- Included: Disposal, Microwave, Range, Refrigerator
- Laundry: Inside, Laundry Room
Features
- Ceiling Fan(s), Eating Space In Kitchen, High Ceilings
- Flooring: Tile
- Doors: Sliding Doors
- Has fireplace: Yes
- Fireplace features: Living Room
Interior area
- Total structure area: 3,503
- Total interior livable area: 2,668 sqft
Property
Parking
- Total spaces: 2
- Parking features: Driveway, Garage Door Opener
- Attached garage spaces: 2
- Has uncovered spaces: Yes
- Details: Garage Dimensions: 26x22
Features
- Levels: Two
- Stories: 2
- Exterior features: Balcony, Lighting, Private Mailbox, Private Yard, Rain Gutters
- Has private pool: Yes
- Pool features: Deck, Gunite, In Ground, Screen Enclosure
- Fencing: Fenced
- Has view: Yes
- View description: Pool, Water, Lake
- Has water view: Yes
- Water view: Water,Lake
- Body of water: LAKE GATLIN
Lot
- Size: 0.66 Acres
- Features: In County
- Residential vegetation: Mature Landscaping, Trees/Landscaped
Details
- Parcel number: 132329285200060
- Zoning: R-1AA
- Special conditions: None
Construction
Type & style
- Home type: SingleFamily
- Property subtype: Single Family Residence
Materials
- Block, Concrete
- Foundation: Slab
- Roof: Shingle
Condition
- New construction: No
- Year built: 1964
Utilities & green energy
- Sewer: Septic Tank
- Water: Public
- Utilities for property: BB/HS Internet Available, Cable Available, Electricity Connected, Street Lights, Water Connected
Community & HOA
Community
- Pet fee: $0 monthly
- Subdivision: FORT GATLIN HEIGHTS
HOA
- Has HOA: No
Location
- Region: Orlando
Financial & listing details
- Price per square foot: $296/sqft
- Tax assessed value: $353,318
- Annual tax amount: $3,338
- Date on market: 7/10/2026
- Cumulative days on market: 17 days
- Listing terms: Cash,Conventional,FHA,VA Loan
- Ownership: Fee Simple
- Total actual rent: 0
- Electric utility on property: Yes
- Road surface type: Asphalt
Estimated market value
Not available
Estimated sales range
Not available
Not available
Price history
| Date | Event | Price |
|---|---|---|
| 7/17/2026 | Pending sale | $789,000$296/sqft |
Source:  Stellar MLS #O6424221 Report a problem Stellar MLS #O6424221 Report a problem | ||
| 7/11/2026 | Listed for sale | $789,000$296/sqft |
Source: Stellar MLS #O6424221 Report a problem | ||
Public tax history
| Year | Property taxes | Tax assessment |
|---|---|---|
| 2024 | $3,146 +7.4% | $216,755 +3% |
| 2023 | $2,931 +4.1% | $210,442 +3% |
| 2022 | $2,816 +1.9% | $204,313 +3% |
| 2021 | $2,765 +1% | $198,362 +1.4% |
| 2020 | $2,738 +1.5% | $195,623 +2.3% |
| 2019 | $2,697 +0.9% | $191,225 +1.9% |
| 2018 | $2,672 | $187,659 -24.6% |
| 2017 | $2,672 +1.7% | $249,001 +1.1% |
| 2016 | $2,628 +1.4% | $246,247 +3.8% |
| 2015 | $2,592 -3.8% | $237,221 +6.9% |
| 2014 | $2,694 +2.3% | $221,958 +3.3% |
| 2013 | $2,633 +1.3% | $214,863 +0.7% |
| 2012 | $2,599 +3.1% | $213,304 -3.1% |
| 2011 | $2,520 +5.2% | $220,036 +2.8% |
| 2010 | $2,395 | $214,003 -29.2% |
| 2009 | -- | $302,362 -0.7% |
| 2008 | $2,210 -4% | $304,461 -7.1% |
| 2007 | $2,302 -5.5% | $327,577 -3.9% |
| 2006 | $2,435 +0.9% | $340,707 +56.4% |
| 2005 | $2,414 +4.8% | $217,879 +14% |
| 2004 | $2,304 +0.5% | $191,120 +10.8% |
| 2003 | $2,293 +2.8% | $172,545 +10.9% |
| 2002 | $2,231 -0.9% | $155,620 +6.8% |
| 2001 | $2,252 +2.3% | $145,744 +5.7% |
| 2000 | $2,201 | $137,888 |
Find assessor info on the county website
Monthly payment
Est. payment
Payment breakdown
Explore the cost of this home by adjusting the details. Changes won't be saved.Climate risks
Neighborhood: 32806
Nearby schools
GreatSchools rating
- 7/10Pershing Elementary SchoolGrades: K-8Distance: 0.7 mi
- 6/10William R Boone High SchoolGrades: 9-12Distance: 1.7 mi
Schools provided by the listing agent
- Elementary: Pershing Elem
- Middle: PERSHING K-8
- High: Boone High
Source: Stellar MLS. This data may not be complete. We recommend contacting the local school district to confirm school assignments for this home.
- $1,427,4004 bd3 ba4k sqft4708 Waterwitch Point Dr, Orlando, FL 32806Off Market
- $403,6003 bd1 ba2k sqft860 Gatlin Ave, Orlando, FL 32806Off Market
- $1,213,0002 bd3 ba2.3k sqft756 Gatlin Ave, Orlando, FL 32806Off Market
- $1,486,7004 bd3 ba3.5k sqft4716 Waterwitch Point Dr, Orlando, FL 32806Off Market
- $275,0003 bd1 ba1k sqft866 Gatlin Ave, Orlando, FL 32806Sold
- $63,000-- bd-- ba-- sqft872 Gatlin Ave, Orlando, FL 32806Off Market
- $1,477,9004 bd4 ba2.9k sqft754 Gatlin Ave, Orlando, FL 32806Off Market
- $1,391,2003 bd3 ba3k sqft4724 Waterwitch Point Dr, Orlando, FL 32806Off Market
A local agent can set up tours, give advice and negotiate with sellers.
A local lender can help you make sure your offer is ready when you are.
Similar homes
- $895,0004 bd4 ba3.4k sqft1367 CAMPBELL STREET, ORLANDO, FL 32806For Sale

 MLS ID #O6410872, Ted Moseley, REAL BROKER, LLC. Stellar MLS
 - $885,0004 bd2 ba2k sqft2100 MAE STREET, ORLANDO, FL 32806For Sale
 MLS ID #O6396104, Kyle Madorin PA, UPWELL REALTY LLC. Stellar MLS
 - $975,0004 bd2 ba3.2k sqft3226 S OSCEOLA AVENUE, ORLANDO, FL 32806For Sale
 MLS ID #O6386545, Michael Chiorando, ONE OAK REALTY CORP. Stellar MLS
 - $749,0004 bd3 ba2.3k sqft710 SPRINGDALE ROAD, ORLANDO, FL 32804For Sale
 MLS ID #O6418379, Kelly Price, KELLY PRICE & COMPANY LLC. Stellar MLS
 - $579,0004 bd2 ba1.8k sqft4533 STILWELL DRIVE, ORLANDO, FL 32812For SaleMLS ID #O6419601, Brinley Donovan, ACME REAL ESTATE FLORIDA LLC. Stellar MLS
- $724,0004 bd2 ba2.5k sqft4318 WOODTREE LANE, ORLANDO, FL 32835For SaleMLS ID #S5142802, Alexander James, CENTURY 21 CARIOTI. Stellar MLS
- $675,0004 bd3 ba2.3k sqft5405 BAYBROOK AVENUE, ORLANDO, FL 32819For SaleMLS ID #O6426318, Melissa Duffy, FOLIO REALTY LLC. Stellar MLS
- $850,0004 bd3 ba2.8k sqft230 E PANAMA ROAD, WINTER SPRINGS, FL 32708For SaleMLS ID #O6422435, Carla Robles, WATSON REALTY CORP. Stellar MLS
- $515,0003 bd2 ba1.3k sqft303 E JERSEY STREET, ORLANDO, FL 32806For SaleMLS ID #O6414987, Julie Bowyer, KELLER WILLIAMS REALTY AT THE PARKS. Stellar MLS
- $650,0006 bd3 ba2.9k sqft111 LITTLE OAK LANE, ALTAMONTE SPRINGS, FL 32714For SaleMLS ID #O6426755, David Gallup, RE/MAX 200 REALTY. Stellar MLS
- $719,9003 bd3 ba2.2k sqft1020 VENETIAN AVENUE, ORLANDO, FL 32804For SaleMLS ID #O6406352, Lindsay Kaye Voss, VOSS REALTY INC. Stellar MLS
- $600,0004 bd3 ba2.6k sqft5307 JADE CIRCLE, ORLANDO, FL 32812For SaleMLS ID #O6417576, Brad Young, HOMEVEST REALTY. Stellar MLS
- $707,0004 bd2 ba2.2k sqft6047 SHORE LINE DRIVE, ORLANDO, FL 32819For SaleMLS ID #O6356305, Valeria De Alvarenga Godofredo, KELLER WILLIAMS CLASSIC. Stellar MLS
- $849,9005 bd4 ba3.4k sqft1217 EDGEWOOD RANCH ROAD, ORLANDO, FL 32835For SaleMLS ID #O6389292, Betsy Breton-Garcia, PA, KELLER WILLIAMS WINTER PARK. Stellar MLS
- $795,0004 bd4 ba2.4k sqft1300 S NARCOOSSEE ROAD, ST CLOUD, FL 34771For SaleMLS ID #S5151436, Don Ruizzo, ASSIST 2 SELL ACE FULL SERVICE REALTY. Stellar MLS
- $569,5003 bd2 ba2.3k sqft1701 WIND WILLOW ROAD, BELLE ISLE, FL 32809For SaleMLS ID #V4949564, Andrew Comeens, DASH REAL ESTATE COMPANY. Stellar MLS
- $695,0004 bd3 ba2.7k sqft223 BLUE CREEK DRIVE, WINTER SPRINGS, FL 32708For SaleMLS ID #O6427702, Gwyn Picerne, PREMIER SOTHEBYS INT'L REALTY. Stellar MLS
- $749,0005 bd3 ba3.1k sqft1209 DEER RUN DRIVE, WINTER SPRINGS, FL 32708For SaleMLS ID #O6420511, Tommy Fransen, Jr, EXIT REAL ESTATE RESULTS. Stellar MLS
- $630,0004 bd2 ba1.9k sqft8595 MILLINOCKETT LANE, ORLANDO, FL 32825For SaleMLS ID #O6398925, Phil Kruse, ORLANDO BROTHERS REAL ESTATE LLC. Stellar MLS
- $743,9974 bd3 ba2.3k sqft14612 BRAY ROAD, ORLANDO, FL 32832For SaleMLS ID #O6335234, Omar Andreasen, EXP REALTY LLC. Stellar MLS
