Coveted Central Village Indian Hill neighborhood, this spacious ranch offers the perfect blend of gracious living & exceptional outdoor spaces. Upon entering, you're welcomed by a direct view through the great room & French doors to the beautifully landscaped backyard, framed by oversized windows that fill the home with natural light. A rare combination in a ranch, soaring ceilings create an open, airy feel while maintaining the ease of one-floor living. The open-concept floor plan features a spacious kitchen opening to the family room. The main level includes a private primary suite, office, two add'l bedrms connected by a Jack-and-Jill bath, powder room, & laundry room. The finished walkout LL expands the living space w/ a large recreation room, full bar, an add'l bedroom, & full bath, ideal for entertaining or guests. Outside, enjoy a saltwater pool & covered outdoor living area. Lovingly maintained over the years, this cherished Indian Hill home is ready to welcome its next owners!
Coming soon 07/30
$1,999,000
8000 Chinquapin Ln, Cincinnati, OH 45243
4beds
6,333sqft
:
Get pre-qualified$14,066/mo
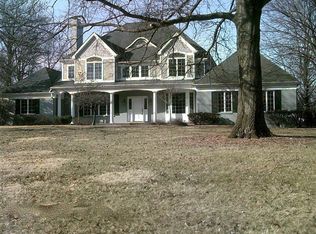
Single Family Residence
Built in 2003
1.08 Acres Lot
$-- Zestimate®
$316/sqft
$-- HOA
What's special
- 1 day |
- 418 |
- 11 |
Zillow last checked:
Listing updated:
Listed by:
Kathryn M. Cousino 513-460-2182,
Sibcy Cline, Inc. 513-793-2121,
Allison Thornton 513-519-2820,
Sibcy Cline, Inc.
Source: Cincy MLS,MLS#: 1888103 Originating MLS: Cincinnati Area Multiple Listing Service
Originating MLS: Cincinnati Area Multiple Listing Service
Facts & features
Interior
Bedrooms & bathrooms
- Bedrooms: 4
- Bathrooms: 4
- Full bathrooms: 3
- 1/2 bathrooms: 1
Primary bedroom
- Features: Bath Adjoins, Walk-In Closet(s), Wall-to-Wall Carpet
- Level: First
- Area: 272
- Dimensions: 17 x 16
Bedroom 2
- Level: First
- Area: 180
- Dimensions: 15 x 12
Bedroom 3
- Level: First
- Area: 169
- Dimensions: 13 x 13
Bedroom 4
- Level: Lower
- Area: 156
- Dimensions: 13 x 12
Bedroom 5
- Area: 0
- Dimensions: 0 x 0
Primary bathroom
- Features: Shower, Double Vanity, Tub, Marb/Gran/Slate
Bathroom 1
- Features: Full
- Level: First
Bathroom 2
- Features: Full
- Level: First
Bathroom 3
- Features: Full
- Level: Lower
Bathroom 4
- Features: Partial
- Level: First
Dining room
- Features: Chair Rail, Chandelier, Wood Floor
- Level: First
- Area: 182
- Dimensions: 14 x 13
Family room
- Features: Wall-to-Wall Carpet, Wet Bar
- Area: 357
- Dimensions: 21 x 17
Kitchen
- Features: Pantry, Planning Desk, Eat-in Kitchen, Walkout, Wood Cabinets, Wood Floor, Marble/Granite/Slate
- Area: 255
- Dimensions: 17 x 15
Living room
- Features: Walkout, Fireplace, Wood Floor
- Area: 272
- Dimensions: 17 x 16
Office
- Features: Wall-to-Wall Carpet, French Doors
- Level: First
- Area: 168
- Dimensions: 14 x 12
Heating
- Forced Air, Gas
Cooling
- Central Air
Appliances
- Included: Dishwasher, Double Oven, Gas Cooktop, Microwave, Oven/Range, Refrigerator, Gas Water Heater
Features
- High Ceilings, Crown Molding, Ceiling Fan(s), Recessed Lighting
- Windows: Double Hung, Vinyl, Insulated Windows
- Basement: Full,Finished,Walk-Out Access,WW Carpet
- Number of fireplaces: 1
- Fireplace features: Stone, Gas, Living Room
Interior area
- Total structure area: 6,333
- Total interior livable area: 6,333 sqft
Video & virtual tour
Property
Parking
- Total spaces: 3
- Parking features: Driveway
- Attached garage spaces: 3
- Has uncovered spaces: Yes
Features
- Levels: One
- Stories: 1
- Patio & porch: Patio
- Has private pool: Yes
- Pool features: Heated, In Ground, Salt Water, Vinyl
- Has view: Yes
- View description: Other
Lot
- Size: 1.08 Acres
- Features: 1 to 4.9 Acres
Details
- Additional structures: Shed(s)
- Parcel number: 5290114007800
- Zoning description: Residential
Construction
Type & style
- Home type: SingleFamily
- Architectural style: Ranch
- Property subtype: Single Family Residence
Materials
- Brick, Stone
- Foundation: Concrete Perimeter
- Roof: Shingle
Condition
- New construction: No
- Year built: 2003
Utilities & green energy
- Gas: Natural
- Sewer: Public Sewer
- Water: Public
Community & HOA
HOA
- Has HOA: No
Location
- Region: Cincinnati
Financial & listing details
- Price per square foot: $316/sqft
- Tax assessed value: $1,404,120
- Annual tax amount: $17,636
- Date on market: 7/30/2026
- Listing terms: No Special Financing
Estimated market value
Not available
Estimated sales range
Not available
Not available
Price history
| Date | Event | Price |
|---|---|---|
| 4/21/2015 | Sold | $1,140,000$180/sqft |
Source:  Cincy MLS #1432067 Report a problem Cincy MLS #1432067 Report a problem | ||
| 10/10/2003 | Sold | $1,140,000+103.6%$180/sqft |
Source: Public Record Report a problem | ||
| 8/30/2002 | Sold | $560,000+0.9%$88/sqft |
Source: Cincy MLS #800310 Report a problem | ||
| 12/19/2000 | Sold | $555,000$88/sqft |
Source: Public Record Report a problem | ||
Public tax history
| Year | Property taxes | Tax assessment |
|---|---|---|
| 2024 | $17,113 -0.5% | $491,442 |
| 2023 | $17,204 -9.4% | $491,442 +10% |
| 2022 | $18,993 +17.1% | $446,880 |
| 2021 | $16,219 | $446,880 |
| 2020 | $16,219 +2.5% | $446,880 +12% |
| 2019 | $15,817 +7.9% | $399,000 |
| 2018 | $14,654 | $399,000 0% |
| 2017 | $14,654 +4.6% | $399,001 +7.9% |
| 2016 | $14,011 | $369,902 |
| 2015 | $14,011 +0.7% | $369,902 |
| 2014 | $13,908 -4.6% | $369,902 -1% |
| 2013 | $14,574 +0% | $373,639 |
| 2012 | $14,570 +2.3% | $373,639 |
| 2011 | $14,246 +1.6% | $373,639 -4.4% |
| 2010 | $14,025 +4.5% | $391,020 |
| 2009 | $13,427 +1.9% | $391,020 |
| 2008 | $13,172 +0.6% | $391,020 -2% |
| 2007 | $13,088 +1.1% | $399,000 |
| 2006 | $12,939 -2.4% | $399,000 |
| 2005 | $13,255 +379.2% | $399,000 +426.6% |
| 2003 | $2,766 -25.5% | $75,775 |
| 2002 | $3,715 -10.9% | $75,775 -35.9% |
| 2001 | $4,171 +4.2% | $118,160 |
| 2000 | $4,002 | $118,160 |
Find assessor info on the county website
Monthly payment
Est. payment
Payment breakdown
Explore the cost of this home by adjusting the details. Changes won't be saved.Climate risks
Neighborhood: 45243
Nearby schools
GreatSchools rating
- NAIndian Hill Primary Elementary SchoolGrades: K-2Distance: 0.3 mi
- 9/10Indian Hill Middle SchoolGrades: 6-8Distance: 0.5 mi
- 9/10Indian Hill High SchoolGrades: 9-12Distance: 0.8 mi
- $1,558,4004 bd4 ba4.2k sqft7980 Chinquapin Ln, Cincinnati, OH 45243Off Market
- $2,290,6003 bd4 ba4.6k sqft8020 Chinquapin Ln, Cincinnati, OH 45243Off Market
- $2,050,0005 bd7 ba5.9k sqft7960 Chinquapin Ln, Cincinnati, OH 45243Sold

- $2,318,0003 bd4 ba5.6k sqft6300 S Clippinger Dr, Indian Hill, OH 45243Off Market
- $1,126,9003 bd3 ba3.4k sqft6250 S Clippinger Dr, Cincinnati, OH 45243Off Market
- $2,400,0005 bd5 ba5k sqft6350 S Clippinger Dr, Cincinnati, OH 45243Sold
- $1,094,4004 bd3 ba3.1k sqft7995 Chinquapin Ln, Cincinnati, OH 45243Off Market
- $1,328,2003 bd3 ba4.1k sqft8040 Chinquapin Ln, Cincinnati, OH 45243Off Market
A local agent can set up tours, give advice and negotiate with sellers.
A local lender can help you make sure your offer is ready when you are.
Similar homes
- $2,150,0005 bd5 ba6.3k sqft7940 Shawnee Run Rd, Cincinnati, OH 45243For Sale

 MLS ID #1886386, Kathy K Landstra, Sibcy Cline, Inc.. Cincy MLS
 - $2,995,0004 bd6 ba5.2k sqft8100 Chinquapin Ln, Cincinnati, OH 45243For Sale
 MLS ID #1887875, Robert F Stephens, Comey & Shepherd. Cincy MLS
 - $1,875,0004 bd5 ba5.3k sqft7859 Keller Rd, Cincinnati, OH 45243For Sale
 MLS ID #1887571, Robert J Mahoney, Sibcy Cline, Inc.. Cincy MLS
 - $2,500,0004 bd8 ba7.5k sqft5775 Sugarun Ln, Cincinnati, OH 45243For Sale
 MLS ID #1881562, Monika Deroussel, eXp Realty. Cincy MLS
 - $2,490,0005 bd4 ba4.2k sqft5025 Drake Rd, Cincinnati, OH 45243For SaleMLS ID #1887671, Melisa S. Hertzel, Plum Tree Realty. Cincy MLS
- $1,425,0004 bd4 ba6.1k sqft7708 Creekwood Ln, Cincinnati, OH 45237For SaleMLS ID #1888205, Yanjin Ao, OwnerLand Realty, Inc.. Cincy MLS
- $2,800,0006 bd7 ba7.3k sqft5475 Waring Dr, Cincinnati, OH 45243For SaleMLS ID #1886131, Kathryn M. Cousino, Sibcy Cline, Inc.. Cincy MLS
- $2,650,0005 bd6 ba7.4k sqft6220 Hawk Ridge Rd, Cincinnati, OH 45243For SaleMLS ID #1876163, Monika Deroussel, eXp Realty. Cincy MLS
- $1,595,0005 bd5 ba3.2k sqft6041 Johnson St, Cincinnati, OH 45243New ConstructionMLS ID #1865505, Patrick Gunning, Coldwell Banker Realty. Cincy MLS
- $1,899,0005 bd6 ba5.8k sqft10420 Grandoaks Ln, Montgomery, OH 45242New ConstructionMLS ID #1880184, Michael P Hines, Coldwell Banker Realty. Cincy MLS
- $2,200,0004 bd5 ba3.6k sqft4885 Beechwood Rd, Cincinnati, OH 45244For SaleMLS ID #1878155, Nathan M Franckhauser, Keller Williams Advisors. Cincy MLS
- $2,095,0004 bd5 ba6.7k sqft38 Walker Rd, Fort Thomas, KY 41075For SaleMLS ID #642710, Harold Porter, Ken Perry Realty. NKMLS
- $1,585,0005 bd5 ba6.9k sqft4793 Braid Ln, Mason, OH 45040For SaleMLS ID #1887851, Sandra L. Peters, Comey & Shepherd. Cincy MLS
- $1,500,0004 bd4 ba5.6k sqft41 Locust Hill Rd, Cincinnati, OH 45245For SaleMLS ID #1887937, Sue M Miller, Comey & Shepherd. Cincy MLS
- $2,499,0004 bd5 ba6.3k sqft675 Hobby Horse Ln, Milford, OH 45150For SaleMLS ID #1877589, Sue M Miller, Comey & Shepherd. Cincy MLS
- $1,285,0004 bd5 ba4.8k sqft7520 Grand River Ct, Maineville, OH 45039For SaleMLS ID #1888119, Anne M. Donnellon, Coldwell Banker Realty. Cincy MLS
- $1,250,0006 bd5 ba3.4k sqft29 Meadow Ln, Fort Thomas, KY 41075For SaleMLS ID #645043, Susan Huff, Huff Realty - Florence. NKMLS
- $1,595,0005 bd5 ba5k sqft6695 Loveland Miamiville Rd #B, Loveland, OH 45140New ConstructionMLS ID #1886348, Patrick Gunning, Coldwell Banker Realty. Cincy MLS
- $1,450,0005 bd5 ba4.5k sqft811 Myrtle Ave, Terrace Park, OH 45174For SaleMLS ID #1886813, Amy Hackett Roe, Coldwell Banker Realty. Cincy MLS
- $999,9994 bd4 ba3.6k sqft7156 Maple Ave, Cincinnati, OH 45243For SaleMLS ID #1881879, Kimberly Louis, RE/MAX Preferred Group. Cincy MLS
