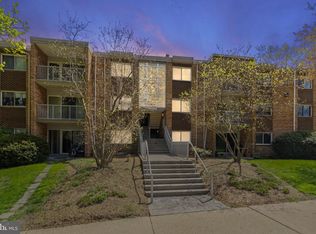
Price reduced by $25,000! This beautiful condo offers a great combination of comfort, style, and location. It features three spacious bedrooms and two full bathrooms, including a primary suite with a walk-in closet and private bath. The kitchen has been remodeled and includes a new dishwasher, granite countertops, and elegant finishes, including crown molding and a glass backsplash. The condo fee includes ALL utilities, along with three parking spaces. Enjoy outstanding community amenities, including swimming pools, basketball courts, BBQ areas, and recreational spaces. Conveniently located just one minute from the Metro, with easy access to shopping, dining, and more. Now offered at an exceptional value after a $25,000 price improvement, making this an outstanding opportunity in a highly desirable location. Ideal for comfortable living in a prime location.
Pending
Price cut: $25K (6/4)
$345,000
8000 Le Havre Pl APT 5, Falls Church, VA 22042
3beds
1,158sqft
Condominium
Built in 1966
-- sqft lot
$321,700 Zestimate®
$298/sqft
$1,000/mo HOA
What's special
Elegant finishesGranite countertopsThree spacious bedroomsNew dishwasherCrown moldingGlass backsplash
- 128 days |
- 54 |
- 0 |
Zillow last checked:
Listing updated:
Listed by:
Vania Becerra 703-625-8962,
Impact Real Estate, LLC 7035468589
Source: Bright MLS,MLS#: VAFX2298216
Facts & features
Interior
Bedrooms & bathrooms
- Bedrooms: 3
- Bathrooms: 2
- Full bathrooms: 2
- Main level bathrooms: 2
- Main level bedrooms: 3
Basement
- Area: 0
Heating
- Other, Natural Gas
Cooling
- Central Air, Ceiling Fan(s), Natural Gas
Appliances
- Included: Dishwasher, Disposal, Refrigerator, Stainless Steel Appliance(s), Cooktop, Microwave, Gas Water Heater
- Laundry: Common Area, Lower Level
Features
- Ceiling Fan(s), Chair Railings, Combination Dining/Living, Crown Molding, Floor Plan - Traditional, Kitchen - Galley, Walk-In Closet(s)
- Flooring: Carpet
- Has basement: No
- Has fireplace: No
Interior area
- Total structure area: 1,158
- Total interior livable area: 1,158 sqft
- Finished area above ground: 1,158
- Finished area below ground: 0
Property
Parking
- Total spaces: 3
- Parking features: Surface, Parking Lot
Accessibility
- Accessibility features: None
Features
- Levels: One
- Stories: 1
- Exterior features: Barbecue, Play Area, Sidewalks
- Pool features: Community
Details
- Additional structures: Above Grade, Below Grade
- Parcel number: 0494 06210005
- Zoning: 220
- Special conditions: Standard
Construction
Type & style
- Home type: Condo
- Architectural style: Colonial
- Property subtype: Condominium
- Attached to another structure: Yes
Materials
- Brick
Condition
- Excellent
- New construction: No
- Year built: 1966
Utilities & green energy
- Sewer: Public Sewer
- Water: Public
- Utilities for property: Electricity Available, Natural Gas Available, Water Available, Sewer Available
Community & HOA
Community
- Condo and coop fee: $1,000 monthly
- Subdivision: Merrifield
HOA
- Has HOA: No
- Amenities included: Basketball Court, Common Grounds, Storage, Laundry, Pool
- Services included: Air Conditioning, Common Area Maintenance, Maintenance Structure, Heat, Insurance, Maintenance Grounds, Management, Reserve Funds, Pool(s), Sewer, Snow Removal, Trash, Water, Electricity
Location
- Region: Falls Church
Financial & listing details
- Price per square foot: $298/sqft
- Tax assessed value: $311,390
- Annual tax amount: $4,268
- Date on market: 4/9/2026
- Listing agreement: Exclusive Right To Sell
- Listing terms: Cash,Conventional,FHA
- Inclusions: Refrigerator, Stove, Oven, Dishwasher, Microwave, Washer And Dryer, Garbage Disposal, Hvac System, Water Heater, Built-in Cabinets, And Shelving.
- Ownership: Condominium
Estimated market value
$321,700
$306,000 - $338,000
$2,811/mo
Price history
| Date | Event | Price |
|---|---|---|
| 6/26/2026 | Pending sale | $325,000$281/sqft |
Source:  Bright MLS #VAFX2298216 Report a problem Bright MLS #VAFX2298216 Report a problem | ||
| 6/4/2026 | Price change | $325,000-7.1%$281/sqft |
Source: Bright MLS #VAFX2298216 Report a problem | ||
| 5/20/2026 | Price change | $350,000+2.9%$302/sqft |
Source: Bright MLS #VAFX2298216 Report a problem | ||
| 5/12/2026 | Price change | $340,000-2.9%$294/sqft |
Source: Bright MLS #VAFX2298216 Report a problem | ||
| 4/12/2026 | Listed for sale | $350,000+16.7%$302/sqft |
Source: Bright MLS #VAFX2298216 Report a problem | ||
| 7/31/2020 | Sold | $300,000+0%$259/sqft |
Source: Public Record Report a problem | ||
| 7/2/2020 | Pending sale | $299,900$259/sqft |
Source: RE/MAX Allegiance #VAFX1137332 Report a problem | ||
| 6/26/2020 | Listed for sale | $299,900+5.2%$259/sqft |
Source: RE/MAX Allegiance #VAFX1137332 Report a problem | ||
| 8/16/2016 | Sold | $285,000+3.7%$246/sqft |
Source: Public Record Report a problem | ||
| 6/29/2016 | Pending sale | $274,900$237/sqft |
Source: William G. Buck & Assoc. Inc. #FX9682759 Report a problem | ||
| 6/17/2016 | Listed for sale | $274,900+31.5%$237/sqft |
Source: William G. Buck & Assoc. Inc. #FX9682759 Report a problem | ||
| 5/17/2010 | Sold | $209,000+37.5%$180/sqft |
Source: Public Record Report a problem | ||
| 2/23/2010 | Sold | $152,000+18.2%$131/sqft |
Source: Public Record Report a problem | ||
| 7/30/2009 | Sold | $128,622-48.6%$111/sqft |
Source: Public Record Report a problem | ||
| 3/10/2005 | Sold | $250,000$216/sqft |
Source: Public Record Report a problem | ||
Public tax history
| Year | Property taxes | Tax assessment |
|---|---|---|
| 2025 | $3,659 -0.2% | $311,390 |
| 2024 | $3,667 +11.5% | $311,390 +8% |
| 2023 | $3,288 +5.6% | $288,320 +7% |
| 2022 | $3,114 | $269,460 -2% |
| 2021 | -- | $274,960 +10.2% |
| 2020 | $2,982 | $249,400 |
| 2019 | $2,982 -9.9% | $249,400 -9.8% |
| 2018 | $3,309 +11.3% | $276,560 +9.2% |
| 2017 | $2,974 +15.2% | $253,350 +15.2% |
| 2016 | $2,581 -1.3% | $219,960 -4.9% |
| 2015 | $2,615 +10.1% | $231,220 +9.9% |
| 2014 | $2,374 | $210,380 +30.3% |
| 2013 | -- | $161,520 +6.9% |
| 2012 | -- | $151,050 +7% |
| 2011 | -- | $141,170 +8% |
| 2010 | -- | $130,710 -30% |
| 2009 | -- | $186,730 -26% |
| 2008 | -- | $252,340 -15.3% |
| 2007 | -- | $298,060 +156.3% |
| 2003 | -- | $116,315 +15% |
| 2002 | -- | $101,145 |
Find assessor info on the county website
Monthly payment
Est. payment
Payment breakdown
Explore the cost of this home by adjusting the details. Changes won't be saved.Climate risks
Neighborhood: 22042
Nearby schools
GreatSchools rating
- 5/10Pine Spring Elementary SchoolGrades: PK-6Distance: 0.7 mi
- 4/10Jackson Middle SchoolGrades: 7-8Distance: 0.5 mi
- 4/10Falls Church High SchoolGrades: 9-12Distance: 1.1 mi
Schools provided by the listing agent
- Elementary: Pine Spring
- Middle: Jackson
- High: Falls Church
- District: Fairfax County Public Schools
Source: Bright MLS. This data may not be complete. We recommend contacting the local school district to confirm school assignments for this home.
- $223,5001 bd1 ba732 sqft8000 Le Havre Pl UNIT 21/16, Falls Church, VA 22042Sold
- $210,0002 bd1 ba832 sqft8002 Le Havre Pl APT 12, Falls Church, VA 22042For Sale

- $497,0002 bd1 ba-- sqft8000 Le Havre Pl, Falls Church, VA 22042Off Market
- $270,3003 bd1 ba1k sqft8000 Le Havre Pl APT 3, Falls Church, VA 22042Off Market
- $263,1002 bd1 ba935 sqft8000 Le Havre Pl APT 4, Falls Church, VA 22042Off Market
- $306,8003 bd2 ba1.1k sqft8000 Le Havre Pl APT 6, Falls Church, VA 22042Off Market
- $242,2001 bd1 ba832 sqft8000 Le Havre Pl #21-7, Falls Church, VA 22042Off Market
- $207,2001 bd1 ba732 sqft8000 Le Havre Pl APT 8, Falls Church, VA 22042Off Market
A local agent can set up tours, give advice and negotiate with sellers.
Similar homes
- $349,9004 bd2 ba1.4k sqftWoodburn Village Condo, Annandale, VA 22003For Sale

 MLS ID #VAFX2319224, Nancy Del Cid, Samson Properties. Bright MLS
 - $225,0001 bd1 ba800 sqft8003 Chanute Pl APT 8, Falls Church, VA 22042For Sale
 MLS ID #VAFX2321090, Lou Rangel, TTR Sotheby's International Realty. Bright MLS
 - $273,9002 bd1 ba916 sqft7368 Route 29 Unit 103, Falls Church, VA 22046For Sale
 MLS ID #VAFX2317934, Sofia Pellegrino, Samson Properties. Bright MLS
 - $350,0003 bd2 ba1.4k sqftTerrace Townhouses Of An, Annandale, VA 22003For Sale
 MLS ID #VAFX2330536, Jennifer Young, Keller Williams Realty. Bright MLS
 - $375,0002 bd2 ba1.1k sqft7640 Tremayne Pl APT 102, Mc Lean, VA 22102For SaleMLS ID #VAFX2306390, Kris Thomas, Compass. Bright MLS
- $319,0003 bd2 ba974 sqftBrentwood, Washington, DC 20018For SaleMLS ID #DCDC2277424, Ray Gernhart, Samson Properties. Bright MLS
- $359,9002 bd2 ba1k sqftWest End Condominium, Alexandria, VA 22304For SaleMLS ID #VAAX2055310, Greg Beeker, Berkshire Hathaway HomeServices PenFed Realty. Bright MLS
- $375,0002 bd2 ba1k sqft1319 Garden Wall Ct #404, Reston, VA 20194For SaleMLS ID #VAFX2330530, Nadia Khan, EXP Realty, LLC. Bright MLS
- $325,0003 bd2 ba1.3k sqftChestnut Grove Condominium, Reston, VA 20190For SaleMLS ID #VAFX2303802, Graham Tracey, Compass. Bright MLS
- $279,9002 bd1 ba914 sqft9459 Fairfax Blvd APT 202, Fairfax, VA 22031For SaleMLS ID #VAFC2008574, Ahmed Nadim, Homesavey, LLC. Bright MLS
- $395,0002 bd2 ba1k sqftLafayette Forest Condo, Annandale, VA 22003For SaleMLS ID #VAFX2326816, James Cha, Mega Realty & Investment Inc. Bright MLS
- $315,0002 bd3 ba1.1k sqftThe Fountains, Alexandria, VA 22312For SaleMLS ID #VAAX2059712, Azmera Abraham, Abraham & Associates Realty. Bright MLS
- $320,0002 bd2 ba960 sqftBolling Brook, Alexandria, VA 22302For SaleMLS ID #VAAX2059776, Jillian Levitt, Compass. Bright MLS
- $339,0001 bd1 ba735 sqftGates Of Mclean Condo, Mc Lean, VA 22102For SaleMLS ID #VAFX2324138, Eun Lee, Fairfax Realty Select. Bright MLS
- $350,0002 bd1 ba783 sqft1301 N Ode St APT 114, Arlington, VA 22209For SaleMLS ID #VAAR2073104, Thambi Gangadhar, Gaja Associates Inc.. Bright MLS
- $299,0001 bd1 ba600 sqftColonial Village I,ii,iii, Arlington, VA 22201For SaleMLS ID #VAAR2078014, Debra Brickwedde, Samson Properties. Bright MLS
- $355,0002 bd2 ba1.3k sqftParkside, Bethesda, MD 20814For SaleMLS ID #MDMC2239910, Melinda Hines, RE/MAX Realty Services. Bright MLS
- $325,0002 bd2 ba986 sqftNorthgate, Reston, VA 20190For SaleMLS ID #VAFX2316692, Antonio Nguyen, Serhant. Bright MLS
- $359,9002 bd1 ba935 sqftExchange At Van Dorn, Alexandria, VA 22304For SaleMLS ID #VAAX2062508, Florence Agola, Samson Properties. Bright MLS
- $365,0002 bd1 ba1k sqftHunters Woods Village Co, Reston, VA 20191For SaleMLS ID #VAFX2322726, John Frantz, John Frantz Real Estate, Inc.. Bright MLS
