Just in Time for the 4th of July! Celebrate Independence with a Home of Your Own!
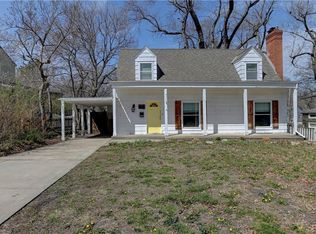
Freshly remodeled and ready for the holiday weekend! Why settle for watching fireworks when you could be celebrating one of life's biggest milestones in a beautiful new home? Start your next chapter with a bang in this absolutely adorable, move-in-ready ranch!
Completely refurbished from top to bottom, this charming home blends timeless character with today's modern finishes. Every detail has been thoughtfully updated, so all you have to do is unpack, relax, and start making memories.
Step inside to discover fresh interior paint, beautifully restored hardwood floors that have been professionally sanded and stained to a rich, warm finish, and a lovely kitchen featuring brand-new appliances and stylish updates that make cooking and entertaining a joy. The remodeled bathroom offers a fresh, modern look you'll love.
Out back, you'll find a spacious patio just waiting for summer cookouts, evening gatherings, or simply relaxing with your morning coffee. Plus, with a newer roof already in place, many of the big-ticket updates have been completed, giving you peace of mind for years to come.
The location is every bit as impressive! Just minutes from vibrant Downtown Overland Park, you'll enjoy easy access to beautiful parks, the popular Farmers Market, boutique shopping, outstanding local restaurants, and quick highway connections for an easy commute.
Homes this beautifully updated, in this location, don't stay on the market long—especially during a holiday weekend when buyers are out looking!
Don't let someone else claim your dream home while you're watching fireworks. Schedule your private tour today and make this Independence Day one you'll never forget!
Pending
Price increase: $33K (7/4)
$328,000
8000 W 85th Ter, Overland Park, KS 66212
3beds
912sqft
:
Get pre-qualified$2,156/mo
Single Family Residence
Built in 1954
8,099 Square Feet Lot
$-- Zestimate®
$360/sqft
$-- HOA
What's special
- 24 days |
- 557 |
- 52 |
Zillow last checked:
Listing updated:
Listed by:
Greg Trester 913-484-7077,
RE/MAX Premier Realty
Source: Heartland MLS as distributed by MLS GRID,MLS#: 2628802
Facts & features
Interior
Bedrooms & bathrooms
- Bedrooms: 3
- Bathrooms: 1
- Full bathrooms: 1
Bedroom 1
- Level: First
Bedroom 2
- Level: First
Bedroom 3
- Level: First
Bathroom 1
- Features: Shower Over Tub
- Level: First
Dining room
- Level: First
Kitchen
- Level: First
Living room
- Features: Ceiling Fan(s)
- Level: First
Heating
- Forced Air
Cooling
- Electric
Appliances
- Included: Dishwasher, Disposal, Free-Standing Electric Oven
- Laundry: In Basement
Features
- Ceiling Fan(s)
- Flooring: Wood
- Basement: Concrete,Full,Interior Entry
- Has fireplace: No
Interior area
- Total structure area: 912
- Total interior livable area: 912 sqft
- Finished area above ground: 912
Property
Parking
- Total spaces: 1
- Parking features: Attached, Garage Door Opener, Garage Faces Front
- Attached garage spaces: 1
Features
- Patio & porch: Patio
- Fencing: Metal
Lot
- Size: 8,099 Square Feet
- Features: City Lot, Level
Details
- Parcel number: NP910000060021
Construction
Type & style
- Home type: SingleFamily
- Architectural style: Traditional
- Property subtype: Single Family Residence
Materials
- Shingle Siding
- Roof: Composition
Condition
- Year built: 1954
Utilities & green energy
- Sewer: Public Sewer
- Water: Public
Community & HOA
Community
- Subdivision: Wilshire Park
HOA
- Has HOA: No
Location
- Region: Overland Park
Financial & listing details
- Price per square foot: $360/sqft
- Tax assessed value: $253,700
- Annual tax amount: $2,755
- Date on market: 7/2/2026
- Listing terms: Cash,Conventional,FHA,VA Loan
- Ownership: Private
Estimated market value
Not available
Estimated sales range
Not available
Not available
Price history
| Date | Event | Price |
|---|---|---|
| 7/4/2026 | Pending sale | $328,000+11.2%$360/sqft |
Source:  Heartland MLS as distributed by MLS GRID #2628802 Report a problem Heartland MLS as distributed by MLS GRID #2628802 Report a problem | ||
| 7/2/2026 | Listed for sale | $295,000$323/sqft |
Source: Heartland MLS as distributed by MLS GRID #2628802 Report a problem | ||
Public tax history
| Year | Property taxes | Tax assessment |
|---|---|---|
| 2025 | $2,755 +7.3% | $29,176 +7.7% |
| 2024 | $2,568 +1.7% | $27,094 +4.2% |
| 2023 | $2,525 +10.2% | $26,002 +9.3% |
| 2022 | $2,291 | $23,782 +16.9% |
| 2021 | -- | $20,344 +6.6% |
| 2020 | $1,941 | $19,079 +18% |
| 2019 | -- | $16,169 +5.9% |
| 2018 | -- | $15,272 +12.4% |
| 2017 | $1,406 +1.5% | $13,593 +3.1% |
| 2016 | $1,385 +5.4% | $13,179 +3.1% |
| 2015 | $1,314 +1.3% | $12,788 -2.8% |
| 2013 | $1,297 -4.5% | $13,156 |
| 2012 | $1,358 +0.8% | $13,156 -5.8% |
| 2010 | $1,348 +2% | $13,973 |
| 2009 | $1,321 -7.1% | $13,973 |
| 2008 | $1,422 +2.7% | $13,973 +1% |
| 2007 | $1,384 +9.8% | $13,835 +0% |
| 2006 | $1,261 | $13,834 +1.2% |
| 2005 | -- | $13,673 |
Find assessor info on the county website
Monthly payment
Est. payment
Payment breakdown
Explore the cost of this home by adjusting the details. Changes won't be saved.Climate risks
Neighborhood: Santa Fe Hills
Nearby schools
GreatSchools rating
- 5/10Overland Park Elementary SchoolGrades: PK-6Distance: 0.5 mi
- 5/10Westridge Middle SchoolGrades: 7-8Distance: 2.3 mi
- 5/10Shawnee Mission West High SchoolGrades: 9-12Distance: 0.6 mi
Schools provided by the listing agent
- Elementary: Overland Park
- Middle: Westridge
- High: SM West
Source: Heartland MLS as distributed by MLS GRID. This data may not be complete. We recommend contacting the local school district to confirm school assignments for this home.
- $291,6003 bd1 ba912 sqft8006 W 85th Ter, Overland Park, KS 66212Off Market
- $335,2003 bd2 ba1.1k sqft7918 W 85th Ter, Overland Park, KS 66212Off Market
- $337,7003 bd1 ba-- sqft7918 W 85th Trl, Overland Park, KS 66212Off Market
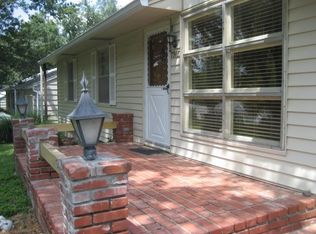
- $291,0002 bd1 ba936 sqft8001 W 85th St, Overland Park, KS 66212Off Market

- $305,2003 bd1 ba912 sqft8010 W 85th Ter, Overland Park, KS 66212Off Market
- $310,6003 bd1 ba912 sqft7914 W 85th Ter, Overland Park, KS 66212Off Market
- $316,6003 bd1 ba924 sqft8005 W 85th St, Overland Park, KS 66212Off Market
- $--3 bd1 ba1.1k sqft7917 W 85th St, Overland Park, KS 66212Sold
A local agent can set up tours, give advice and negotiate with sellers.
A local lender can help you make sure your offer is ready when you are.
Similar homes
- $345,0003 bd2 ba1.2k sqft7617 Antioch Rd, Overland Park, KS 66204For Sale
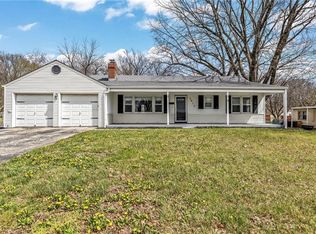 MLS ID #2621607, LeAnn Hiatt, Huck Homes. Heartland MLS as distributed by MLS GRID
 - $339,0003 bd1 ba912 sqft7339 Nall Ave, Prairie Village, KS 66208For Sale
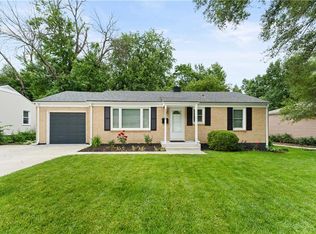 MLS ID #2629059, Jonna Sloop, 1st Class Real Estate-We Sell. Heartland MLS as distributed by MLS GRID
 - $264,9003 bd1 ba1.2k sqft711 W 84th St, Kansas City, MO 64114For Sale
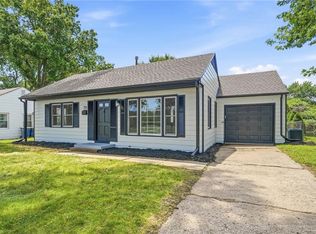 MLS ID #2632882, John Wheeler, SBD Housing Solutions LLC. Heartland MLS as distributed by MLS GRID
 - $334,9003 bd2 ba820 sqft5300 Sycamore Dr, Roeland Park, KS 66205For Sale
 MLS ID #2628783, Adam Massey, Greater Kansas City Realty. Heartland MLS as distributed by MLS GRID
 - $365,0003 bd2 ba1.2k sqft5824 Floyd St, Overland Park, KS 66202For SaleMLS ID #2627812, Teresa Brenner, Real Broker, LLC. Heartland MLS as distributed by MLS GRID
- $425,0003 bd2 ba1.2k sqft5408 W 72nd St, Prairie Village, KS 66208For SaleMLS ID #2633223, Tamra Trickey, ReeceNichols - Leawood. Heartland MLS as distributed by MLS GRID
- $409,0003 bd2 ba1.3k sqft7101 Maple St, Overland Park, KS 66204For SaleMLS ID #2626906, Janet Stone, RE/MAX State Line. Heartland MLS as distributed by MLS GRID
- $299,0003 bd2 ba1.3k sqft4909 Nall Ave, Roeland Park, KS 66202For SaleMLS ID #2612319, Darla Russell, Keller Williams Realty Partners Inc.. Heartland MLS as distributed by MLS GRID
- $219,9003 bd1 ba1.3k sqft9302 W 83rd St, Overland Park, KS 66204For SaleMLS ID #2627936, The Collective Team, Compass Realty Group. Heartland MLS as distributed by MLS GRID
- $279,0002 bd1 ba947 sqft5706 Walmer St, Mission, KS 66202For SaleMLS ID #2620408, Robert Brown, Platinum Realty LLC. Heartland MLS as distributed by MLS GRID
- $307,9004 bd2 ba1.3k sqft6010 Kenwood Ave, Kansas City, MO 64110For SaleMLS ID #2620100, Nick Gadwood, NextHome Gadwood Group. Heartland MLS as distributed by MLS GRID
- $249,9002 bd2 ba837 sqft8107 Ward Pkwy, Kansas City, MO 64114For SaleMLS ID #2628825, Christina Auch, United Real Estate Kansas City. Heartland MLS as distributed by MLS GRID
- $235,1993 bd1 ba1k sqft7944 Oak St, Kansas City, MO 64114For SaleMLS ID #2628862, Vicki Testerman, Mainstay Brokerage LLC. Heartland MLS as distributed by MLS GRID
- $230,0003 bd2 ba1.2k sqft9939 Harrison St, Kansas City, MO 64131For SaleMLS ID #2631670, Elizabeth Blando, KW KANSAS CITY METRO. Heartland MLS as distributed by MLS GRID
- $260,0004 bd1 ba960 sqft2815 S 24th St, Kansas City, KS 66106For SaleMLS ID #2619127, Brenda Amaya Castillo, Platinum Realty LLC. Heartland MLS as distributed by MLS GRID
- $279,9992 bd1 ba824 sqft5311 W 50th Ter, Roeland Park, KS 66205For SaleMLS ID #2621151, Renee Barackman, ReeceNichols - Leawood. Heartland MLS as distributed by MLS GRID
- $250,0002 bd1 ba864 sqft11624 W 68th St, Shawnee, KS 66203For SaleMLS ID #2623638, Larry Stanley, BHG Kansas City Homes. Heartland MLS as distributed by MLS GRID
- $245,0003 bd1 ba1.1k sqft9022 Grand Ave, Kansas City, MO 64114For SaleMLS ID #2619917, Kalin Callewaert, Compass Realty Group. Heartland MLS as distributed by MLS GRID
- $229,0003 bd1 ba903 sqft7637 Jefferson St, Kansas City, MO 64114For SaleMLS ID #2632135, Executive Asset Properties Group, Keller Williams Realty Partners Inc.. Heartland MLS as distributed by MLS GRID
- $250,0003 bd1 ba1.1k sqft606 NE 43rd Ter, Kansas City, MO 64116For SaleMLS ID #2632893, Tyler St Louis, RE/MAX Heritage. Heartland MLS as distributed by MLS GRID
